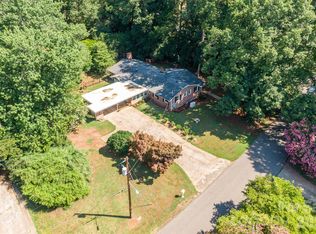
This beautifully crafted newer construction home offers the perfect blend of style, space, and functionality. Nestled on a spacious 1.68 acre lot, this 4-bedroom, 4.5-bath property features a smart open floor plan with designer finishes and attention to every detail. Enjoy a welcoming covered front porch and a spacious rear deck, and fire pit area, perfect for relaxing or entertaining. Inside, the light-filled layout boasts decorative lighting, neutral decorator colors, and high-quality finishes throughout. The chef’s kitchen is a showstopper, complete with quartz countertops, stainless steel appliances, a gas range, and abundant cabinetry—ideal for both everyday living and hosting. A main-level bedroom with ensuite bath offers flexibility for guests, in-laws, or a private office setup. Upstairs, each bedroom includes its own full bath, offering comfort and privacy for all. The laundry room comes equipped with washer and dryer to remain for added convenience. Located just minutes from Highway 74, this home provides quick access to local amenities while still offering the peace and privacy of a large lot.
Don't miss this opportunity to own a move-in ready home with timeless style and modern functionality!
Active
$425,000
114 Tanya Ln, Shelby, NC 28152
4beds
2,644sqft
:
Get pre-qualified$2,594/mo
Single Family Residence
Built in 2023
1.68 Acres Lot
$412,500 Zestimate®
$161/sqft
$-- HOA
What's special
Designer finishesHigh-quality finishes throughoutNeutral decorator colorsDecorative lightingWelcoming covered front porchLight-filled layoutSpacious rear deck
- 44 days |
- 205 |
- 21 |
Zillow last checked:
Listing updated:
Listed by:
Tracy Whisnant tracywhisnant@remax.net,
RE/MAX Select
Source: Canopy MLS as distributed by MLS GRID,MLS#: 4392402
Facts & features
Interior
Bedrooms & bathrooms
- Bedrooms: 4
- Bathrooms: 5
- Full bathrooms: 4
- 1/2 bathrooms: 1
Primary bedroom
- Level: Upper
Bedroom s
- Level: Upper
Bedroom s
- Level: Upper
Bedroom s
- Level: Upper
Bathroom full
- Level: Main
Bathroom half
- Level: Main
Bathroom full
- Level: Upper
Bathroom full
- Level: Upper
Bathroom full
- Level: Upper
Other
- Level: Main
Dining room
- Level: Main
Kitchen
- Level: Main
Laundry
- Level: Upper
Living room
- Level: Main
Heating
- Heat Pump
Cooling
- Central Air
Appliances
- Included: Dishwasher, Exhaust Hood, Gas Range, Gas Water Heater, Refrigerator, Washer/Dryer
- Laundry: Laundry Room, Upper Level
Features
- Has basement: No
Interior area
- Total structure area: 2,644
- Total interior livable area: 2,644 sqft
- Finished area above ground: 2,644
- Finished area below ground: 0
Property
Parking
- Parking features: Driveway
- Has uncovered spaces: Yes
Features
- Levels: Two
- Stories: 2
Lot
- Size: 1.68 Acres
Details
- Parcel number: 28741
- Zoning: R20
- Special conditions: Standard
Construction
Type & style
- Home type: SingleFamily
- Property subtype: Single Family Residence
Materials
- Vinyl
- Foundation: Slab
Condition
- New construction: No
- Year built: 2023
Utilities & green energy
- Sewer: Septic Installed
- Water: County Water
Community & HOA
Community
- Subdivision: none
Location
- Region: Shelby
Financial & listing details
- Price per square foot: $161/sqft
- Tax assessed value: $368,816
- Annual tax amount: $2,342
- Date on market: 6/15/2026
- Cumulative days on market: 44 days
- Road surface type: Gravel, Paved
Estimated market value
$412,500
$392,000 - $433,000
$2,990/mo
Price history
| Date | Event | Price |
|---|---|---|
| 6/15/2026 | Listed for sale | $425,000+6.3%$161/sqft |
Source:  Canopy MLS as distributed by MLS GRID #4392402 Report a problem Canopy MLS as distributed by MLS GRID #4392402 Report a problem | ||
| 4/9/2026 | Listing removed | $399,900$151/sqft |
Source: Canopy MLS as distributed by MLS GRID #4307083 Report a problem | ||
| 4/2/2026 | Price change | $399,900-6.9%$151/sqft |
Source: Canopy MLS as distributed by MLS GRID #4307083 Report a problem | ||
| 3/10/2026 | Price change | $429,500-4.4%$162/sqft |
Source: Canopy MLS as distributed by MLS GRID #4307083 Report a problem | ||
| 2/6/2026 | Price change | $449,500-2.3%$170/sqft |
Source: Canopy MLS as distributed by MLS GRID #4307083 Report a problem | ||
| 12/1/2025 | Price change | $460,000-3.2%$174/sqft |
Source: Canopy MLS as distributed by MLS GRID #4307083 Report a problem | ||
| 10/6/2025 | Listed for sale | $475,000+3700%$180/sqft |
Source: Canopy MLS as distributed by MLS GRID #4307083 Report a problem | ||
| 1/14/2021 | Sold | $12,500$5/sqft |
Source: Public Record Report a problem | ||
Public tax history
| Year | Property taxes | Tax assessment |
|---|---|---|
| 2025 | $2,342 +7.7% | $368,816 +35.8% |
| 2024 | $2,174 +1033.5% | $271,673 +1020.6% |
| 2023 | $192 | $24,244 |
| 2022 | $192 | $24,244 |
| 2021 | $192 -3.9% | $24,244 |
| 2020 | $200 | $24,244 |
| 2019 | $200 | $24,244 |
| 2018 | $200 -54.5% | $24,244 |
| 2017 | $439 | $24,244 -56.6% |
| 2016 | $439 | $55,857 +85.2% |
| 2015 | $439 | $30,162 |
| 2014 | $439 | $30,162 |
| 2013 | -- | $30,162 |
| 2012 | -- | $30,162 |
| 2011 | -- | $30,162 |
| 2010 | -- | $30,162 |
| 2008 | -- | $30,162 +28.6% |
| 2007 | -- | $23,459 |
| 2006 | -- | $23,459 |
| 2005 | -- | $23,459 |
| 2003 | -- | $23,459 |
Find assessor info on the county website
Monthly payment
Est. payment
Payment breakdown
Explore the cost of this home by adjusting the details. Changes won't be saved.Climate risks
Neighborhood: 28152
Nearby schools
GreatSchools rating
- 6/10Elizabeth ElementaryGrades: PK-5Distance: 1.3 mi
- 4/10Shelby MiddleGrades: 6-8Distance: 3.9 mi
- 9/10Cleveland County Early College High SchoolGrades: 9-12Distance: 1.1 mi
Schools provided by the listing agent
- Elementary: Elizabeth
- Middle: Shelby
- High: Shelby
Source: Canopy MLS as distributed by MLS GRID. This data may not be complete. We recommend contacting the local school district to confirm school assignments for this home.
- $227,026-- bd-- ba2.1k sqft114 Tanya Ln, Shelby, NC 28152Off Market
- $194,9003 bd2 ba1.2k sqft1019 Janeal Pl, Shelby, NC 28152Off Market

- $387,900-- bd-- ba2.1k sqft124 Tanya Ln, Shelby, NC 28152Off Market
- $147,700-- bd-- ba914 sqft2103 Sylva Dr, Shelby, NC 28152Off Market
- $209,900-- bd-- ba1.2k sqft1021 Janeal Pl, Shelby, NC 28152Off Market
- $132,700-- bd-- ba775 sqft2107 Sylva Dr, Shelby, NC 28152Off Market
- $7,399-- bd-- ba-- sqft1021 Janeal Pl, Shelby, NC 28152Off Market
- $24,882-- bd-- ba-- sqft1021 Janeal Pl, Shelby, NC 28152Off Market
A local agent can set up tours, give advice and negotiate with sellers.
Similar homes
- $399,9993 bd2 ba3.1k sqft4022 Lynn Cir, Shelby, NC 28152For Sale

 MLS ID #4395217, Pressly Ramey, EXP Realty LLC Ballantyne. Canopy MLS as distributed by MLS GRID
 - $399,0004 bd3 ba3.1k sqft312 Windsor Dr, Shelby, NC 28150For Sale
 MLS ID #4360104, Becca Schweppe, Keller Williams Unified. Canopy MLS as distributed by MLS GRID
 - $437,5003 bd2 ba2.9k sqft324 Country Club Cir, Shelby, NC 28150For Sale
 MLS ID #4401280, Beth Helton, One Community Real Estate. Canopy MLS as distributed by MLS GRID
 - $399,9003 bd1 ba1.7k sqft101 Northeastern Dr, Shelby, NC 28152For Sale
 MLS ID #4399615, Scottie Bradley, RE/MAX Select. Canopy MLS as distributed by MLS GRID
 - $390,0004 bd3 ba2.3k sqft211 Windsor Dr, Shelby, NC 28150For SaleMLS ID #4379981, Whitney Hunt-Sailors, Opendoor Brokerage LLC. Canopy MLS as distributed by MLS GRID
- $285,0003 bd2 ba1.6k sqft624 Ware Rd, Shelby, NC 28152For SaleMLS ID #4399457, Diane Ledbetter, Diane Ledbetter Real Estate. Canopy MLS as distributed by MLS GRID
- $410,0003 bd3 ba2.7k sqft855 W Marion St, Shelby, NC 28150For SaleMLS ID #4389704, Anthony Agro, Mark Spain Real Estate. Canopy MLS as distributed by MLS GRID
- $315,0004 bd3 ba2.3k sqft1106 Stanton Dr, Shelby, NC 28150For SaleMLS ID #4403709, Nicholas Chaconas, Mark Spain Real Estate. Canopy MLS as distributed by MLS GRID
- $469,9003 bd3 ba1.9k sqft2021 Dogwood Trl, Shelby, NC 28150New ConstructionMLS ID #4347260, Evelyn Suvillaga Urbina, Coldwell Banker Realty. Canopy MLS as distributed by MLS GRID
- $389,0003 bd2 ba1.3k sqft2305 Holly Ln, Shelby, NC 28150For SaleMLS ID #4338722, Ashlyn Austin, RE/MAX Executive. Canopy MLS as distributed by MLS GRID
- $298,8004 bd2 ba1.8k sqft912 Parkwood Rd, Shelby, NC 28150For SaleMLS ID #4391351, Justin Huitt, Huitt Realty LLC. Canopy MLS as distributed by MLS GRID
- $429,0004 bd3 ba2k sqft304 E Florida Ave, Bessemer City, NC 28016For SaleMLS ID #4405638, Maria Adame Cisneros, EXP Realty LLC. Canopy MLS as distributed by MLS GRID
- $409,0004 bd3 ba2.3k sqft1281 Twin Bridge Rd, Gaffney, SC 29341For SaleMLS ID #4312131, Rupesh Patel, EXP Realty LLC Rock Hill. Canopy MLS as distributed by MLS GRID
- $460,0003 bd2 ba1.3k sqft2128 Chatfield Rd, Shelby, NC 28150For SaleMLS ID #4389467, Megan Brown, Marc 1 Realty. Canopy MLS as distributed by MLS GRID
- $550,0003 bd3 ba2.3k sqft151 Harbourtown Dr #65/66, Kings Mountain, NC 28086For SaleMLS ID #4400164, Jen Dininny, Southern Homes of the Carolinas, Inc. Canopy MLS as distributed by MLS GRID
- $334,9003 bd2 ba1.4k sqft1168 Granite Dr, Shelby, NC 28152New ConstructionMLS ID #4383048, Sherry Horn, Keller Williams Ballantyne Area. Canopy MLS as distributed by MLS GRID
- $439,9004 bd3 ba3.4k sqft1308 Dumbarton Rd, Gastonia, NC 28054For SaleMLS ID #4396457, Brooke Lyerly, Marc 1 Realty. Canopy MLS as distributed by MLS GRID
- $425,0003 bd2 ba1.7k sqft1025 York Rd, Kings Mountain, NC 28086For SaleMLS ID #4397578, Brittany Austin, Coldwell Banker Mountain View. Canopy MLS as distributed by MLS GRID
- $390,0003 bd3 ba1.7k sqft2114 Pinnacle View Dr, Kings Mountain, NC 28086For SaleMLS ID #4401089, Amanda Crofoot, Gonzalez Realty. Canopy MLS as distributed by MLS GRID
- $495,0004 bd4 ba3.5k sqft776 S Grove Street Ext, Lincolnton, NC 28092For SaleMLS ID #4405210, Brad Echterling, RE/MAX Results. Canopy MLS as distributed by MLS GRID
