Timeless Southern charm meets golf course living in this beautifully updated full-brick ranch overlooking the 16th fairway in the desirable Woodbridge community. Situated on a beautifully landscaped double lot totaling approximately 0.89 acres, this exceptional property offers the perfect blend of elegance, comfort, and recreation.
Designed for comfortable Main-level living, the home features 3 bedrooms, 2.5 baths, rich hardwood flooring throughout, soaring vaulted ceilings, and abundant natural light. The enchanting great room is both dramatic and serene, where soaring vaulted ceilings and thoughtfully curated finishes create an atmosphere of effortless elegance. A beautifully painted brick fireplace with a reclaimed wood mantel serves as the room's focal point, while expansive windows frame tranquil views of the 16th fairway, inviting you to slow down, relax, and simply enjoy the moment.
The beautifully renovated kitchen showcases custom cabinetry, quartz countertops, stainless steel appliances, a gas cooktop, wall oven, designer tile backsplash, and generous workspace. The adjoining breakfast area opens to the private backyard, creating the perfect place to start your day.
The spacious primary suite continues the home's sense of tranquility, offering two walk-in closets, a spa-inspired jetted soaking tub, a stunning dual vanity and an oversized walk-in tile shower. Enjoy Private access to the deck, where peaceful mornings begin with coffee and hummingbirds.
Thoughtfully designed outdoor spaces extend the home's timeless appeal with a maintenance-free composite deck, lush mature landscaping, and the beautiful golf course for effortless outdoor living. The double lot is a rare find, offering approximately 0.89 acres of usable outdoor space. A convenient walk-in crawlspace with shelving provides abundant storage for tools, paint, and outdoor equipment.
A complete renovation of the home in 2021 includes a custom kitchen remodel, renovated primary bath, hardwood flooring, maintenance-free composite decking, retaining wall, updated landscaping, gas logs, HVAC, gutters, roof and numerous designer finishes throughout, creating a home that lives far newer.
Here, every day offers a choice of lifestyle. Spend the morning on the golf course, the afternoon boating, kayaking, or fishing on nearby Moss Lake, then unwind on your private deck overlooking the fairway. It's a rare opportunity to enjoy two of the area's most desirable recreational amenities right in your backyard.
Beautifully updated, meticulously maintained, and truly move-in ready, this exceptional home offers timeless Southern charm, modern comfort, and a lifestyle that's difficult to match.
Active
$550,000
151 Harbourtown Dr #65/66, Kings Mountain, NC 28086
3beds
2,310sqft
Single Family Residence
Built in 1988
0.89 Acres Lot
$525,400 Zestimate®
$238/sqft
$9/mo HOA
What's special
Full-brick ranchBeautifully renovated kitchenAbundant natural lightSoaring vaulted ceilingsRich hardwood flooring throughoutGas logsOversized walk-in tile shower
- 55 days |
- 544 |
- 33 |
Zillow last checked:
Listing updated:
Listed by:
Jen Dininny Jen@LKNagent.com,
Southern Homes of the Carolinas, Inc
Source: Canopy MLS as distributed by MLS GRID,MLS#: 4400164
Facts & features
Interior
Bedrooms & bathrooms
- Bedrooms: 3
- Bathrooms: 3
- Full bathrooms: 2
- 1/2 bathrooms: 1
- Main level bedrooms: 3
Primary bedroom
- Features: Ceiling Fan(s), En Suite Bathroom, Garden Tub, Split BR Plan
- Level: Main
Bedroom s
- Level: Main
Bedroom s
- Level: Main
Bathroom full
- Level: Main
Bathroom full
- Level: Main
Bathroom half
- Level: Main
Breakfast
- Level: Main
Dining room
- Level: Main
Great room
- Level: Main
Kitchen
- Features: Central Vacuum
- Level: Main
Laundry
- Level: Main
Heating
- Natural Gas
Cooling
- Central Air
Appliances
- Included: Disposal, Double Oven, ENERGY STAR Qualified Dishwasher, Exhaust Hood, Gas Range, Gas Water Heater, Microwave, Plumbed For Ice Maker, Wall Oven
- Laundry: Gas Dryer Hookup, Laundry Room
Features
- Built-in Features, Soaking Tub, Storage, Walk-In Closet(s), Walk-In Pantry, Whirlpool
- Flooring: Tile, Wood
- Doors: Sliding Doors, Storm Door(s)
- Basement: Dirt Floor,Exterior Entry,Storage Space
- Attic: Pull Down Stairs
- Fireplace features: Gas Log, Great Room
Interior area
- Total structure area: 2,310
- Total interior livable area: 2,310 sqft
- Finished area above ground: 2,310
- Finished area below ground: 0
Property
Parking
- Total spaces: 5
- Parking features: Driveway, Attached Garage, Keypad Entry, Garage on Main Level
- Attached garage spaces: 3
- Uncovered spaces: 2
Features
- Levels: One
- Stories: 1
- Patio & porch: Covered, Deck, Front Porch
- Exterior features: Fire Pit
- Has view: Yes
- View description: Golf Course, Year Round
- Waterfront features: Other - See Remarks
- Body of water: Moss Lake
Lot
- Size: 0.89 Acres
- Features: On Golf Course, Private, Wooded, Views
Details
- Parcel number: 14759,14758
- Zoning: AA1
- Special conditions: Standard
- Other equipment: Network Ready
Construction
Type & style
- Home type: SingleFamily
- Architectural style: Ranch,Transitional
- Property subtype: Single Family Residence
Materials
- Brick Full, Vinyl
- Foundation: Crawl Space
Condition
- New construction: No
- Year built: 1988
Utilities & green energy
- Sewer: Septic Installed
- Water: County Water
Community & HOA
Community
- Features: Golf, Lake Access, Street Lights
- Security: Carbon Monoxide Detector(s), Smoke Detector(s)
- Subdivision: Woodbridge
HOA
- Has HOA: Yes
- HOA fee: $110 annually
Location
- Region: Kings Mountain
Financial & listing details
- Price per square foot: $238/sqft
- Tax assessed value: $392,747
- Date on market: 7/3/2026
- Cumulative days on market: 55 days
- Listing terms: Cash,Conventional
- Road surface type: Concrete, Paved
Estimated market value
$525,400
$499,000 - $552,000
$2,220/mo
Price history
| Date | Event | Price |
|---|---|---|
| 7/3/2026 | Listed for sale | $550,000$238/sqft |
Source:  Canopy MLS as distributed by MLS GRID #4400164 Report a problem Canopy MLS as distributed by MLS GRID #4400164 Report a problem | ||
Public tax history
Tax history is unavailable.
Monthly payment
Est. payment
Payment breakdown
Explore the cost of this home by adjusting the details. Changes won't be saved.Climate risks
Neighborhood: 28086
Nearby schools
GreatSchools rating
- 9/10Bethware Elementary SchoolGrades: PK-4Distance: 2.5 mi
- 4/10Kings Mountain MiddleGrades: 7-8Distance: 5 mi
- 5/10Kings Mountain HighGrades: 9-12Distance: 5.1 mi
Schools provided by the listing agent
- Elementary: Bethware
- Middle: Kings Mountain
- High: Kings Mountain
Source: Canopy MLS as distributed by MLS GRID. This data may not be complete. We recommend contacting the local school district to confirm school assignments for this home.
- $477,800-- bd-- ba2.2k sqft151 Harbourtown Dr, Kings Mountain, NC 28086Off Market
- $517,200-- bd-- ba-- sqft151 Harbourtown Dr, Kings Mountain, NC 28086Off Market
- $27,720-- bd-- ba-- sqft153 Harbourtown Dr, Kings Mountain, NC 28086Off Market
- $511,8004 bd3 ba2.8k sqft147 Harbourtown Dr, Kings Mountain, NC 28086Off Market
- $22,0000.51 acres155 Harbourtown Dr, Kings Mountain, NC 28086Sold
- $480,0003 bd3 ba2.1k sqft139 Harbourtown Dr, Kings Mountain, NC 28086Sold
- $21,5460.66 acres152 Harbourtown Dr, Kings Mountain, NC 28086Off Market
- $20,6040.53 acres154 Harbourtown Dr, Kings Mountain, NC 28086Off Market
A local agent can set up tours, give advice and negotiate with sellers.
Similar homes
- $579,0004 bd5 ba3.3k sqft1505 N Cansler St N, Kings Mountain, NC 28086For Sale
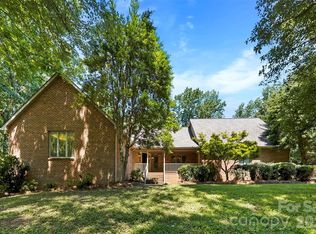
 MLS ID #4395775, Pressly Ramey, EXP Realty LLC Ballantyne. Canopy MLS as distributed by MLS GRID
 - $529,9003 bd3 ba2.3k sqft218 Kaitlyn Ln, Kings Mountain, NC 28086For Sale
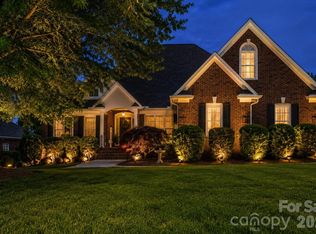 MLS ID #4371077, Erin Jolly, Jolly Realty Group LLC. Canopy MLS as distributed by MLS GRID
 - $480,2003 bd3 ba2.8k sqft102 Starmount Dr, Kings Mountain, NC 28086New Construction
 MLS ID #4376237, Robert McClure Jr, McClure Group Realty LLC. Canopy MLS as distributed by MLS GRID
 - $499,0003 bd3 ba2.2k sqft1129 Stony Point Rd, Kings Mountain, NC 28086For Sale
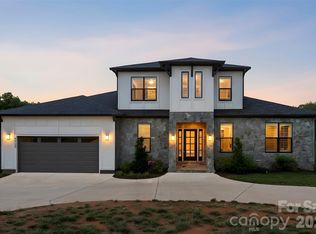 MLS ID #4373551, Sunshine Smith, Nestlewood Realty, LLC. Canopy MLS as distributed by MLS GRID
 - $525,0004 bd2 ba2.2k sqft3012 Cedar Point Dr, Shelby, NC 28150For SaleMLS ID #4417265, Justin Huitt, Huitt Realty LLC. Canopy MLS as distributed by MLS GRID
- $599,0003 bd4 ba3.3k sqft231 Silver Creek Ln, Shelby, NC 28152For SaleMLS ID #4413089, Lena Lawing, Century 21 Town & Country Rlty. Canopy MLS as distributed by MLS GRID
- $518,0003 bd2 ba1.6k sqft112 Bankhead Rd, Shelby, NC 28152For SaleMLS ID #4411563, Lynne Comer, Howard Hanna Allen Tate Rock Hill. Canopy MLS as distributed by MLS GRID
- $724,9994 bd3 ba3.1k sqft100 Jason Dr, Kings Mountain, NC 28086For SaleMLS ID #4398566, Brittany Austin, Coldwell Banker Mountain View. Canopy MLS as distributed by MLS GRID
- $473,9003 bd3 ba1.7k sqft2013 Dogwood Trl, Shelby, NC 28150New ConstructionMLS ID #4404167, Shelly Jones, EXP Realty LLC. Canopy MLS as distributed by MLS GRID
- $540,0003 bd3 ba2.4k sqft2723 Steeplechase Rd, Gastonia, NC 28056For SaleMLS ID #4408492, Anca Maga, Howard Hanna Allen Tate Gastonia. Canopy MLS as distributed by MLS GRID
- $539,9004 bd3 ba2.5k sqft241 Howington St, Shelby, NC 28017For SaleMLS ID #4338141, Marvin Biddix, RE/MAX Select. Canopy MLS as distributed by MLS GRID
- $635,0004 bd3 ba3.2k sqft1511 Prancer Ln, Gastonia, NC 28056For SaleMLS ID #4412780, Peter Blau, Howard Hanna Allen Tate Gastonia. Canopy MLS as distributed by MLS GRID
- $293,9003 bd2 ba1.4k sqft309 W Gold St, Kings Mountain, NC 28086For SaleMLS ID #4412699, Melissa Dickerson, NorthGroup Real Estate LLC. Canopy MLS as distributed by MLS GRID
- $570,0004 bd3 ba2.4k sqft2003 Plain Field Dr, Bessemer City, NC 28016New ConstructionMLS ID #4400500, Kristina Robertson, Keller Williams Ballantyne Area. Canopy MLS as distributed by MLS GRID
- $425,0003 bd2 ba1.7k sqft1025 York Rd, Kings Mountain, NC 28086For SaleMLS ID #4397578, Brittany Austin, Coldwell Banker Mountain View. Canopy MLS as distributed by MLS GRID
- $500,0003 bd3 ba2k sqft5028 Lewis Rd, Gastonia, NC 28052For SaleMLS ID #4399679, Maritza Ortiz Ortiz Hernandez, Keller Williams Ballantyne Area. Canopy MLS as distributed by MLS GRID
- $374,9003 bd3 ba1.7k sqft2114 Pinnacle View Dr, Kings Mountain, NC 28086For SaleMLS ID #4401089, Amanda Crofoot, Gonzalez Realty. Canopy MLS as distributed by MLS GRID
- $599,0004 bd4 ba2.3k sqft1555 Riverview Rd, Lincolnton, NC 28092For SaleMLS ID #4392993, Austin Hoyle, Nestlewood Realty LLC. Canopy MLS as distributed by MLS GRID
- $399,0004 bd3 ba3.1k sqft312 Windsor Dr, Shelby, NC 28150For SaleMLS ID #4360104, Becca Schweppe, Keller Williams Unified. Canopy MLS as distributed by MLS GRID
- $504,9004 bd3 ba2.3k sqft2823 Ridgehaven Ct, Gastonia, NC 28054For SaleMLS ID #4408700, Sarah Drummond, Ranson Real Estate Inc. Canopy MLS as distributed by MLS GRID
