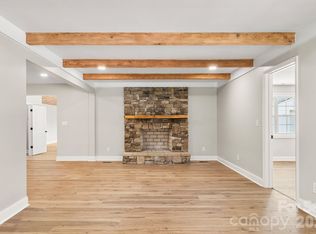
Updated 4 bedroom, 3 bath split-foyer home on approximately .77 acres in the City of Boiling Springs. This move-in ready home features an open floor plan with vaulted ceilings, a modern kitchen with granite countertops and stainless appliances, and spacious bathrooms including a primary suite with a tiled walk-in shower and soaking tub. The large family room offers a brick fireplace with gas logs and sliding doors leading to outdoor living spaces, including a rear deck, covered patio, and stone patio, perfect for relaxing and outdoor entertainment. Double garage and spacious backyard plus a large 1,380 sq. ft. workshop with a 16 ft. wide & 10 ft. high garage door. Close proximity to HWY 74 & I-85 making it an easy commute to larger surrounding cities. A MUST SEE!!!
Active
$539,900
241 Howington St, Shelby, NC 28017
4beds
2,551sqft
Single Family Residence
Built in 1968
0.77 Acres Lot
$528,600 Zestimate®
$212/sqft
$-- HOA
What's special
Rear deckStone patioDouble garageSpacious bathroomsCovered patioSpacious backyardLarge family room
- 251 days
- 214
- 18
Zillow last checked:
Listing updated:
Listed by:
Marvin Biddix marvinbiddix@remax.net,
REMAX Select
Source: Canopy MLS as distributed by MLS GRID,MLS#: 4338141
Facts & features
Interior
Bedrooms & bathrooms
- Bedrooms: 4
- Bathrooms: 3
- Full bathrooms: 3
- Main level bedrooms: 3
Primary bedroom
- Level: Main
Bedroom s
- Level: Main
Bedroom s
- Level: Main
Bedroom s
- Level: Lower
Bathroom full
- Level: Main
Bathroom full
- Level: Main
Bathroom full
- Level: Lower
Family room
- Level: Lower
Kitchen
- Level: Main
Laundry
- Level: Lower
Living room
- Level: Main
Heating
- Natural Gas
Cooling
- Central Air
Appliances
- Included: Dishwasher, Electric Range, Microwave, Refrigerator
- Laundry: Lower Level
Features
- Basement: Basement Garage Door,Partially Finished
- Fireplace features: Family Room, Gas Log
Interior area
- Total structure area: 2,551
- Total interior livable area: 2,551 sqft
- Finished area above ground: 1,710
- Finished area below ground: 0
Property
Parking
- Total spaces: 2
- Parking features: Attached Garage, Garage Shop
- Attached garage spaces: 2
Features
- Levels: Multi/Split
- Patio & porch: Deck
Lot
- Size: 0.77 Acres
Details
- Additional structures: Workshop
- Parcel number: 1147
- Zoning: R-15
- Special conditions: Standard
Construction
Type & style
- Home type: SingleFamily
- Property subtype: Single Family Residence
Materials
- Brick Partial, Wood
- Roof: Aluminum
Condition
- New construction: No
- Year built: 1968
Utilities & green energy
- Sewer: Septic Installed
- Water: City
Community & HOA
Community
- Subdivision: None
Location
- Region: Shelby
Financial & listing details
- Price per square foot: $212/sqft
- Tax assessed value: $436,250
- Annual tax amount: $3,861
- Date on market: 1/20/2026
- Cumulative days on market: 239 days
- Listing terms: Cash,Conventional,FHA,USDA Loan,VA Loan
- Road surface type: Concrete, Paved
Estimated market value
$528,600
$502,000 - $555,000
$2,092/mo
Price history
| Date | Event | Price |
|---|---|---|
| 6/26/2026 | Price change | $539,900-1.5%$212/sqft |
Source:  Canopy MLS as distributed by MLS GRID #4338141 Report a problem Canopy MLS as distributed by MLS GRID #4338141 Report a problem | ||
| 5/18/2026 | Price change | $547,900-0.4%$215/sqft |
Source: Canopy MLS as distributed by MLS GRID #4338141 Report a problem | ||
| 1/20/2026 | Listed for sale | $549,900+21.5%$216/sqft |
Source: Canopy MLS as distributed by MLS GRID #4338141 Report a problem | ||
| 2/13/2024 | Sold | $452,500-4.7%$177/sqft |
Source: Canopy MLS as distributed by MLS GRID #3934195 Report a problem | ||
| 9/19/2023 | Price change | $475,000-2.8%$186/sqft |
Source: Canopy MLS as distributed by MLS GRID #3934195 Report a problem | ||
| 6/28/2023 | Price change | $488,500-0.3%$191/sqft |
Source: Canopy MLS as distributed by MLS GRID #3934195 Report a problem | ||
| 5/1/2023 | Price change | $490,000-1%$192/sqft |
Source: Canopy MLS as distributed by MLS GRID #CAR3934195 Report a problem | ||
| 3/15/2023 | Listed for sale | $495,000+312.5%$194/sqft |
Source: Canopy MLS as distributed by MLS GRID #CAR3934195 Report a problem | ||
| 11/30/2020 | Sold | $120,000$47/sqft |
Source: Public Record Report a problem | ||
Public tax history
| Year | Property taxes | Tax assessment |
|---|---|---|
| 2025 | $3,861 +67.4% | $436,250 +106.9% |
| 2024 | $2,307 +1.9% | $210,885 |
| 2023 | $2,265 +0.9% | $210,885 |
| 2022 | $2,244 | $210,885 |
| 2021 | $2,244 +7.5% | $210,885 +12.8% |
| 2020 | $2,088 | $187,024 |
| 2019 | $2,088 +1% | $187,024 |
| 2018 | $2,068 +4.8% | $187,024 |
| 2017 | $1,972 | $187,024 |
| 2016 | $1,972 | $187,024 -9.8% |
| 2015 | $1,972 | $207,374 |
| 2014 | $1,972 | $207,374 |
| 2013 | -- | $207,374 |
| 2012 | -- | $207,374 |
| 2011 | -- | $207,374 |
| 2010 | -- | $207,374 |
| 2008 | -- | $207,374 +15.5% |
| 2007 | -- | $179,601 |
| 2006 | -- | $179,601 |
| 2005 | -- | $179,601 |
| 2003 | -- | $179,601 |
Find assessor info on the county website
Monthly payment
Est. payment
Payment breakdown
Explore the cost of this home by adjusting the details. Changes won't be saved.Climate risks
Neighborhood: 28017
Nearby schools
Schools provided by the listing agent
- Elementary: Boiling Springs
- Middle: Crest
- High: Crest
Source: Canopy MLS as distributed by MLS GRID. This data may not be complete. We recommend contacting the local school district to confirm school assignments for this home.
Similar homes
- $419,9005 bd2 ba2.4k sqft111 Gordon Ave, Shelby, NC 28152For Sale By Owner
- $524,9003 bd3 ba2.6k sqft121 Blakemore Dr, Shelby, NC 28152For Sale

 MLS ID #4389105, Tracy Whisnant, REMAX Select. Canopy MLS as distributed by MLS GRID
 - $635,0004 bd3 ba2.9k sqft157 Sir Gregory Dr, Boiling Springs, NC 28152New Construction
 MLS ID #4425304, Sherry Horn, Keller Williams Ballantyne Area. Canopy MLS as distributed by MLS GRID
 - $449,9004 bd3 ba2.7k sqft1103 W Elm St, Shelby, NC 28152For Sale
 MLS ID #4418510, Justin Huitt, Huitt Realty LLC. Canopy MLS as distributed by MLS GRID
 - $524,7774 bd3 ba2.7k sqft1510 S Green River Rd, Gaffney, SC 29341For SaleMLS ID #4412301, Brad Ramsey, Keller Williams Connected. Canopy MLS as distributed by MLS GRID
- $560,0003 bd3 ba3k sqft719 W Zion Church Rd, Shelby, NC 28150For SaleMLS ID #4409305, Tracy Whisnant, REMAX Select. Canopy MLS as distributed by MLS GRID
- $430,0003 bd2 ba1.9k sqft2002 Flint Hill Church Rd, Shelby, NC 28152For SaleMLS ID #4406036, Scottie Bradley, REMAX Select. Canopy MLS as distributed by MLS GRID
- $499,5004 bd5 ba2.2k sqft1229 New Crest Ln, Shelby, NC 28150For SaleMLS ID #4423659, Tracy Whisnant, REMAX Select. Canopy MLS as distributed by MLS GRID
- $499,9005 bd3 ba2.3k sqft235 Landry Dr, Kings Mountain, NC 28086For SaleMLS ID #4429031, Liza Dellinger, Howard Hanna Allen Tate Gastonia. Canopy MLS as distributed by MLS GRID
- $540,0003 bd2 ba1.7k sqft136 Sellers Rd, Kings Mountain, NC 28086For SaleMLS ID #4429101, Scott Harrill, Huitt Realty LLC. Canopy MLS as distributed by MLS GRID
- $440,0003 bd4 ba2k sqft189 Hazelhurst Ln, Mooresboro, NC 28114For SaleMLS ID #4407658, Diane Ledbetter, Diane Ledbetter Real Estate. Canopy MLS as distributed by MLS GRID
- $599,5004 bd4 ba2.9k sqft411 Cherokee National Hwy, Gaffney, SC 29341For SaleMLS ID #4420560, Cynthia Jourdain, Austin-Barnett Realty LLC. Canopy MLS as distributed by MLS GRID
- $585,0004 bd3 ba2.5k sqft124 Gold Run Ct, Kings Mountain, NC 28086For SaleMLS ID #4355578, Diane Ledbetter, Diane Ledbetter Real Estate. Canopy MLS as distributed by MLS GRID
- $590,0004 bd3 ba2.3k sqft4574 Hunter Rhyne Rd, Lincolnton, NC 28092For SaleMLS ID #4398047, Lago Weaver, Mark Spain Real Estate. Canopy MLS as distributed by MLS GRID
- $325,0003 bd2 ba2.2k sqft411 Pleasant Ridge Church Rd, Shelby, NC 28152For SaleMLS ID #4413166, Tracy Whisnant, REMAX Select. Canopy MLS as distributed by MLS GRID
- $649,0004 bd3 ba2.8k sqft1360 Harris Holly Springs Rd, Rutherfordton, NC 28139For SaleMLS ID #4412774, Sonja Smith, Odean Keever & Associates, Inc.. Canopy MLS as distributed by MLS GRID
- $499,9003 bd2 ba1.6k sqft112 Bankhead Rd, Shelby, NC 28152For SaleMLS ID #4411563, Lynne Comer, Howard Hanna Allen Tate Rock Hill. Canopy MLS as distributed by MLS GRID
- $307,5003 bd2 ba1.6k sqft119 Brookview Dr, Shelby, NC 28152For SaleMLS ID #4407213, Travis Repman, Coldwell Banker Mountain View. Canopy MLS as distributed by MLS GRID
- $550,0003 bd3 ba2k sqft106 Blackley Cir, Shelby, NC 28152New ConstructionMLS ID #4426132, Karla Murillo, Murillo Realty LLC. Canopy MLS as distributed by MLS GRID
- $365,0003 bd2 ba1.6k sqft281 Jack McKinney Rd, Forest City, NC 28043For SaleMLS ID #4432292, Tricia Boston, Colfax Home & Land, Co. Canopy MLS as distributed by MLS GRID
