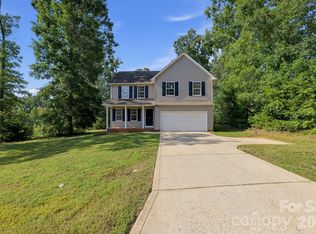
Welcome to a home that truly checks all the boxes! Tucked away on a peaceful cul-de-sac in the desirable Boiling Springs community with a Shelby address, this beautiful 3 bedroom, two-bath home with a potential 4th bedroom option offers an incredible combination of space, comfort, and privacy. With wooded surroundings, a creek and an outdoor living setup made for relaxing, you’ll love the feeling of being tucked away while still being close to everything you need. Step onto the covered front porch and imagine starting your mornings here with a cup of coffee. Inside, the welcoming entryway leads into a spacious living room featuring a gas-log fireplace, creating the perfect gathering space. The formal dining room makes entertaining a breeze and showcases a beautiful tray ceiling that adds an elegant touch. The kitchen is designed for both everyday living and entertaining, featuring granite countertops, stainless steel appliances, ample cabinetry, and a convenient breakfast area. Just off the kitchen, the laundry room offers additional cabinetry and a folding area for extra functionality. The main level offers three bedrooms, including a spacious primary suite with a private ensuite bathroom complete with a garden tub, double vanity, and walk-in shower. Two additional bedrooms provide plenty of room for family, guests, or a home office. Upstairs, you’ll find a generous fourth bedroom option, and a bonus room with endless possibilities for a bedroom, media room, playroom, or flex space. Outside is where this home truly shines. Enjoy the screened-in porch, spacious deck, and patio overlooking the wooded surroundings and creek. The perfect setup for grilling, entertaining, or simply enjoying the peaceful setting. Although located in a neighborhood, the cul-de-sac location and wooded backdrop create a private feel that is hard to find. A spacious two-car garage provides plenty of room for vehicles and storage, while the impressive walk-in crawl space offers an incredible amount of accessible storage and utility space.
Active
Price cut: $5K (11/4)
$410,000
314 Hidden Creek Dr, Shelby, NC 28152
3beds
2,356sqft
Single Family Residence
Built in 2002
0.35 Acres Lot
$-- Zestimate®
$174/sqft
$-- HOA
What's special
Gas-log fireplaceCovered front porchSpacious two-car garageWooded surroundingsConvenient breakfast areaScreened-in porchSpacious primary suite
- 36 days
- 533
- 44
Zillow last checked:
Listing updated:
Listed by:
Brittany Austin brittanyaustinrealty@gmail.com,
Coldwell Banker Mountain View
Source: Canopy MLS as distributed by MLS GRID,MLS#: 4432428
Facts & features
Interior
Bedrooms & bathrooms
- Bedrooms: 3
- Bathrooms: 2
- Full bathrooms: 2
- Main level bedrooms: 3
Primary bedroom
- Level: Main
Heating
- Natural Gas, Zoned, Other
Cooling
- Ceiling Fan(s), Central Air, Zoned
Appliances
- Included: Dishwasher, Disposal, Electric Oven, Electric Range, Microwave, Plumbed For Ice Maker, Refrigerator
- Laundry: Laundry Room, Main Level
Features
- Breakfast Bar, Open Floorplan, Walk-In Closet(s), Walk-In Pantry
- Has basement: No
- Attic: Pull Down Stairs
- Fireplace features: Gas Log, Living Room
Interior area
- Total structure area: 2,356
- Total interior livable area: 2,356 sqft
- Finished area above ground: 2,356
- Finished area below ground: 0
Property
Parking
- Total spaces: 2
- Parking features: Driveway, Garage Faces Side, Garage on Main Level
- Garage spaces: 2
- Has uncovered spaces: Yes
Features
- Levels: 1 Story/F.R.O.G.
- Patio & porch: Covered, Front Porch, Patio, Rear Porch, Screened
- Exterior features: Fire Pit
- Fencing: Fenced
- Waterfront features: Creek/Stream
Lot
- Size: 0.35 Acres
- Features: Cul-De-Sac, Wooded
Details
- Parcel number: 53244
- Zoning: R15
- Special conditions: Standard
Construction
Type & style
- Home type: SingleFamily
- Architectural style: Traditional
- Property subtype: Single Family Residence
Materials
- Brick Partial, Vinyl
- Foundation: Crawl Space, Other - See Remarks
Condition
- New construction: No
- Year built: 2002
Utilities & green energy
- Sewer: Public Sewer
- Water: City
Community & HOA
Community
- Subdivision: Creekside
Location
- Region: Shelby
Financial & listing details
- Price per square foot: $174/sqft
- Tax assessed value: $323,993
- Annual tax amount: $2,867
- Date on market: 10/8/2026
- Cumulative days on market: 36 days
- Listing terms: Cash,Conventional,FHA,USDA Loan,VA Loan
- Road surface type: Concrete, Paved
Estimated market value
Not available
Estimated sales range
Not available
Not available
Price history
| Date | Event | Price |
|---|---|---|
| 11/4/2026 | Price change | $410,000-1.2%$174/sqft |
Source:  Canopy MLS as distributed by MLS GRID #4432428 Report a problem | ||
| 10/8/2026 | Listed for sale | $415,000+31.7%$176/sqft |
Source: Canopy MLS as distributed by MLS GRID #4432428 Report a problem | ||
| 7/2/2021 | Sold | $315,000+8.7%$134/sqft |
Source: Canopy MLS as distributed by MLS GRID #3738402 Report a problem | ||
| 5/16/2021 | Contingent | $289,900$123/sqft |
Source: Canopy MLS as distributed by MLS GRID #3738402 Report a problem | ||
| 5/13/2021 | Listed for sale | $289,900+9%$123/sqft |
Source: Canopy MLS as distributed by MLS GRID #3738402 Report a problem | ||
| 6/30/2020 | Sold | $265,900+2.3%$113/sqft |
Source: Canopy MLS as distributed by MLS GRID #3618260 Report a problem | ||
| 5/29/2020 | Pending sale | $259,900$110/sqft |
Source: Ivester Jackson Blackstream #3618260 Report a problem | ||
| 5/8/2020 | Listed for sale | $259,900+27.4%$110/sqft |
Source: Ivester Jackson Blackstream #3618260 Report a problem | ||
| 12/1/2014 | Sold | $204,000$87/sqft |
Source: Agent Provided Report a problem | ||
Public tax history
| Year | Property taxes | Tax assessment |
|---|---|---|
| 2025 | $2,867 +22.7% | $323,993 +51.7% |
| 2024 | $2,336 +1.9% | $213,629 |
| 2023 | $2,294 +0.9% | $213,629 |
| 2022 | $2,273 | $213,629 |
| 2021 | $2,273 +5.9% | $213,629 +11.1% |
| 2020 | $2,146 | $192,297 |
| 2019 | $2,146 +1% | $192,297 |
| 2018 | $2,125 +4.8% | $192,297 |
| 2017 | $2,028 | $192,297 |
| 2016 | $2,028 | $192,297 -0.1% |
| 2015 | $2,028 | $192,555 |
| 2014 | $2,028 | $192,555 |
| 2013 | -- | $192,555 |
| 2012 | -- | $192,555 |
| 2011 | -- | $192,555 |
| 2010 | -- | $192,555 |
| 2008 | -- | $192,555 +5.4% |
| 2007 | -- | $182,625 |
| 2006 | -- | $182,625 |
| 2005 | -- | $182,625 |
Find assessor info on the county website
Monthly payment
Est. payment
Payment breakdown
Explore the cost of this home by adjusting the details. Changes won't be saved.Climate risks
Neighborhood: 28152
Similar homes
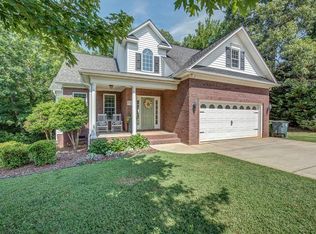
- $430,0003 bd2 ba1.9k sqft2002 Flint Hill Church Rd, Shelby, NC 28152For Sale
 MLS ID #4406036, Scottie Bradley, REMAX Select. Canopy MLS as distributed by MLS GRID
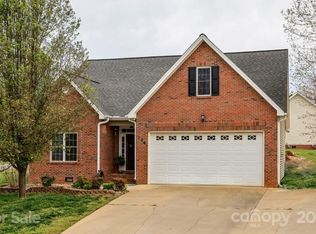
- $389,9003 bd2 ba1.8k sqft141 Spring Forest Dr, Shelby, NC 28152For Sale
 MLS ID #4376473, Dawn Price, Howard Hanna Allen Tate Shelby. Canopy MLS as distributed by MLS GRID
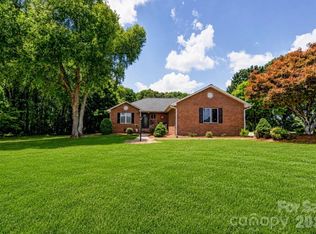
- $299,9003 bd2 ba1.6k sqft119 Brookview Dr, Shelby, NC 28152For Sale
 MLS ID #4407213, Travis Repman, Coldwell Banker Mountain View. Canopy MLS as distributed by MLS GRID
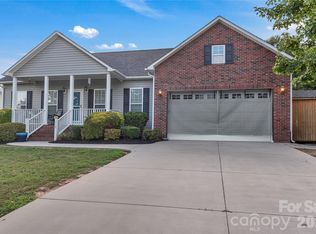
- $314,9004 bd3 ba2.1k sqft448 Webb Rd, Shelby, NC 28152For Sale
 MLS ID #4421457, Steve Metarelis, OfferPad Brokerage LLC. Canopy MLS as distributed by MLS GRID
- $440,0003 bd4 ba2k sqft189 Hazelhurst Ln, Mooresboro, NC 28114For SaleMLS ID #4407658, Diane Ledbetter, Diane Ledbetter Real Estate. Canopy MLS as distributed by MLS GRID
- $515,0003 bd3 ba2.6k sqft121 Blakemore Dr, Shelby, NC 28152For SaleMLS ID #4389105, Tracy Whisnant, REMAX Select. Canopy MLS as distributed by MLS GRID
- $575,0003 bd2 ba1.8k sqft1550 Burke Rd, Shelby, NC 28152For SaleMLS ID #4436731, Tracy Whisnant, REMAX Select. Canopy MLS as distributed by MLS GRID
- $425,0003 bd3 ba2.5k sqft1351 E Marion St, Shelby, NC 28150For SaleMLS ID #4423248, Thomas Brown, Linda Strickland Real Estate. Canopy MLS as distributed by MLS GRID
- $295,0003 bd2 ba1.2k sqft114 Crestbrook Cir, Shelby, NC 28152For SaleMLS ID #4430138, Scottie Bradley, REMAX Select. Canopy MLS as distributed by MLS GRID
- $330,0003 bd3 ba2k sqft2765 S Lafayette St, Shelby, NC 28152For SaleMLS ID #4370670, Caleb Cline, REMAX Select. Canopy MLS as distributed by MLS GRID
- $499,8003 bd2 ba1.6k sqft112 Bankhead Rd, Shelby, NC 28152For SaleMLS ID #4411563, Lynne Comer, Howard Hanna Allen Tate Rock Hill. Canopy MLS as distributed by MLS GRID
- $349,0003 bd2 ba2.2k sqft104 Beaver Dam Dr, Shelby, NC 28150For SaleMLS ID #4410695, Becca Schweppe, Keller Williams Unified. Canopy MLS as distributed by MLS GRID
- $265,0003 bd2 ba2.1k sqft805 Waters St, Shelby, NC 28152For SaleMLS ID #4435562, Tori Cook, Keller Williams Ballantyne Area. Canopy MLS as distributed by MLS GRID
- $539,9004 bd3 ba2.5k sqft241 Howington St, Shelby, NC 28017For SaleMLS ID #4338141, Marvin Biddix, REMAX Select. Canopy MLS as distributed by MLS GRID
- $305,0003 bd2 ba1.5k sqft2504 S White Oak Dr, Shelby, NC 28150For SaleMLS ID #4440107, Jaida Mangum, Keller Williams Unified. Canopy MLS as distributed by MLS GRID
- $339,9003 bd3 ba2.1k sqft201 Garden View Ln, Shelby, NC 28152For SaleMLS ID #4367664, Sharice Latham, Keller Williams Unified. Canopy MLS as distributed by MLS GRID
- $385,0003 bd2 ba1.6k sqft4411 Us Highway 221s, Forest City, NC 28043For SaleMLS ID #4384044, Stephanie Wilson, EXP Realty LLC. Canopy MLS as distributed by MLS GRID
- $384,0003 bd3 ba2k sqft276 John Cline Rd, Cherryville, NC 28021For SaleMLS ID #4412215, Niki Wood, Coldwell Banker Mountain View. Canopy MLS as distributed by MLS GRID
- $264,9003 bd2 ba1.2k sqft1414 Southridge St, Shelby, NC 28152For SaleMLS ID #4430658, Tracy Whisnant, REMAX Select. Canopy MLS as distributed by MLS GRID
- $400,0003 bd2 ba2.5k sqft1737 Whitesides Rd, Bostic, NC 28043For SaleMLS ID #4358974, Brian Goldberg, EXP Realty LLC. Canopy MLS as distributed by MLS GRID
