Fully remodeled and updated 3-bedroom, 2-bath home offering 1,494 sq ft of beautifully refreshed living space! This charming Mooresboro home combines classic character with modern upgrades, including fresh interior paint and new flooring throughout. Step inside to a welcoming living room featuring a cozy fireplace, abundant natural light and attractive crown molding. The completely remodeled kitchen is a standout, showcasing beautiful granite countertops, white cabinetry, stylish tile backsplash and brand-new stainless steel appliances. A dedicated dining room offers a wonderful space for everyday meals and entertaining. The primary suite features a remodeled bath with a luxurious walk-in shower, while the brand-new secondary bathroom adds even more appeal. A dedicated laundry room provides additional everyday convenience. Outside, relax on the covered front porch overlooking the expansive, gently sloping yard surrounded by mature trees and peaceful country scenery. A detached storage building provides extra space for tools, equipment or hobbies. With extensive interior updates, inviting living spaces and plenty of room to enjoy the outdoors, this move-in-ready home is one you won't want to miss!
Active
$320,000
1980 Hines Rd, Mooresboro, NC 28114
3beds
1,494sqft
Single Family Residence
Built in 1939
0.82 Acres Lot
$-- Zestimate®
$214/sqft
$-- HOA
What's special
Peaceful country sceneryCozy fireplaceCovered front porchAbundant natural lightDetached storage buildingExpansive gently sloping yardCompletely remodeled kitchen
- 2 days
- 84
- 1
Likely to sell faster than
Zillow last checked:
Listing updated:
Listed by:
Angela West angela@angelawestrealty.com,
Angela West Realty
Source: Canopy MLS as distributed by MLS GRID,MLS#: 4441948
Facts & features
Interior
Bedrooms & bathrooms
- Bedrooms: 3
- Bathrooms: 2
- Full bathrooms: 2
- Main level bedrooms: 3
Primary bedroom
- Level: Main
Bedroom s
- Level: Main
Bedroom s
- Level: Main
Bathroom full
- Level: Main
Bathroom full
- Level: Main
Heating
- Heat Pump, Oil
Cooling
- Attic Fan, Ceiling Fan(s), Central Air
Appliances
- Included: Microwave, Convection Oven, Dishwasher, Electric Oven, Electric Range, Electric Water Heater, ENERGY STAR Qualified Washer, ENERGY STAR Qualified Dishwasher, ENERGY STAR Qualified Dryer, Ice Maker, Induction Cooktop, Self Cleaning Oven, Warming Drawer, Washer, Washer/Dryer
- Laundry: Common Area, Electric Dryer Hookup, In Bathroom, Inside, Laundry Room, Washer Hookup
Features
- Attic Other, Open Floorplan, Pantry, Storage, Walk-In Closet(s)
- Doors: Screen Door(s), Storm Door(s)
- Windows: Insulated Windows, Storm Window(s)
- Basement: Dirt Floor,Exterior Entry,Walk-Out Access
- Attic: Other,Pull Down Stairs
- Fireplace features: Den
Interior area
- Total structure area: 1,494
- Total interior livable area: 1,494 sqft
- Finished area above ground: 1,494
- Finished area below ground: 0
Property
Parking
- Total spaces: 4
- Parking features: Detached Carport, Driveway
- Carport spaces: 2
- Uncovered spaces: 2
Accessibility
- Accessibility features: Two or More Access Exits, Bath 60 Inch Turning Radius, Roll-In Shower, Door Width 32 Inches or More, Kitchen 60 Inch Turning Radius, Ramp(s)-Main Level
Features
- Levels: One
- Stories: 1
- Patio & porch: Awning(s), Covered, Front Porch, Rear Porch
- Exterior features: Storage
- Has view: Yes
- View description: Long Range
Lot
- Size: 0.82 Acres
- Features: Orchard(s), Green Area, Open Lot, Wooded
Details
- Additional structures: Outbuilding, Shed(s), Other
- Parcel number: 906004
- Zoning: R018
- Special conditions: Standard
- Other equipment: Network Ready
Construction
Type & style
- Home type: SingleFamily
- Property subtype: Single Family Residence
Materials
- Aluminum, Brick Partial
- Foundation: Crawl Space, Permanent
- Roof: Fiberglass,Wood
Condition
- New construction: No
- Year built: 1939
Utilities & green energy
- Sewer: Septic Installed
- Water: City
- Utilities for property: Cable Connected, Electricity Connected, Propane, Wired Internet Available
Community & HOA
Community
- Features: None
- Security: Carbon Monoxide Detector(s), Security System, Smoke Detector(s)
- Subdivision: None
Location
- Region: Mooresboro
Financial & listing details
- Price per square foot: $214/sqft
- Tax assessed value: $133,600
- Date on market: 11/18/2026
- Cumulative days on market: 2 days
- Listing terms: Cash,Conventional,FHA,VA Loan
- Electric utility on property: Yes
- Road surface type: Concrete, Paved
Estimated market value
Not available
Estimated sales range
Not available
$1,787/mo
Price history
| Date | Event | Price |
|---|---|---|
| 11/18/2026 | Listed for sale | $320,000$214/sqft |
Source:  Canopy MLS as distributed by MLS GRID #4441948 Report a problem | ||
| 9/15/2026 | Listing removed | $2,000$1/sqft |
Source: Zillow Rentals Report a problem | ||
| 5/25/2026 | Price change | $2,000+33.3%$1/sqft |
Source: Zillow Rentals Report a problem | ||
| 5/22/2026 | Listed for rent | $1,500$1/sqft |
Source: Zillow Rentals Report a problem | ||
Public tax history
| Year | Property taxes | Tax assessment |
|---|---|---|
| 2025 | -- | $133,600 |
| 2024 | $900 +1.4% | $133,600 |
| 2023 | $888 +43.5% | $133,600 +64.5% |
| 2022 | $619 +1.8% | $81,200 |
| 2021 | $608 | $81,200 +0.5% |
| 2020 | -- | $80,800 |
| 2019 | -- | $80,800 +35.3% |
| 2018 | $238 | $59,700 +0.2% |
| 2016 | $238 | $59,600 |
| 2013 | $238 | $59,600 |
| 2012 | -- | $59,600 |
| 2011 | -- | $59,600 |
Find assessor info on the county website
Monthly payment
Est. payment
Payment breakdown
Explore the cost of this home by adjusting the details. Changes won't be saved.Climate risks
Neighborhood: 28114
Nearby schools
Schools provided by the listing agent
- Elementary: Cliffside
- Middle: Chase
- High: Chase
Source: Canopy MLS as distributed by MLS GRID. This data may not be complete. We recommend contacting the local school district to confirm school assignments for this home.
Similar homes
- $349,0004 bd3 ba1k sqft241 Ophelia Dr, Mooresboro, NC 28114For Sale

 MLS ID #4418959, Karen Parton, Coldwell Banker Advantage. Canopy MLS as distributed by MLS GRID
- $360,0003 bd2 ba1.6k sqft281 Jack McKinney Rd, Forest City, NC 28043For Sale
 MLS ID #4443469, Michele Van Zandycke, Keller Williams Professionals. Canopy MLS as distributed by MLS GRID
- $200,0002 bd2 ba1.6k sqft170 Stimson St, Mooresboro, NC 28114For Sale
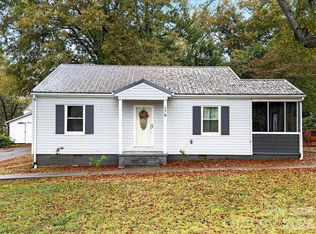 MLS ID #4441220, Sandy Campbell, 4 Seasons Homes and Land, Inc. Canopy MLS as distributed by MLS GRID
- $475,0003 bd3 ba1.9k sqft231 Sandy Oak Dr, Forest City, NC 28043For Sale
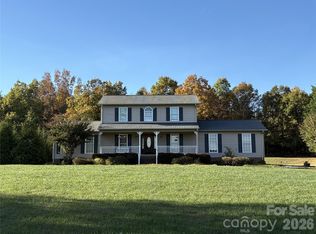 MLS ID #4439741, Marla Machado, Howard Hanna Beverly-Hanks, Lake Lure. Canopy MLS as distributed by MLS GRID
- $319,0003 bd2 ba1.9k sqft1664 Chase High Rd, Forest City, NC 28043For SaleMLS ID #4418365, Kasey Jackson, Howard Hanna Beverly-Hanks, Lake Lure. Canopy MLS as distributed by MLS GRID
- $349,9003 bd2 ba2k sqft298 Halsey Trl, Bostic, NC 28018For SaleMLS ID #4441674, Christina Driver, Main Street Realty Group LLC. Canopy MLS as distributed by MLS GRID
- $324,9993 bd2 ba1.8k sqft2829 Bettis Rd, Grover, NC 28073For SaleMLS ID #4386949, Sunshine Smith, Nestlewood Realty, LLC. Canopy MLS as distributed by MLS GRID
- $279,9003 bd3 ba1.7k sqft261 Old Caroleen Rd, Forest City, NC 28043For SaleMLS ID #4431394, Lauren Morris, Asheworth Group WNC Real Estate LLC. Canopy MLS as distributed by MLS GRID
- $305,0003 bd2 ba1.5k sqft2504 S White Oak Dr, Shelby, NC 28150For SaleMLS ID #4440107, Jaida Mangum, Keller Williams Unified. Canopy MLS as distributed by MLS GRID
- $399,0003 bd4 ba2k sqft142 Padgett Burns Rd, Forest City, NC 28043For SaleMLS ID #4443395, Beth Helton, One Community Real Estate. Canopy MLS as distributed by MLS GRID
- $299,9003 bd2 ba1.6k sqft119 Brookview Dr, Shelby, NC 28152For SaleMLS ID #4407213, Travis Repman, Coldwell Banker Mountain View. Canopy MLS as distributed by MLS GRID
- $190,0003 bd2 ba1k sqft441 Gantts Grove Church Rd, Mooresboro, NC 28114For SaleMLS ID #4419664, Cindy Souza, EXP Realty LLC. Canopy MLS as distributed by MLS GRID
- $289,0005 bd3 ba2.2k sqft630 Hillcrest Dr, Shelby, NC 28150For SaleMLS ID #4441856, Gaye DeVoe, DeVoe Realty. Canopy MLS as distributed by MLS GRID
- $305,0003 bd2 ba1.6k sqft147 Ridgeland Dr, Rutherfordton, NC 28139For SaleMLS ID #4431196, Kate Folkman, Looking Glass Realty AVL LLC. Canopy MLS as distributed by MLS GRID
- $277,5003 bd2 ba1.3k sqft122 Rockman Rd, Grover, NC 28073For SaleMLS ID #4438083, Travis Repman, Coldwell Banker Mountain View. Canopy MLS as distributed by MLS GRID
- $329,9003 bd2 ba1.6k sqft202 Asheland Dr, Ellenboro, NC 28040New ConstructionMLS ID #4438243, Brent Washburn, Washburn Real Estate, Inc.. Canopy MLS as distributed by MLS GRID
- $349,0003 bd2 ba2.2k sqft104 Beaver Dam Dr, Shelby, NC 28150For SaleMLS ID #4410695, Becca Schweppe, Keller Williams Unified. Canopy MLS as distributed by MLS GRID
- $350,0003 bd2 ba1.5k sqft201 Lincoln Rd, Forest City, NC 28043For SaleMLS ID #4398972, Drew Radford, Epic Life Realty Group. Canopy MLS as distributed by MLS GRID
- $320,0003 bd2 ba1.4k sqft346 Tricycle Hill Ln, Tryon, NC 28782For SaleMLS ID #4441027, Wanda Wiggins, Blue Ridge Properties Group. Canopy MLS as distributed by MLS GRID
- $299,0003 bd3 ba1.7k sqft275 Tanner St, Rutherfordton, NC 28139For SaleMLS ID #4422533, Brad Cummings, Colfax Home & Land, Co. Canopy MLS as distributed by MLS GRID
