Welcome home to this stunning new construction gem! Set on a full acre, this single-story beauty offers 4 bedrooms, 3 full bathrooms, soaring ceilings and 8-foot interior doors create an airy, open feel from the moment you walk in.The heart of the home is a chef-inspired kitchen featuring a large center island with quartz counter tops, a convenient pot filler, generous cabinet storage, and a walk-in pantry, perfect for entertaining.Quartz countertops carry through into the bathrooms for a cohesive, upscale finish throughout. Step through the custom accordion-style sliding patio door off the living area onto a huge covered deck, ideal for morning coffee, evening relaxation, or hosting friends and family outdoors. The home also boasts durable fiber cement and brick exterior accents, an architectural shingle roof, and an oversized two-car attached garage with room for a workshop or extra storage. Additional features include a tile and vinyl plank flooring, a large level lot, and an electric fireplace in the living room. With quality craftsmanship, single-level convenience, and space to spare, all on a full acre lot, this home delivers exceptional value.
Active
Price cut: $29.9K (7/30)
$570,000
2003 Plain Field Dr, Bessemer City, NC 28016
4beds
2,437sqft
:
Get pre-qualified$3,450/mo
Single Family Residence
Built in 2026
1 Acres Lot
$567,500 Zestimate®
$234/sqft
$-- HOA
What's special
Soaring ceilingsHuge covered deckChef-inspired kitchenFull acre lotLarge level lotWalk-in pantryArchitectural shingle roof
- 29 days |
- 735 |
- 66 |
Zillow last checked:
Listing updated:
Listed by:
Kristina Robertson kristinarobertson@kw.com,
Keller Williams Ballantyne Area
Source: Canopy MLS as distributed by MLS GRID,MLS#: 4400500
Facts & features
Interior
Bedrooms & bathrooms
- Bedrooms: 4
- Bathrooms: 3
- Full bathrooms: 3
- Main level bedrooms: 4
Primary bedroom
- Level: Main
Bedroom s
- Level: Main
Bathroom full
- Level: Main
Kitchen
- Level: Main
Laundry
- Level: Main
Living room
- Level: Main
Heating
- Heat Pump
Cooling
- Central Air
Appliances
- Included: Dishwasher, Disposal, Electric Cooktop, Electric Oven, Electric Water Heater, Exhaust Hood, Microwave, Plumbed For Ice Maker
- Laundry: Electric Dryer Hookup, Laundry Room, Washer Hookup
Features
- Has basement: No
Interior area
- Total structure area: 2,437
- Total interior livable area: 2,437 sqft
- Finished area above ground: 2,437
- Finished area below ground: 0
Property
Parking
- Total spaces: 6
- Parking features: Driveway, Attached Garage, Garage Faces Front, Parking Garage, Garage on Main Level
- Attached garage spaces: 2
- Carport spaces: 4
- Covered spaces: 6
- Has uncovered spaces: Yes
Features
- Levels: One
- Stories: 1
Lot
- Size: 1 Acres
- Features: Level
Details
- Parcel number: 307258
- Zoning: Re
- Special conditions: Standard
Construction
Type & style
- Home type: SingleFamily
- Property subtype: Single Family Residence
Materials
- Brick Partial, Fiber Cement
- Foundation: Crawl Space
Condition
- New construction: Yes
- Year built: 2026
Utilities & green energy
- Sewer: Septic Installed
- Water: Well
- Utilities for property: Cable Available, Electricity Connected, Wired Internet Available
Community & HOA
Community
- Subdivision: Bennington Estates
HOA
- Has HOA: Yes
Location
- Region: Bessemer City
Financial & listing details
- Price per square foot: $234/sqft
- Tax assessed value: $152,990
- Annual tax amount: $1,092
- Date on market: 7/4/2026
- Cumulative days on market: 73 days
- Electric utility on property: Yes
- Road surface type: Concrete, Paved
Estimated market value
$567,500
$539,000 - $596,000
$2,536/mo
Price history
| Date | Event | Price |
|---|---|---|
| 7/30/2026 | Price change | $570,000-5%$234/sqft |
Source:  Canopy MLS as distributed by MLS GRID #4400500 Report a problem Canopy MLS as distributed by MLS GRID #4400500 Report a problem | ||
| 7/4/2026 | Listed for sale | $599,900$246/sqft |
Source: Canopy MLS as distributed by MLS GRID #4400500 Report a problem | ||
| 6/4/2026 | Listing removed | $599,900$246/sqft |
Source: Canopy MLS as distributed by MLS GRID #4356863 Report a problem | ||
| 3/14/2026 | Listed for sale | $599,900$246/sqft |
Source: Canopy MLS as distributed by MLS GRID #4356863 Report a problem | ||
Public tax history
| Year | Property taxes | Tax assessment |
|---|---|---|
| 2025 | $1,092 +215.4% | $257,490 +430.9% |
| 2024 | $346 +2.7% | $48,500 |
| 2023 | $337 | $48,500 |
| 2022 | -- | -- |
Find assessor info on the county website
Monthly payment
Est. payment
Payment breakdown
Explore the cost of this home by adjusting the details. Changes won't be saved.Climate risks
Neighborhood: 28016
Nearby schools
GreatSchools rating
- 4/10Tryon Elementary SchoolGrades: PK-5Distance: 2 mi
- 4/10Bessemer City Middle SchoolGrades: 6-8Distance: 4 mi
- 2/10Bessemer City High SchoolGrades: 9-12Distance: 2.3 mi
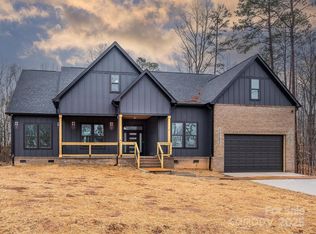
- $685,0004 bd4 ba3.2k sqft2005 Plain Field Dr, Bessemer City, NC 28016Sold
- $500,9002 bd2 ba1.9k sqft1009 Harrogate Dr, Bessemer City, NC 28016Off Market
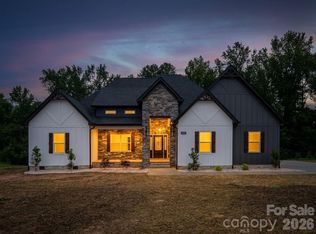
- $635,9003 bd2 ba2.2k sqft1007 Harrogate Dr, Bessemer City, NC 28016New Construction
- $59,0401.68 Acres2007 Plain Field Dr, Bessemer City, NC 28016Off Market
- $500,0004 bd3 ba2.4k sqft2002 Plain Field Dr, Bessemer City, NC 28016For Sale
- $66,0001.15 Acres2000 Plain Field Dr #18, Bessemer City, NC 28016Sold
- $585,0003 bd2 ba2.1k sqft1008 Harrogate Dr, Bessemer City, NC 28016Sold
- $514,0004 bd3 ba2.4k sqft1010 Harrogate Dr, Bessemer City, NC 28016Sold
A local agent can set up tours, give advice and negotiate with sellers.
Similar homes
- $635,9003 bd2 ba2.2k sqft1007 Harrogate Dr, Bessemer City, NC 28016New Construction
 MLS ID #4400104, Jhoselin Dionicio Arzat, River Realty Group. Canopy MLS as distributed by MLS GRID
 - $620,0004 bd3 ba3k sqft1033 Harrogate Dr, Bessemer City, NC 28016For Sale
 MLS ID #4396058, Samantha Kontz, Keller Williams South Park. Canopy MLS as distributed by MLS GRID
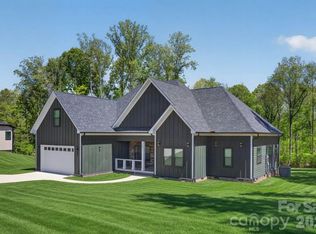
 - $500,0004 bd3 ba2.4k sqft2002 Plain Field Dr, Bessemer City, NC 28016For Sale
 MLS ID #4359285, Jake Meinberg, Costello Real Estate and Investments LLC. Canopy MLS as distributed by MLS GRID
 - $459,0004 bd3 ba2k sqft2004 Plain Field Dr, Bessemer City, NC 28016New Construction
 MLS ID #4400406, Kristina Robertson, Keller Williams Ballantyne Area. Canopy MLS as distributed by MLS GRID
 - $520,0003 bd3 ba1.9k sqft755 White Jenkins Rd, Bessemer City, NC 28016New ConstructionMLS ID #4369551, Kim Bigach, Keller Williams Connected. Canopy MLS as distributed by MLS GRID
- $459,9004 bd4 ba2.1k sqft304 N 14th St, Bessemer City, NC 28016New ConstructionMLS ID #4388712, Kendall Maggs, Premier South. Canopy MLS as distributed by MLS GRID
- $575,0004 bd2 ba2.5k sqft5432 Reepsville Rd, Vale, NC 28168New ConstructionMLS ID #4408169, Leslie Harrison, Team Thomas & Associates Realty Inc.. Canopy MLS as distributed by MLS GRID
- $495,0004 bd4 ba3.5k sqft776 S Grove Street Ext, Lincolnton, NC 28092For SaleMLS ID #4405210, Brad Echterling, RE/MAX Results. Canopy MLS as distributed by MLS GRID
- $625,0004 bd3 ba2.4k sqft5014 Star Magnolia Ct, Clover, SC 29710New ConstructionMLS ID #4408531, Nathan Moss, Dickson & Associates Realtors. Canopy MLS as distributed by MLS GRID
- $549,0003 bd3 ba2.2k sqft5005 Oconee Dr, Stanley, NC 28164New ConstructionMLS ID #4402337, Joshua Hice, Premier South. Canopy MLS as distributed by MLS GRID
- $594,9004 bd3 ba2.1k sqft4175 Brandy Creek Ct, Clover, SC 29710For SaleMLS ID #4377412, Patti Bourgoin, Premier South. Canopy MLS as distributed by MLS GRID
- $500,0003 bd3 ba2k sqft5028 Lewis Rd, Gastonia, NC 28052For SaleMLS ID #4399679, Maritza Ortiz Ortiz Hernandez, Keller Williams Ballantyne Area. Canopy MLS as distributed by MLS GRID
- $300,0003 bd3 ba1.4k sqft403 Sunset Dr, Bessemer City, NC 28016For SaleMLS ID #4375153, Sierra Garren, EXP Realty LLC Ballantyne. Canopy MLS as distributed by MLS GRID
- $429,0004 bd4 ba2.4k sqft312 North St, Dallas, NC 28034New ConstructionMLS ID #4407235, Richard Price, R.W Price Realty LLC. Canopy MLS as distributed by MLS GRID
- $425,0004 bd3 ba2.4k sqft402 North St, Dallas, NC 28034New ConstructionMLS ID #4405932, Richard Price, R.W Price Realty LLC. Canopy MLS as distributed by MLS GRID
- $625,0004 bd3 ba2.2k sqft5072 Star Magnolia Ct, Clover, SC 29710New ConstructionMLS ID #4390024, Lauren Kincaid, Estate Ventures. Canopy MLS as distributed by MLS GRID
- $624,0004 bd4 ba2.8k sqft3323 Lincoln Ln, Gastonia, NC 28056For SaleMLS ID #4368845, Andy Griesinger, EXP Realty LLC Ballantyne. Canopy MLS as distributed by MLS GRID
- $510,0003 bd2 ba2.1k sqft2305 Trundle Dr, Gastonia, NC 28054For SaleMLS ID #4408062, Dina Sosa, Berkshire Hathaway HomeServices Carolinas Realty. Canopy MLS as distributed by MLS GRID
- $559,0003 bd3 ba2.5k sqft2630 Polo Ln, Maiden, NC 28650New ConstructionMLS ID #4372317, Jessica Sanders, NorthGroup Real Estate LLC. Canopy MLS as distributed by MLS GRID
- $459,9004 bd3 ba2.4k sqft1355 Zeb Haynes Rd, Maiden, NC 28650New ConstructionMLS ID #4409727, Jane McGill, Jane McGill Real Estate. Canopy MLS as distributed by MLS GRID
