Incredible opportunity to own new construction in the fast growing Bennington Estates neighborhood. This 4 bedroom 3.5 bath home is loaded with impressive features and an incredible floor plan. Almost 3,000 square feet of downstairs living allows for all bedrooms and a laundry room on the main level. In addition, this home features an open floor plan with vaulted ceilings and an additional bonus room upstairs. In the kitchen you will find quartz countertops, a custom range hood, open shelving, a wet bar with wine rack, and a massive island with an under-mount ss sink. LVP and tile flooring provide easy maintenance and a large laundry room makes it easy to stay organized. Relax on the front or back covered porches and enjoy the private and wooded views. This is luxury living without the congestion of the city and certainly one you don't want to miss!
Closed
$685,000
2005 Plain Field Dr, Bessemer City, NC 28016
4beds
3,215sqft
Single Family Residence
Built in 2024
1 Acres Lot
$685,800 Zestimate®
$213/sqft
$3,091 Estimated rent
Home value
$685,800
$610,000 - $768,000
$3,091/mo
Zestimate® history
Owner options
List your home for rent
$3,091/mo
Rent Zestimate®
Find your next renter with Zillow Rental Manager. Plus, with online applications, you can quickly screen prospective tenants – for free.
$3,091/mo
Rent Zestimate®
Refinance and save
$4,135/mo
Est. payment
Refinancing to a lower rate could help reduce your monthly payments and save thousands over the life of the loan.
$4,135/mo
Est. payment
Explore your selling options
Work with a Zillow partner agent
Leverage their expertise and Zillow's premium Showcase listings to get your home seen by more buyers.
Get startedList with your own agent
Get your home in front of millions of buyers by listing it on Zillow.
Learn how to do itSell it yourself
Take full control of how buyers see your home on Zillow by listing For Sale by Owner (FSBO).
List your homeWhat's special
Vaulted ceilingsPrivate and wooded viewsOpen floor planMassive islandLarge laundry roomOpen shelvingCustom range hood
Zillow last checked:
Listing updated:
Listed by:
Ryan Pagano agentpagano@gmail.com,
Mission Realty
Bought with:
Ivory Craig
Premier South
Source: Canopy MLS as distributed by MLS GRID,MLS#: 4208764
Facts & features
Interior
Bedrooms & bathrooms
- Bedrooms: 4
- Bathrooms: 4
- Full bathrooms: 3
- 1/2 bathrooms: 1
- Main level bedrooms: 4
Primary bedroom
- Level: Main
Bedroom s
- Level: Main
Bedroom s
- Level: Main
Bedroom s
- Level: Main
Bathroom half
- Level: Main
Bathroom full
- Level: Main
Bathroom full
- Level: Main
Bathroom full
- Level: Main
Bonus room
- Level: Upper
Kitchen
- Level: Main
Laundry
- Level: Main
Living room
- Level: Main
Heating
- Heat Pump
Cooling
- Central Air
Appliances
- Included: Dishwasher, Disposal, Electric Oven, Electric Range, Microwave, Wall Oven
- Laundry: Electric Dryer Hookup, Laundry Room, Washer Hookup
Features
- Flooring: Tile, Vinyl
- Has basement: No
Interior area
- Total structure area: 3,215
- Total interior livable area: 3,215 sqft
- Finished area above ground: 3,215
- Finished area below ground: 0
Property
Parking
- Total spaces: 2
- Parking features: Driveway, Attached Garage, Garage Faces Front, Garage on Main Level
- Attached garage spaces: 2
- Has uncovered spaces: Yes
Lot
- Size: 1 Acres
Details
- Parcel number: 307259
- Special conditions: Standard
Construction
Type & style
- Home type: SingleFamily
- Property subtype: Single Family Residence
Materials
- Brick Partial, Fiber Cement
- Foundation: Crawl Space
- Roof: Shingle
Condition
- New construction: Yes
- Year built: 2024
Utilities & green energy
- Sewer: Septic Installed
- Water: Well
- Utilities for property: Cable Available, Wired Internet Available
Community & HOA
Community
- Subdivision: Bennington Estates
Location
- Region: Bessemer City
Financial & listing details
- Price per square foot: $213/sqft
- Tax assessed value: $48,500
- Annual tax amount: $3,638
- Date on market: 1/6/2025
- Cumulative days on market: 16 days
- Listing terms: Cash,Conventional,FHA,VA Loan
- Road surface type: Concrete, Paved
Price history
| Date | Event | Price |
|---|---|---|
| 2/18/2025 | Sold | $685,000$213/sqft |
Source:  Canopy MLS as distributed by MLS GRID #4208764 Report a problem Canopy MLS as distributed by MLS GRID #4208764 Report a problem | ||
| 1/22/2025 | Pending sale | $685,000$213/sqft |
Source: Canopy MLS as distributed by MLS GRID #4208764 Report a problem | ||
| 1/6/2025 | Listed for sale | $685,000+490.5%$213/sqft |
Source: Canopy MLS as distributed by MLS GRID #4208764 Report a problem | ||
| 6/6/2022 | Sold | $116,000$36/sqft |
Source: Public Record Report a problem | ||
Public tax history
| Year | Property taxes | Tax assessment |
|---|---|---|
| 2025 | $3,638 +950.5% | $560,730 +254.9% |
| 2024 | $346 +2.7% | $158,000 +225.8% |
| 2023 | $337 | $48,500 |
| 2022 | -- | -- |
Find assessor info on the county website
Neighborhood: 28016
Nearby homes
- $570,0004 bd3 ba2.4k sqft2003 Plain Field Dr, Bessemer City, NC 28016New Construction

- $59,0401.68 Acres2007 Plain Field Dr, Bessemer City, NC 28016Off Market
- $635,9003 bd2 ba2.2k sqft1007 Harrogate Dr, Bessemer City, NC 28016New Construction
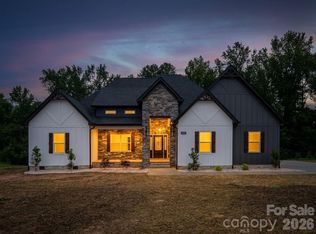
- $500,9002 bd2 ba1.9k sqft1009 Harrogate Dr, Bessemer City, NC 28016Off Market
- $57,9601.61 Acres2009 Plain Field Dr, Bessemer City, NC 28016Off Market
- $459,0004 bd3 ba2k sqft2004 Plain Field Dr, Bessemer City, NC 28016New Construction
- $500,0004 bd3 ba2.4k sqft2002 Plain Field Dr, Bessemer City, NC 28016For Sale
- $48,8101.02 Acres2006 Plain Field Dr, Bessemer City, NC 28016Off Market
Nearby schools
GreatSchools rating
- 4/10Tryon Elementary SchoolGrades: PK-5Distance: 2 mi
- 4/10Bessemer City Middle SchoolGrades: 6-8Distance: 4.1 mi
- 2/10Bessemer City High SchoolGrades: 9-12Distance: 2.3 mi
Get a cash offer in 3 minutes
Find out how much your home could sell for in as little as 3 minutes with a no-obligation cash offer.
Estimated market value
$685,800
Get a cash offer in 3 minutes
Find out how much your home could sell for in as little as 3 minutes with a no-obligation cash offer.
Estimated market value
$685,800
- North Carolina
- Gaston County
- Bessemer City
- 28016
- 2005 Plain Field Dr
Nearby cities
Nearby zip codes
Other Bessemer City Topics
