Welcome to luxury living in the desirable Bennington Estates subdivision! Situated on a spacious 1.41-acre lot, this stunning new construction offers the perfect blend of modern elegance, thoughtful design, and everyday functionality.
Step inside to discover 9-foot ceilings throughout and an impressive cathedral ceiling in the living room, highlighted by custom built-in features that provide both additional storage and a striking focal point. The open-concept layout flows seamlessly into a designer kitchen featuring a large center island, gorgeous 42-inch dual-tone shallow green and white cabinetry, quartz countertops, stainless steel appliances, and a spacious walk-in pantry—perfect for entertaining and daily living.
The home offers 3 spacious bedrooms and 2 beautifully appointed bathrooms, with walk-in closets in every bedroom, each equipped with a custom dark closet organization system for exceptional storage and style.
The luxurious primary suite showcases a stunning accent wall with integrated LED lighting, creating a relaxing retreat. The spa-inspired primary bath features a freestanding soaking tub, fully tiled shower, elegant accent wall, dual vanity, and designer finishes that deliver a true luxury experience.
Additional highlights include a dedicated laundry room with built-in cabinetry and storage, modern fixtures throughout, quality craftsmanship, and premium finishes in every room.
Don't miss this incredible opportunity to own a truly one-of-a-kind new construction home in Bennington Estates!
Active
$635,900
1007 Harrogate Dr, Bessemer City, NC 28016
3beds
2,215sqft
:
Get pre-qualified$3,826/mo
Single Family Residence
Built in 2026
1.41 Acres Lot
$631,600 Zestimate®
$287/sqft
$21/mo HOA
What's special
Modern fixtures throughoutDesigner finishesDesigner kitchenFully tiled showerLarge center islandQuartz countertopsLuxurious primary suite
- 17 days |
- 304 |
- 23 |
Likely to sell faster than
Zillow last checked:
Listing updated:
Listed by:
Jhoselin Dionicio Arzat jhoselind.realtor@gmail.com,
River Realty Group
Source: Canopy MLS as distributed by MLS GRID,MLS#: 4400104
Facts & features
Interior
Bedrooms & bathrooms
- Bedrooms: 3
- Bathrooms: 2
- Full bathrooms: 2
- Main level bedrooms: 3
Primary bedroom
- Features: Ceiling Fan(s), En Suite Bathroom, Split BR Plan, Tray Ceiling(s), Walk-In Closet(s)
- Level: Main
Bedroom s
- Features: Ceiling Fan(s), Split BR Plan
- Level: Main
Bedroom s
- Features: Ceiling Fan(s), Split BR Plan
- Level: Main
Bathroom full
- Features: Hot Tub
- Level: Main
Bathroom full
- Level: Main
Kitchen
- Features: Kitchen Island, Open Floorplan, Walk-In Pantry
- Level: Main
Living room
- Features: Built-in Features, Cathedral Ceiling(s), Ceiling Fan(s), Open Floorplan, Storage
- Level: Main
Heating
- Heat Pump
Cooling
- Central Air
Appliances
- Included: Dishwasher, Disposal, Electric Range, Exhaust Fan
- Laundry: Electric Dryer Hookup, Laundry Room, Main Level, Washer Hookup
Features
- Built-in Features, Kitchen Island, Open Floorplan, Pantry, Storage, Walk-In Closet(s)
- Flooring: Laminate, Tile
- Doors: Insulated Door(s)
- Windows: Insulated Windows
- Has basement: No
- Attic: Pull Down Stairs
- Fireplace features: Family Room
Interior area
- Total structure area: 2,215
- Total interior livable area: 2,215 sqft
- Finished area above ground: 2,215
- Finished area below ground: 0
Property
Parking
- Total spaces: 2
- Parking features: Driveway, Attached Garage, Garage Door Opener, Garage Faces Side, Garage on Main Level
- Attached garage spaces: 2
- Has uncovered spaces: Yes
Features
- Levels: One
- Stories: 1
- Patio & porch: Covered, Deck, Front Porch
Lot
- Size: 1.41 Acres
- Features: Cleared, Level
Details
- Parcel number: 307256
- Zoning: RES
- Special conditions: Standard
Construction
Type & style
- Home type: SingleFamily
- Property subtype: Single Family Residence
Materials
- Hardboard Siding
- Foundation: Crawl Space
Condition
- New construction: Yes
- Year built: 2026
Utilities & green energy
- Sewer: Septic Installed
- Water: Well
Community & HOA
Community
- Security: Carbon Monoxide Detector(s)
- Subdivision: Bennington Estates
HOA
- Has HOA: Yes
- HOA fee: $250 annually
Location
- Region: Bessemer City
Financial & listing details
- Price per square foot: $287/sqft
- Tax assessed value: $54,860
- Annual tax amount: $392
- Date on market: 7/26/2026
- Cumulative days on market: 17 days
- Road surface type: Concrete, Paved
Estimated market value
$631,600
$600,000 - $663,000
$2,377/mo
Price history
| Date | Event | Price |
|---|---|---|
| 7/26/2026 | Listed for sale | $635,900+1056.2%$287/sqft |
Source:  Canopy MLS as distributed by MLS GRID #4400104 Report a problem Canopy MLS as distributed by MLS GRID #4400104 Report a problem | ||
| 1/31/2023 | Sold | $55,000$25/sqft |
Source: Public Record Report a problem | ||
Public tax history
| Year | Property taxes | Tax assessment |
|---|---|---|
| 2025 | $392 | $54,860 |
| 2024 | $392 +2.7% | $54,860 |
| 2023 | $381 | $54,860 |
| 2022 | -- | -- |
Find assessor info on the county website
Monthly payment
Est. payment
Payment breakdown
Explore the cost of this home by adjusting the details. Changes won't be saved.Climate risks
Neighborhood: 28016
Nearby schools
GreatSchools rating
- 4/10Tryon Elementary SchoolGrades: PK-5Distance: 2 mi
- 4/10Bessemer City Middle SchoolGrades: 6-8Distance: 4 mi
- 2/10Bessemer City High SchoolGrades: 9-12Distance: 2.3 mi
- $56,1001.49 acres1005 Harrogate Dr, Bessemer City, NC 28016Off Market
- $570,0004 bd3 ba2.4k sqft2003 Plain Field Dr, Bessemer City, NC 28016New Construction

- $685,0004 bd4 ba3.2k sqft2005 Plain Field Dr, Bessemer City, NC 28016Sold
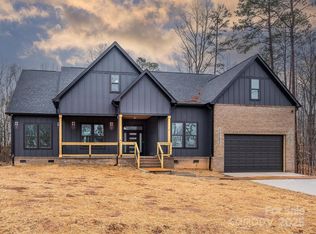
- $495,4002 bd2 ba1.9k sqft1009 Harrogate Dr, Bessemer City, NC 28016Off Market
- $59,0401.68 acres2007 Plain Field Dr, Bessemer City, NC 28016Off Market
- $585,0003 bd2 ba2.1k sqft1008 Harrogate Dr, Bessemer City, NC 28016Sold
- $550,0003 bd3 ba1.8k sqft1004 Harrogate Dr, Bessemer City, NC 28016Sold
- $514,0004 bd3 ba2.4k sqft1010 Harrogate Dr, Bessemer City, NC 28016Sold
A local agent can set up tours, give advice and negotiate with sellers.
Similar homes
- $570,0004 bd3 ba2.4k sqft2003 Plain Field Dr, Bessemer City, NC 28016New Construction
 MLS ID #4400500, Kristina Robertson, Keller Williams Ballantyne Area. Canopy MLS as distributed by MLS GRID
 - $599,0004 bd3 ba3k sqft1033 Harrogate Dr, Bessemer City, NC 28016For Sale
 MLS ID #4396058, Samantha Kontz, Keller Williams South Park. Canopy MLS as distributed by MLS GRID
 - $500,0004 bd3 ba2.4k sqft2002 Plain Field Dr, Bessemer City, NC 28016For Sale
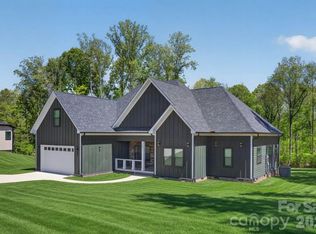 MLS ID #4359285, Jake Meinberg, Costello Real Estate and Investments LLC. Canopy MLS as distributed by MLS GRID
 - $459,0004 bd3 ba2k sqft2004 Plain Field Dr, Bessemer City, NC 28016New Construction
 MLS ID #4400406, Kristina Robertson, Keller Williams Ballantyne Area. Canopy MLS as distributed by MLS GRID
 - $520,0003 bd3 ba1.9k sqft755 White Jenkins Rd, Bessemer City, NC 28016New ConstructionMLS ID #4369551, Kim Bigach, Keller Williams Connected. Canopy MLS as distributed by MLS GRID
- $459,9004 bd4 ba2.1k sqft304 N 14th St, Bessemer City, NC 28016New ConstructionMLS ID #4388712, Kendall Maggs, Premier South. Canopy MLS as distributed by MLS GRID
- $575,0004 bd2 ba2.5k sqft5432 Reepsville Rd, Vale, NC 28168New ConstructionMLS ID #4408169, Leslie Harrison, Team Thomas & Associates Realty Inc.. Canopy MLS as distributed by MLS GRID
- $625,0004 bd3 ba2.4k sqft5014 Star Magnolia Ct, Clover, SC 29710New ConstructionMLS ID #4408531, Nathan Moss, Dickson & Associates Realtors. Canopy MLS as distributed by MLS GRID
- $634,9003 bd3 ba2.8k sqft3009 Winged Teal Ct, Belmont, NC 28012For SaleMLS ID #4391724, Jackie Lewis, COMPASS. Canopy MLS as distributed by MLS GRID
- $625,0004 bd3 ba2.2k sqft5072 Star Magnolia Ct, Clover, SC 29710New ConstructionMLS ID #4390024, Lauren Kincaid, Estate Ventures. Canopy MLS as distributed by MLS GRID
- $549,0003 bd3 ba2.2k sqft5005 Oconee Dr, Stanley, NC 28164New ConstructionMLS ID #4402337, Joshua Hice, Premier South. Canopy MLS as distributed by MLS GRID
- $670,0003 bd3 ba2.6k sqft237 Triple Ponds Ct, Clover, SC 29710For SaleMLS ID #4392449, Pamela Temple, Keller Williams Unified. Canopy MLS as distributed by MLS GRID
- $495,0005 bd4 ba2.8k sqft203 Ewing Dr, Belmont, NC 28012For SaleMLS ID #4413483, Kristen Hall, EXP Realty LLC Mooresville. Canopy MLS as distributed by MLS GRID
- $500,0003 bd3 ba2k sqft5028 Lewis Rd, Gastonia, NC 28052For SaleMLS ID #4399679, Maritza Ortiz Ortiz Hernandez, Keller Williams Ballantyne Area. Canopy MLS as distributed by MLS GRID
- $684,9004 bd3 ba2.8k sqft2586 Lee Lawing Rd, Lincolnton, NC 28092For SaleMLS ID #4351589, Helene Cote, Real Broker, LLC. Canopy MLS as distributed by MLS GRID
- $635,0004 bd4 ba2.2k sqft708 Ann Dr, Belmont, NC 28012New ConstructionMLS ID #4346220, Alexis Cannon, Keller Williams South Park. Canopy MLS as distributed by MLS GRID
- $325,0003 bd2 ba1.4k sqft506 S Cansler St, Kings Mountain, NC 28086For SaleMLS ID #4412832, Erin Jolly, Jolly Realty Group LLC. Canopy MLS as distributed by MLS GRID
- $700,0004 bd3 ba2.6k sqft115 Augusta Ln, Shelby, NC 28150New ConstructionMLS ID #4378533, Mercedes Dockery, NorthGroup Real Estate LLC. Canopy MLS as distributed by MLS GRID
- $674,0004 bd4 ba3k sqft3774 Old Village Dr, Maiden, NC 28650For SaleMLS ID #4381004, Lena Lawing, Century 21 Town & Country Rlty. Canopy MLS as distributed by MLS GRID
- $399,9993 bd2 ba1.8k sqft1130 Howards Creek Mill Rd, Vale, NC 28168For SaleMLS ID #4408725, Kelly Heckler, Keller Williams Unified. Canopy MLS as distributed by MLS GRID
