Welcome to 708 Ann Drive, a stunning three-story new construction home featuring 2,293 square feet, 4 bedrooms, and 3.5 bathrooms. This thoughtfully designed home blends timeless architecture with elevated modern finishes. The main level showcases an open-concept layout with a spacious living room, a dedicated dining area, and a private study ideal for a home office. The kitchen is beautifully appointed with white shaker cabinetry, a contrasting wheat-toned island, Carrara quartz countertops, a herringbone backsplash, upgraded gas appliance package with cabinet hood and microwave drawer, matte black plumbing fixtures, and Sycamore SPC flooring throughout. Upstairs, the primary suite offers a spa-inspired bath with tile flooring, tiled shower with niche detail, quartz countertops, and a spacious walk-in closet. Secondary bedrooms are well-sized with access to thoughtfully designed full baths, and the laundry room is conveniently located on the upper level. A detached garage is optional. NO HOA.
Active
$635,000
708 Ann Dr, Belmont, NC 28012
4beds
2,293sqft
:
Get pre-qualified$3,757/mo
Single Family Residence
Built in 2026
0.34 Acres Lot
$634,000 Zestimate®
$277/sqft
$-- HOA
What's special
Contrasting wheat-toned islandElevated modern finishesMatte black plumbing fixturesSpacious walk-in closetOpen-concept layoutWhite shaker cabinetrySycamore spc flooring throughout
- 170 days |
- 79 |
- 1 |
Zillow last checked:
Listing updated:
Listed by:
Alexis Cannon alexiscannon@kw.com,
Keller Williams South Park
Source: Canopy MLS as distributed by MLS GRID,MLS#: 4346220
Facts & features
Interior
Bedrooms & bathrooms
- Bedrooms: 4
- Bathrooms: 4
- Full bathrooms: 3
- 1/2 bathrooms: 1
Primary bedroom
- Level: Upper
Bedroom s
- Level: Upper
Bedroom s
- Level: Upper
Bedroom s
- Level: Third
Bathroom half
- Level: Main
Bathroom full
- Level: Upper
Bathroom full
- Level: Upper
Bathroom full
- Level: Third
Dining area
- Level: Main
Kitchen
- Level: Main
Laundry
- Level: Upper
Living room
- Level: Main
Study
- Level: Main
Heating
- Central
Cooling
- Ceiling Fan(s)
Appliances
- Included: Dishwasher, Disposal, Electric Oven, Electric Range, Microwave
- Laundry: Upper Level
Features
- Flooring: Tile, Vinyl
- Has basement: No
Interior area
- Total structure area: 1,902
- Total interior livable area: 2,293 sqft
- Finished area above ground: 2,293
- Finished area below ground: 0
Property
Parking
- Parking features: Driveway
- Has uncovered spaces: Yes
Features
- Levels: Three Or More
- Stories: 3
Lot
- Size: 0.34 Acres
Details
- Parcel number: 188352
- Zoning: R1
- Special conditions: Standard
Construction
Type & style
- Home type: SingleFamily
- Property subtype: Single Family Residence
Materials
- Hardboard Siding
- Foundation: Crawl Space
Condition
- New construction: Yes
- Year built: 2026
Details
- Builder model: Lily A
- Builder name: Red Cedar Homes
Utilities & green energy
- Sewer: Public Sewer
- Water: City
Community & HOA
Community
- Subdivision: None
Location
- Region: Belmont
Financial & listing details
- Price per square foot: $277/sqft
- Tax assessed value: $98,320
- Annual tax amount: $1,036
- Date on market: 2/25/2026
- Cumulative days on market: 109 days
- Road surface type: Concrete, Paved
Estimated market value
$634,000
$602,000 - $666,000
$1,822/mo
Price history
| Date | Event | Price |
|---|---|---|
| 7/27/2026 | Listed for sale | $635,000-0.8%$277/sqft |
Source:  Canopy MLS as distributed by MLS GRID #4346220 Report a problem Canopy MLS as distributed by MLS GRID #4346220 Report a problem | ||
| 5/27/2026 | Listing removed | $640,000$279/sqft |
Source: Canopy MLS as distributed by MLS GRID #4346220 Report a problem | ||
| 2/25/2026 | Listed for sale | $640,000+329.5%$279/sqft |
Source: Canopy MLS as distributed by MLS GRID #4346220 Report a problem | ||
| 6/10/2025 | Sold | $149,000+831.3%$65/sqft |
Source: Public Record Report a problem | ||
| 12/12/2008 | Sold | $16,000$7/sqft |
Source: Public Record Report a problem | ||
Public tax history
| Year | Property taxes | Tax assessment |
|---|---|---|
| 2025 | $1,036 | $98,320 |
| 2024 | $1,036 +97.9% | $98,320 |
| 2023 | $524 +18.7% | $98,320 +45.5% |
| 2022 | $441 -3% | $67,570 |
| 2021 | $454 | $67,570 |
| 2020 | $454 -0.7% | $67,570 |
| 2019 | $458 +7.3% | $67,570 -2.8% |
| 2018 | $427 -54.4% | $69,525 |
| 2017 | $935 | $69,525 |
| 2016 | $935 | $69,525 +102.7% |
| 2014 | $935 | $34,298 |
| 2012 | -- | $34,298 |
| 2011 | -- | $34,298 |
| 2010 | -- | $34,298 |
| 2009 | -- | $34,298 |
| 2008 | -- | $34,298 -16.7% |
| 2007 | -- | $41,180 |
| 2006 | -- | $41,180 |
| 2005 | -- | $41,180 |
| 2004 | -- | $41,180 |
| 2003 | -- | $41,180 |
Find assessor info on the county website
Monthly payment
Est. payment
Payment breakdown
Explore the cost of this home by adjusting the details. Changes won't be saved.Climate risks
Neighborhood: 28012
Nearby schools
GreatSchools rating
- NAJ B Page Primary SchoolGrades: PK-1Distance: 0.8 mi
- 5/10Belmont Middle SchoolGrades: 6-8Distance: 0.7 mi
- 8/10South Point High SchoolGrades: 9-12Distance: 0.5 mi
Schools provided by the listing agent
- Elementary: Belmont Central
- Middle: Belmont
- High: South Point (NC)
Source: Canopy MLS as distributed by MLS GRID. This data may not be complete. We recommend contacting the local school district to confirm school assignments for this home.
- $50,0000.52 acres708 Ann Dr, Belmont, NC 28012Off Market
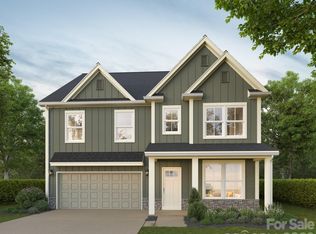
- $669,9004 bd3 ba2.7k sqft710 Ann Dr, Belmont, NC 28012New Construction
- $387,7002 bd2 ba1.5k sqft706 Ann Dr, Belmont, NC 28012Off Market
- $401,5106 bd4 ba2.5k sqft712 Ann Dr, Belmont, NC 28012Off Market
- $466,5004 bd4 ba2.8k sqft517 Julia Ave, Belmont, NC 28012Off Market
- $369,1002 bd1 ba1.2k sqft521 Julia Ave, Belmont, NC 28012Off Market
- $5701,306 sqftAnn Dr, Belmont, NC 28012Off Market
- $422,7003 bd2 ba2.4k sqft515 Julia Ave, Belmont, NC 28012Off Market
A local agent can set up tours, give advice and negotiate with sellers.
Similar homes
- $573,7555 bd3 ba2.6k sqft547 Cottage Garden Ln, Belmont, NC 28012New Construction
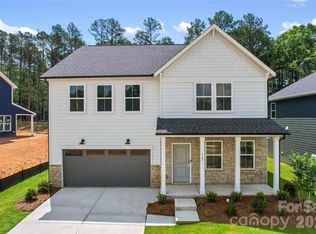
 MLS ID #4378508, Sunday Lewandowski, Pulte Home Corporation. Canopy MLS as distributed by MLS GRID
 - $735,0004 bd3 ba2.7k sqft6608 Jepson Ct, Charlotte, NC 28214For Sale
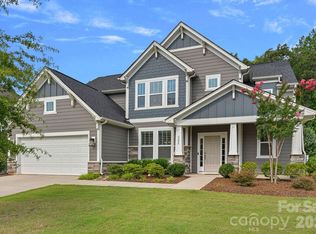 MLS ID #4404629, Shaun Collyer, The Agency - Charlotte. Canopy MLS as distributed by MLS GRID
 - $425,0003 bd3 ba1.8k sqft300 Margarette Ave, Belmont, NC 28012New Construction
 MLS ID #4397307, Vince Popejoy, Costello Real Estate and Investments LLC. Canopy MLS as distributed by MLS GRID
 - $599,9993 bd3 ba1.8k sqft356 Main St, Mc Adenville, NC 28101New Construction
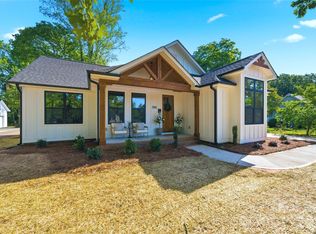 MLS ID #4315707, Stacy Label, Savvy + Co Real Estate. Canopy MLS as distributed by MLS GRID
 - $639,9005 bd5 ba3.3k sqft1321 Knob Creek Dr, Gastonia, NC 28054New ConstructionCanopy MLS as distributed by MLS GRID
- $599,5005 bd3 ba2.9k sqft15020 Sycamore Crossing Ct, Charlotte, NC 28278For SaleMLS ID #4412199, Raghu Kukunoor, Red Bricks Realty LLC. Canopy MLS as distributed by MLS GRID
- $625,0004 bd3 ba2.4k sqft5014 Star Magnolia Ct, Clover, SC 29710New ConstructionMLS ID #4408531, Nathan Moss, Dickson & Associates Realtors. Canopy MLS as distributed by MLS GRID
- $639,9004 bd3 ba2.1k sqft7407 Limerick Dr, Charlotte, NC 28270For SaleMLS ID #4384326, Tracey Vail, Vail Realty LLC. Canopy MLS as distributed by MLS GRID
- $579,9003 bd3 ba2.7k sqft3050 Constitution Ln, Gastonia, NC 28056New ConstructionCanopy MLS as distributed by MLS GRID
- $570,0004 bd3 ba2.4k sqft2003 Plain Field Dr, Bessemer City, NC 28016New ConstructionMLS ID #4400500, Kristina Robertson, Keller Williams Ballantyne Area. Canopy MLS as distributed by MLS GRID
- $580,0002 bd3 ba2.7k sqft3089 Founding Fathers Dr, Gastonia, NC 28056New ConstructionMLS ID #4389204, Jake Bolin, Howard Hanna Allen Tate Gastonia. Canopy MLS as distributed by MLS GRID
- $510,0003 bd2 ba2.1k sqft2305 Trundle Dr, Gastonia, NC 28054For SaleMLS ID #4408062, Dina Sosa, Berkshire Hathaway HomeServices Carolinas Realty. Canopy MLS as distributed by MLS GRID
- $699,0004 bd4 ba2.3k sqft3409 Rogers St, Charlotte, NC 28208New ConstructionMLS ID #4384985, Abigail Wilson, Keller Williams Ballantyne Area. Canopy MLS as distributed by MLS GRID
- $564,9003 bd3 ba2.5k sqft3070 Constitution Ln, Gastonia, NC 28056New ConstructionCanopy MLS as distributed by MLS GRID
- $539,9003 bd3 ba1.9k sqft3077 Founding Fathers Dr, Gastonia, NC 28056New ConstructionCanopy MLS as distributed by MLS GRID
- $549,0003 bd3 ba2.2k sqft5005 Oconee Dr, Stanley, NC 28164New ConstructionMLS ID #4402337, Joshua Hice, Premier South. Canopy MLS as distributed by MLS GRID
- $799,0004 bd4 ba2.6k sqft740 Seldon Dr, Charlotte, NC 28216For SaleMLS ID #4389074, Melissa Small, Coldwell Banker Realty. Canopy MLS as distributed by MLS GRID
- $524,9004 bd3 ba2.6k sqft5846 Hanna Ct, Charlotte, NC 28212For SaleMLS ID #4391217, Nicole Kahlig, Milemma Realty, LLC. Canopy MLS as distributed by MLS GRID
- $630,0003 bd3 ba2.8k sqft208 W Todd Ln #A, & B Charlotte, NC 28208New ConstructionMLS ID #4407548, Tyler Mundy, Mundy Real Estate, LLC. Canopy MLS as distributed by MLS GRID
- $630,0003 bd3 ba2.8k sqft206 W Todd Ln #A, & B Charlotte, NC 28208New ConstructionMLS ID #4407563, Tyler Mundy, Mundy Real Estate, LLC. Canopy MLS as distributed by MLS GRID
