Welcome to 710 Ann Drive, a beautifully designed new construction home featuring The Magnolia floor plan by Red Cedar Homes. Offering 2,771 square feet, 4 bedrooms, and 3 full baths, this thoughtfully crafted home blends timeless design with modern finishes. The main level features an open-concept layout with a spacious living area, dedicated dining space, and a flex room perfect for a home office or sitting room. A first-floor guest bedroom with a full bath provides an ideal space for visitors or multi-generational living. The kitchen is designed to impress with white shaker cabinetry, 42” upper cabinets, a wheat-toned island, Carrara quartz countertops, a herringbone backsplash, an upgraded gas appliance package with a freestanding gas range, a cabinet hood, a microwave drawer, and matte black plumbing fixtures. The primary suite showcases tile flooring, a tiled shower with niche detail, and quartz countertops, while secondary baths continue the designer selections throughout, offers striking curb appeal, completing the homesite with a 2-car garage. Don’t miss your opportunity to own this beautifully curated new construction home at 710 Ann Drive. NO HOA. Up to 3% of purchase price may be applied toward closing costs with preferred lender financing!
Active
Price cut: $5K (7/27)
$669,900
710 Ann Dr, Belmont, NC 28012
4beds
2,771sqft
Single Family Residence
Built in 2026
0.3 Acres Lot
$667,900 Zestimate®
$242/sqft
$-- HOA
What's special
Striking curb appealDedicated dining spaceMatte black plumbing fixturesMicrowave drawerCabinet hoodOpen-concept layoutWhite shaker cabinetry
- 81 days |
- 170 |
- 1 |
Zillow last checked:
Listing updated:
Listed by:
Alexis Cannon alexiscannon@kw.com,
Keller Williams South Park
Source: Canopy MLS as distributed by MLS GRID,MLS#: 4346239
Facts & features
Interior
Bedrooms & bathrooms
- Bedrooms: 4
- Bathrooms: 3
- Full bathrooms: 3
- Main level bedrooms: 1
Primary bedroom
- Level: Upper
Bedroom s
- Level: Main
Bedroom s
- Level: Upper
Bedroom s
- Level: Upper
Bathroom full
- Level: Main
Bathroom full
- Level: Upper
Bathroom full
- Level: Upper
Dining area
- Level: Main
Kitchen
- Level: Main
Living room
- Level: Main
Heating
- Central
Cooling
- Ceiling Fan(s)
Appliances
- Included: Dishwasher, Disposal, Electric Oven, Microwave
- Laundry: Upper Level
Features
- Flooring: Tile, Vinyl
- Has basement: No
Interior area
- Total structure area: 2,771
- Total interior livable area: 2,771 sqft
- Finished area above ground: 2,771
- Finished area below ground: 0
Property
Parking
- Total spaces: 2
- Parking features: Driveway, Attached Garage, Garage Faces Front, Garage on Main Level
- Attached garage spaces: 2
- Has uncovered spaces: Yes
Features
- Levels: Two
- Stories: 2
Lot
- Size: 0.3 Acres
Details
- Parcel number: 188355
- Zoning: R1A
- Special conditions: Standard
Construction
Type & style
- Home type: SingleFamily
- Property subtype: Single Family Residence
Materials
- Hardboard Siding
- Foundation: Crawl Space
Condition
- New construction: Yes
- Year built: 2026
Details
- Builder model: Magnolia C
- Builder name: Red Cedar Homes
Utilities & green energy
- Sewer: Public Sewer
- Water: City
Community & HOA
Community
- Subdivision: None
Location
- Region: Belmont
Financial & listing details
- Price per square foot: $242/sqft
- Tax assessed value: $59,470
- Annual tax amount: $627
- Date on market: 5/27/2026
- Cumulative days on market: 80 days
- Listing terms: Cash,Conventional,FHA,VA Loan
- Road surface type: Concrete, Paved
Estimated market value
$667,900
$635,000 - $701,000
$3,075/mo
Price history
| Date | Event | Price |
|---|---|---|
| 7/27/2026 | Price change | $669,900-0.7%$242/sqft |
Source:  Canopy MLS as distributed by MLS GRID #4346239 Report a problem Canopy MLS as distributed by MLS GRID #4346239 Report a problem | ||
| 5/27/2026 | Listed for sale | $674,900+2187.8%$244/sqft |
Source: Canopy MLS as distributed by MLS GRID #4346239 Report a problem | ||
| 8/20/2025 | Sold | $29,500$11/sqft |
Source: Public Record Report a problem | ||
Public tax history
| Year | Property taxes | Tax assessment |
|---|---|---|
| 2025 | $627 | $59,470 |
| 2024 | $627 -1% | $59,470 |
| 2023 | $633 +15.3% | $59,470 +41.3% |
| 2022 | $549 -3% | $42,080 |
| 2021 | $566 | $42,080 |
| 2020 | $566 -23% | $42,080 |
| 2019 | $735 +104% | $42,080 +61.7% |
| 2018 | $360 +7360.5% | $26,017 |
| 2017 | $5 -98.5% | $26,017 -54.3% |
| 2016 | $330 | $56,925 +16.3% |
| 2014 | $330 | $48,946 |
| 2012 | -- | $48,946 |
| 2011 | -- | $48,946 |
| 2010 | -- | $48,946 +0% |
| 2009 | -- | $48,941 |
| 2008 | -- | $48,941 -3.8% |
| 2007 | -- | $50,850 |
| 2006 | -- | $50,850 |
| 2005 | -- | $50,850 |
Find assessor info on the county website
Monthly payment
Est. payment
Payment breakdown
Explore the cost of this home by adjusting the details. Changes won't be saved.Climate risks
Neighborhood: 28012
Nearby schools
GreatSchools rating
- NAJ B Page Primary SchoolGrades: PK-1Distance: 0.8 mi
- 5/10Belmont Middle SchoolGrades: 6-8Distance: 0.7 mi
- 8/10South Point High SchoolGrades: 9-12Distance: 0.5 mi
Schools provided by the listing agent
- Elementary: Belmont Central
- Middle: Belmont
- High: South Point (NC)
Source: Canopy MLS as distributed by MLS GRID. This data may not be complete. We recommend contacting the local school district to confirm school assignments for this home.
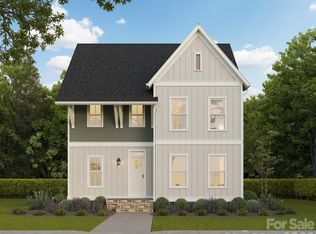
- $635,0004 bd4 ba2.2k sqft708 Ann Dr, Belmont, NC 28012New Construction
- $50,0000.52 acres708 Ann Dr, Belmont, NC 28012Off Market
- $401,5106 bd4 ba2.5k sqft712 Ann Dr, Belmont, NC 28012Off Market
- $5701,306 sqftAnn Dr, Belmont, NC 28012Off Market
- $387,7002 bd2 ba1.5k sqft706 Ann Dr, Belmont, NC 28012Off Market
- $290,0002 bd1 ba860 sqft716 Ann Dr, Belmont, NC 28012Sold
- $350,0000.52 acres0 Ann Dr #170, Belmont, NC 28012Lot/Land
- $150,0004 bd2 ba1.3k sqft715 Ann Dr, Belmont, NC 28012Sold
A local agent can set up tours, give advice and negotiate with sellers.
Similar homes
- $642,1593 bd2 ba2k sqft2522 Serene Ave, Belmont, NC 28012New Construction

 Canopy MLS as distributed by MLS GRID
 - $579,6655 bd3 ba2.9k sqft556 Cottage Garden Ln, Belmont, NC 28012New Construction
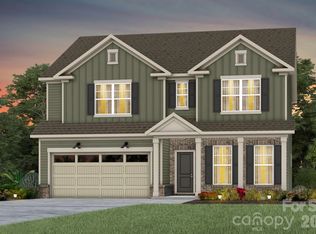 MLS ID #4382783, Lara German, Pulte Home Corporation. Canopy MLS as distributed by MLS GRID
 - $659,9004 bd3 ba2.7k sqft4494 Blue Mound Ct, Stanley, NC 28164New Construction
 MLS ID #4413668, Michael Conley, Eastwood Homes. Canopy MLS as distributed by MLS GRID
 - $599,5005 bd3 ba2.9k sqft15020 Sycamore Crossing Ct, Charlotte, NC 28278For Sale
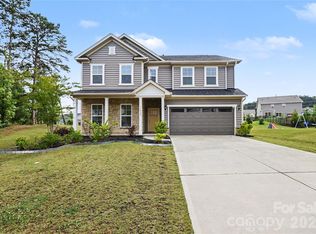 MLS ID #4412199, Raghu Kukunoor, Red Bricks Realty LLC. Canopy MLS as distributed by MLS GRID
 - $639,9005 bd5 ba3.3k sqft1321 Knob Creek Dr, Gastonia, NC 28054New ConstructionCanopy MLS as distributed by MLS GRID
- $507,8455 bd4 ba3k sqft4237 Round Table Dr, Gastonia, NC 28056New ConstructionCanopy MLS as distributed by MLS GRID
- $493,7532 bd2 ba1.4k sqft2014 Belmont View Dr, Belmont, NC 28012New ConstructionCanopy MLS as distributed by MLS GRID
- $634,9004 bd3 ba2.4k sqft13814 Yadkin River Dr, Huntersville, NC 28078New ConstructionCanopy MLS as distributed by MLS GRID
- $575,0005 bd5 ba3.6k sqft1093 Thoroughbred Dr, Iron Station, NC 28080For SaleMLS ID #4413596, Kathryn Cook Crespo, Nestlewood Realty, LLC. Canopy MLS as distributed by MLS GRID
- $516,9905 bd4 ba3k sqft4267 Round Table Dr, Gastonia, NC 28056New ConstructionCanopy MLS as distributed by MLS GRID
- $699,9003 bd3 ba2.2k sqft7004 Treetop Ct, York, SC 29745For SaleMLS ID #4365788, Andrew Geisler, Real Broker, LLC. Canopy MLS as distributed by MLS GRID
- $842,9224 bd3 ba2.7k sqft5125 Hollow Branch Rd, Charlotte, NC 28278New ConstructionCanopy MLS as distributed by MLS GRID
- $539,9004 bd3 ba2.2k sqft3057 Constitution Ln, Gastonia, NC 28056New ConstructionCanopy MLS as distributed by MLS GRID
- $581,5005 bd4 ba2.7k sqft6426 Cherrybark Oak Ln, Huntersville, NC 28078New ConstructionCanopy MLS as distributed by MLS GRID
- $520,0005 bd4 ba3.1k sqft217 Hydrangea Dr, Clover, SC 29710For SaleMLS ID #4398603, Mike Lewis, Howard Hanna Allen Tate Rock Hill. Canopy MLS as distributed by MLS GRID
- $739,9005 bd4 ba3.7k sqft4475 Blue Mound Ct, Stanley, NC 28164New ConstructionMLS ID #4413577, Michael Conley, Eastwood Homes. Canopy MLS as distributed by MLS GRID
- $624,9003 bd3 ba2.5k sqft6100 New River Dr, Huntersville, NC 28078New ConstructionCanopy MLS as distributed by MLS GRID
- $424,9903 bd3 ba2.2k sqftSeven Oaks, Belmont, NC 28012New ConstructionCanopy MLS as distributed by MLS GRID
- $508,7354 bd3 ba2.6k sqft4109 Pin Aly, Huntersville, NC 28078New ConstructionCanopy MLS as distributed by MLS GRID
- $649,9905 bd5 ba3.5k sqft3012 Broken Spur Ln, Pineville, NC 28134New ConstructionCanopy MLS as distributed by MLS GRID
