Modern farmhouse curb appeal meets peaceful wooded living at 5005 Oconee Drive. Tucked among mature trees on one of the more private settings in the neighborhood, this newly built home offers the best of both worlds—a welcoming neighborhood atmosphere with a secluded feel that's increasingly hard to find. The exterior showcases timeless modern farmhouse design, while inside you'll find a bright, contemporary interior centered around a stunning two-story great room filled with natural light. Custom cabinetry, upgraded appliances, and an open-concept layout create a space that's equally suited for everyday living and entertaining.
The thoughtfully designed floor plan offers the convenience of a main-level primary suite, while two additional bedrooms and a spacious bonus room upstairs provide flexible space for guests, a home office, media room, playroom, or home gym. At the heart of the home, the spacious kitchen features a large island, abundant cabinetry, and seamless flow into the dining and living areas, making it ideal for both everyday living and hosting family and friends.
Step outside to the screened-in rear porch and enjoy the peaceful wooded backdrop—an ideal setting for morning coffee, relaxing evenings, or entertaining outdoors. With no immediate neighbor to one side and mature trees behind the home, you'll enjoy a level of privacy that's rarely found in a neighborhood setting. Conveniently located just minutes from Spencer Mountain and within easy reach of Gastonia, Belmont, and Charlotte, this home combines quality craftsmanship, modern comfort, and everyday convenience. With no HOA and no city taxes, opportunities like this don't come along often. Schedule your private showing today!
Active
$552,500
5005 Oconee Dr, Stanley, NC 28164
3beds
2,292sqft
:
Get pre-qualified$3,309/mo
Single Family Residence
Built in 2024
0.46 Acres Lot
$550,600 Zestimate®
$241/sqft
$-- HOA
What's special
Bright contemporary interiorModern farmhouse curb appealSpacious bonus room upstairsSpacious kitchenLarge islandScreened-in rear porchTimeless modern farmhouse design
- 12 days |
- 301 |
- 36 |
Likely to sell faster than
Zillow last checked:
Listing updated:
Listed by:
Joshua Hice joshua@hicehomes.com,
Premier South
Source: Canopy MLS as distributed by MLS GRID,MLS#: 4402337
Facts & features
Interior
Bedrooms & bathrooms
- Bedrooms: 3
- Bathrooms: 3
- Full bathrooms: 2
- 1/2 bathrooms: 1
- Main level bedrooms: 1
Primary bedroom
- Level: Main
Bedroom s
- Level: Upper
Bedroom s
- Level: Upper
Bathroom full
- Level: Main
Bathroom half
- Level: Main
Bathroom full
- Level: Upper
Bonus room
- Level: Upper
Dining area
- Level: Main
Other
- Features: Open Floorplan, Vaulted Ceiling(s)
- Level: Main
Kitchen
- Features: Kitchen Island, Walk-In Pantry
- Level: Main
Laundry
- Level: Main
Heating
- Central, Heat Pump, Zoned
Cooling
- Ceiling Fan(s), Central Air, Zoned
Appliances
- Included: Bar Fridge, Electric Cooktop, Electric Oven, Microwave
- Laundry: Electric Dryer Hookup, Inside, Laundry Room, Main Level, Sink
Features
- Breakfast Bar, Kitchen Island, Open Floorplan, Walk-In Closet(s), Walk-In Pantry
- Flooring: Vinyl
- Has basement: No
- Attic: Walk-In
Interior area
- Total structure area: 2,292
- Total interior livable area: 2,292 sqft
- Finished area above ground: 2,292
- Finished area below ground: 0
Property
Parking
- Total spaces: 2
- Parking features: Driveway, Electric Vehicle Charging Station(s), Attached Garage, Garage Door Opener, Garage Faces Front, On Street, Garage on Main Level
- Attached garage spaces: 2
- Has uncovered spaces: Yes
- Details: -Hurricane Proof Garage Door. -Wired for EV Charge Station in Garage.
Features
- Levels: Two
- Stories: 2
- Patio & porch: Covered, Front Porch, Rear Porch, Screened
Lot
- Size: 0.46 Acres
- Features: Level, Wooded
Details
- Parcel number: 302567
- Zoning: R
- Special conditions: Standard
Construction
Type & style
- Home type: SingleFamily
- Architectural style: Farmhouse,Modern
- Property subtype: Single Family Residence
Materials
- Vinyl
- Foundation: Slab
Condition
- New construction: Yes
- Year built: 2024
Details
- Builder name: B.A. Bumgarner
Utilities & green energy
- Sewer: Septic Installed
- Water: Community Well
Community & HOA
Community
- Subdivision: Shadow Oaks
Location
- Region: Stanley
Financial & listing details
- Price per square foot: $241/sqft
- Tax assessed value: $322,780
- Annual tax amount: $2,305
- Date on market: 7/13/2026
- Cumulative days on market: 376 days
- Listing terms: Cash,Conventional,FHA,USDA Loan,VA Loan
- Road surface type: Concrete, Paved
Estimated market value
$550,600
$523,000 - $578,000
$2,475/mo
Price history
| Date | Event | Price |
|---|---|---|
| 7/13/2026 | Listed for sale | $552,500-0.3%$241/sqft |
Source:  Canopy MLS as distributed by MLS GRID #4402337 Report a problem Canopy MLS as distributed by MLS GRID #4402337 Report a problem | ||
| 7/9/2026 | Listing removed | $554,000$242/sqft |
Source: Canopy MLS as distributed by MLS GRID #4382432 Report a problem | ||
| 6/13/2026 | Price change | $554,000-2.6%$242/sqft |
Source: Canopy MLS as distributed by MLS GRID #4382432 Report a problem | ||
| 5/15/2026 | Listed for sale | $569,000-0.9%$248/sqft |
Source: Canopy MLS as distributed by MLS GRID #4382432 Report a problem | ||
| 5/13/2026 | Listing removed | $574,000$250/sqft |
Source: Canopy MLS as distributed by MLS GRID #4279432 Report a problem | ||
| 3/19/2026 | Price change | $574,000-0.7%$250/sqft |
Source: Canopy MLS as distributed by MLS GRID #4279432 Report a problem | ||
| 3/3/2026 | Price change | $578,000-0.2%$252/sqft |
Source: Canopy MLS as distributed by MLS GRID #4279432 Report a problem | ||
| 11/10/2025 | Price change | $579,000-1.7%$253/sqft |
Source: Canopy MLS as distributed by MLS GRID #4279432 Report a problem | ||
| 7/10/2025 | Listed for sale | $589,000$257/sqft |
Source: Canopy MLS as distributed by MLS GRID #4279432 Report a problem | ||
Public tax history
| Year | Property taxes | Tax assessment |
|---|---|---|
| 2025 | $2,305 +1367.2% | $322,780 +1367.2% |
| 2024 | $157 +2.7% | $22,000 |
| 2023 | $153 +7.2% | $22,000 +41.9% |
| 2022 | $143 -1.4% | $15,500 |
| 2021 | $145 | $15,500 |
| 2020 | -- | $15,500 |
Find assessor info on the county website
Monthly payment
Est. payment
Payment breakdown
Explore the cost of this home by adjusting the details. Changes won't be saved.Climate risks
Neighborhood: 28164
Nearby schools
GreatSchools rating
- NASpringfield Primary SchoolGrades: PK-2Distance: 1.2 mi
- 5/10Stanley Middle SchoolGrades: 6-8Distance: 2.3 mi
- 5/10East Gaston High SchoolGrades: 9-12Distance: 2.4 mi
- $22,0000.45 Acres5001 Oconee Dr, Stanley, NC 28164Off Market
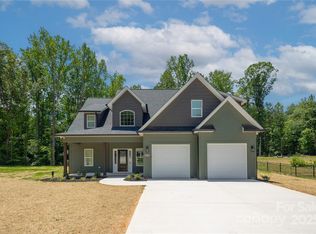
- $595,0004 bd3 ba2.4k sqft5009 Oconee Dr, Stanley, NC 28164Sold
- $240,300-- bd-- ba-- sqft220 McKeuon Rd, Stanley, NC 28164Off Market
- $22,0000.44 Acres170 McKeuon Rd, Stanley, NC 28164Off Market
- $567,0003 bd2 ba2.2k sqft5013 Oconee Dr, Stanley, NC 28164Sold
- $22,0000.44 Acres166 McKeuon Rd, Stanley, NC 28164Off Market
- $446,7003 bd2 ba1.7k sqft5008 Oconee Dr, Stanley, NC 28164Off Market
- $337,8003 bd2 ba2k sqft1001 Daniel Dr, Stanley, NC 28164Off Market
A local agent can set up tours, give advice and negotiate with sellers.
Similar homes
- $535,0003 bd3 ba2.7k sqft5080 Mooreland Oaks Way, Mount Holly, NC 28120For Sale
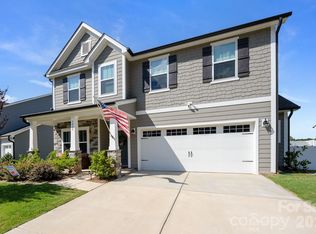
 MLS ID #4405735, Juan Pablo Vidal Garcia, JPVG Real Estate. Canopy MLS as distributed by MLS GRID
 - $549,9003 bd2 ba2.3k sqft12500 Cedarford Ct, Huntersville, NC 28078For Sale
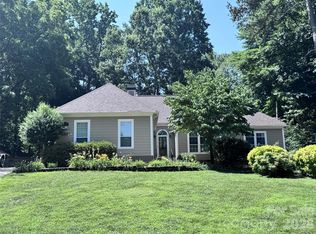 MLS ID #4396808, Christy Walker, Premier Sotheby's International Realty. Canopy MLS as distributed by MLS GRID
 - $520,0003 bd3 ba1.9k sqft755 White Jenkins Rd, Bessemer City, NC 28016New Construction
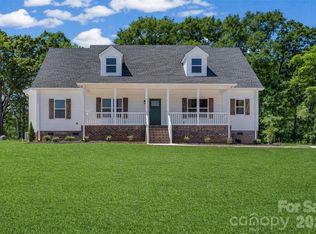 MLS ID #4369551, Kim Bigach, Keller Williams Connected. Canopy MLS as distributed by MLS GRID
 - $358,0003 bd2 ba1.3k sqft315 W Chestnut St, Stanley, NC 28164New Construction
 MLS ID #4398441, Crystal Lane, Premier South. Canopy MLS as distributed by MLS GRID
 - $594,9003 bd3 ba2.6k sqft438 Sandbar Point, Clover, SC 29710For SaleMLS ID #4403257, Robbie Tickel, Costello Real Estate and Investments LLC. Canopy MLS as distributed by MLS GRID
- $449,0006 bd3 ba2.5k sqft3623 Azalea Ridge Dr, Mount Holly, NC 28120For SaleMLS ID #4392567, LUCY Rojas, NorthGroup Real Estate LLC. Canopy MLS as distributed by MLS GRID
- $599,9004 bd3 ba2.4k sqft2003 Plain Field Dr, Bessemer City, NC 28016New ConstructionMLS ID #4400500, Kristina Robertson, Keller Williams Ballantyne Area. Canopy MLS as distributed by MLS GRID
- $589,9004 bd3 ba2.7k sqft8414 Summerfield Ln, Huntersville, NC 28078For SaleMLS ID #4402455, Ryan Wilson, Southern Homes of the Carolinas, Inc. Canopy MLS as distributed by MLS GRID
- $500,0003 bd3 ba2k sqft5028 Lewis Rd, Gastonia, NC 28052For SaleMLS ID #4399679, Maritza Ortiz Ortiz Hernandez, Keller Williams Ballantyne Area. Canopy MLS as distributed by MLS GRID
- $539,9003 bd3 ba1.9k sqft3077 Founding Fathers Dr, Gastonia, NC 28056New ConstructionCanopy MLS as distributed by MLS GRID
- $564,9003 bd3 ba2.5k sqft3070 Constitution Ln, Gastonia, NC 28056New ConstructionCanopy MLS as distributed by MLS GRID
- $475,0003 bd2 ba2.4k sqft738 Costner School Rd, Bessemer City, NC 28016For SaleMLS ID #4373154, Tammy Parker, Tammy Parker Realty LLC. Canopy MLS as distributed by MLS GRID
- $634,9003 bd2 ba2.5k sqft4024 Red Hill Way, Denver, NC 28037New ConstructionMLS ID #4394817, Nancy Buckstad, EXP Realty LLC Mooresville. Canopy MLS as distributed by MLS GRID
- $539,9004 bd3 ba2.2k sqft3057 Constitution Ln, Gastonia, NC 28056New ConstructionCanopy MLS as distributed by MLS GRID
- $485,0004 bd3 ba2k sqft2004 Plain Field Dr, Bessemer City, NC 28016New ConstructionMLS ID #4400406, Kristina Robertson, Keller Williams Ballantyne Area. Canopy MLS as distributed by MLS GRID
- $576,9003 bd3 ba2.5k sqft3062 Constitution Ln, Gastonia, NC 28056New ConstructionCanopy MLS as distributed by MLS GRID
- $400,0003 bd3 ba2k sqft1001 Noles Dr, Mount Holly, NC 28120For SaleMLS ID #4398647, Ahesha Walker, Mark Spain Real Estate. Canopy MLS as distributed by MLS GRID
- $620,0004 bd3 ba3k sqft1033 Harrogate Dr, Bessemer City, NC 28016For SaleMLS ID #4396058, Samantha Kontz, Keller Williams South Park. Canopy MLS as distributed by MLS GRID
- $579,9003 bd3 ba2.7k sqft3050 Constitution Ln, Gastonia, NC 28056New ConstructionCanopy MLS as distributed by MLS GRID
- $499,9004 bd3 ba2.5k sqft3075 Jamestown Dr, Gastonia, NC 28054For SaleMLS ID #4384906, Andi Jack, RE/MAX A-Team. Canopy MLS as distributed by MLS GRID
