Welcome to Bennington Estates. Tucked away at the end of a quiet cul-de-sac on 2.27 acres, this hidden gem offers the perfect blend of privacy, space, and convenience. Enjoy beautiful views, a peaceful setting, and wildlife sightings right from your own backyard. Inside, you'll find custom touches throughout, including a coffered ceiling and fireplace in the living room, shaker-style cabinetry, upgraded lighting, and thoughtful storage. The flexible floor plan features a dedicated office, bonus room, and spacious primary suite with a trey ceiling and walk-in closet. Upstairs, the primary bedroom and bonus room feature updated flooring, while carpet remains only in the three secondary bedrooms. Whether you're hosting friends, working from home, or simply enjoying the extra space, this home offers room to fit your lifestyle. Conveniently located just 15 minutes from I-85 and 30 minutes from Charlotte Douglas Airport, you'll enjoy the private setting without giving up everyday convenience!
Active
Price cut: $21K (8/6)
$599,000
1033 Harrogate Dr, Bessemer City, NC 28016
4beds
3,032sqft
Single Family Residence
Built in 2025
2.27 Acres Lot
$592,700 Zestimate®
$198/sqft
$21/mo HOA
What's special
Bonus roomDedicated officePeaceful settingUpgraded lightingFlexible floor planCustom touches throughoutQuiet cul-de-sac
- 55 days |
- 398 |
- 27 |
Zillow last checked:
Listing updated:
Listed by:
Samantha Kontz samanthakontzhomes@gmail.com,
Keller Williams South Park
Source: Canopy MLS as distributed by MLS GRID,MLS#: 4396058
Facts & features
Interior
Bedrooms & bathrooms
- Bedrooms: 4
- Bathrooms: 3
- Full bathrooms: 2
- 1/2 bathrooms: 1
Primary bedroom
- Level: Upper
Bedroom s
- Level: Upper
Bedroom s
- Level: Upper
Bedroom s
- Level: Upper
Bathroom half
- Level: Main
Bathroom full
- Level: Upper
Bathroom full
- Level: Upper
Bonus room
- Level: Upper
Dining room
- Level: Main
Family room
- Level: Main
Kitchen
- Level: Main
Laundry
- Level: Upper
Office
- Level: Main
Heating
- Central
Cooling
- Central Air
Appliances
- Included: Dishwasher, Disposal, Microwave, Oven
- Laundry: Laundry Room, Upper Level
Features
- Built-in Features, Drop Zone, Storage, Walk-In Closet(s), Walk-In Pantry
- Has basement: No
- Fireplace features: Family Room
Interior area
- Total structure area: 3,032
- Total interior livable area: 3,032 sqft
- Finished area above ground: 3,032
- Finished area below ground: 0
Property
Parking
- Total spaces: 2
- Parking features: Driveway, Attached Garage, Garage Faces Side, Garage on Main Level
- Attached garage spaces: 2
- Has uncovered spaces: Yes
Features
- Levels: Two
- Stories: 2
- Patio & porch: Patio, Porch
Lot
- Size: 2.27 Acres
- Features: Cleared, Cul-De-Sac, Wooded
Details
- Parcel number: 307271
- Zoning: R1
- Special conditions: Standard
Construction
Type & style
- Home type: SingleFamily
- Property subtype: Single Family Residence
Materials
- Fiber Cement, Stone Veneer
- Foundation: Slab
Condition
- New construction: No
- Year built: 2025
Utilities & green energy
- Sewer: Septic Installed
- Water: Well
Community & HOA
Community
- Subdivision: Bennington Estates
HOA
- Has HOA: Yes
- HOA fee: $250 annually
Location
- Region: Bessemer City
Financial & listing details
- Price per square foot: $198/sqft
- Tax assessed value: $159,040
- Annual tax amount: $1,136
- Date on market: 6/24/2026
- Cumulative days on market: 55 days
- Road surface type: Concrete, Paved
Estimated market value
$592,700
$563,000 - $622,000
$2,710/mo
Price history
| Date | Event | Price |
|---|---|---|
| 8/6/2026 | Price change | $599,000-3.4%$198/sqft |
Source:  Canopy MLS as distributed by MLS GRID #4396058 Report a problem Canopy MLS as distributed by MLS GRID #4396058 Report a problem | ||
| 6/24/2026 | Listed for sale | $620,000+18.1%$204/sqft |
Source: Canopy MLS as distributed by MLS GRID #4396058 Report a problem | ||
| 9/17/2025 | Sold | $525,000$173/sqft |
Source: Canopy MLS as distributed by MLS GRID #4245497 Report a problem | ||
| 7/21/2025 | Price change | $525,000-0.9%$173/sqft |
Source: Canopy MLS as distributed by MLS GRID #4245497 Report a problem | ||
| 7/9/2025 | Price change | $530,000-1.5%$175/sqft |
Source: Canopy MLS as distributed by MLS GRID #4245497 Report a problem | ||
| 6/27/2025 | Price change | $538,000-1.3%$177/sqft |
Source: Canopy MLS as distributed by MLS GRID #4245497 Report a problem | ||
| 5/27/2025 | Price change | $544,900-1.8%$180/sqft |
Source: Canopy MLS as distributed by MLS GRID #4245497 Report a problem | ||
| 5/17/2025 | Price change | $554,900-1.8%$183/sqft |
Source: Canopy MLS as distributed by MLS GRID #4245497 Report a problem | ||
| 5/7/2025 | Price change | $565,000-1.7%$186/sqft |
Source: Canopy MLS as distributed by MLS GRID #4245497 Report a problem | ||
| 4/30/2025 | Price change | $575,000-2.4%$190/sqft |
Source: Canopy MLS as distributed by MLS GRID #4245497 Report a problem | ||
| 4/10/2025 | Listed for sale | $589,000+799.2%$194/sqft |
Source: Canopy MLS as distributed by MLS GRID #4245497 Report a problem | ||
| 5/23/2022 | Sold | $65,500$22/sqft |
Source: Public Record Report a problem | ||
Public tax history
| Year | Property taxes | Tax assessment |
|---|---|---|
| 2025 | $1,136 +133.2% | $418,540 +513.8% |
| 2024 | $487 +2.7% | $68,190 |
| 2023 | $474 | $68,190 |
| 2022 | -- | -- |
Find assessor info on the county website
Monthly payment
Est. payment
Payment breakdown
Explore the cost of this home by adjusting the details. Changes won't be saved.Climate risks
Neighborhood: 28016
Nearby schools
GreatSchools rating
- 4/10Tryon Elementary SchoolGrades: PK-5Distance: 2.3 mi
- 4/10Bessemer City Middle SchoolGrades: 6-8Distance: 4.2 mi
- 2/10Bessemer City High SchoolGrades: 9-12Distance: 2.4 mi
Schools provided by the listing agent
- Elementary: Tryon
- Middle: Bessemer City
- High: Bessemer City
Source: Canopy MLS as distributed by MLS GRID. This data may not be complete. We recommend contacting the local school district to confirm school assignments for this home.
- $74,0002.27 acres1033 Harrogate Dr #23, Bessemer City, NC 28016Sold

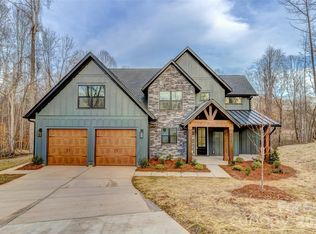
- $629,0004 bd3 ba2.6k sqft1041 Harrogate Dr, Bessemer City, NC 28016New Construction
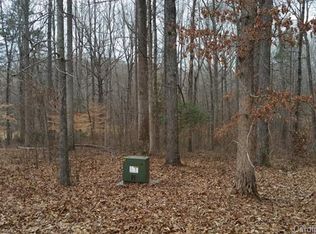
- $49,1201.04 acres1029 Harrogate Dr, Bessemer City, NC 28016Off Market
- $32,8103.5 acres515 Chatham Ln, Bessemer City, NC 28016Off Market
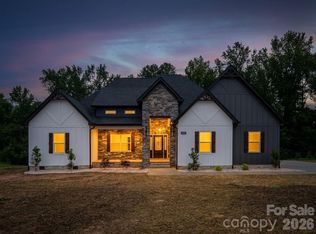
- $61,8301.86 acres1034 Harrogate Dr, Bessemer City, NC 28016Off Market
- $937,0004 bd4 ba4k sqft509 Chatham Ln, Bessemer City, NC 28016Sold
- $50,8405.67 acres514 Chatham Ln, Bessemer City, NC 28016Off Market
- $524,0004 bd3 ba3k sqft1025 Harrogate Dr, Bessemer City, NC 28016Sold
A local agent can set up tours, give advice and negotiate with sellers.
Similar homes
- $570,0004 bd3 ba2.4k sqft2003 Plain Field Dr, Bessemer City, NC 28016New Construction

 MLS ID #4400500, Kristina Robertson, Keller Williams Ballantyne Area. Canopy MLS as distributed by MLS GRID
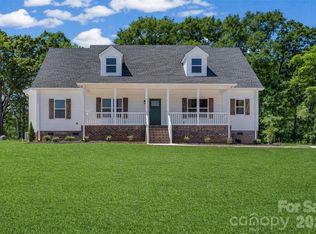
 - $635,9003 bd2 ba2.2k sqft1007 Harrogate Dr, Bessemer City, NC 28016New Construction
 MLS ID #4400104, Jhoselin Dionicio Arzat, River Realty Group. Canopy MLS as distributed by MLS GRID
 - $459,0004 bd3 ba2k sqft2004 Plain Field Dr, Bessemer City, NC 28016New Construction
 MLS ID #4400406, Kristina Robertson, Keller Williams Ballantyne Area. Canopy MLS as distributed by MLS GRID
 - $520,0003 bd3 ba1.9k sqft755 White Jenkins Rd, Bessemer City, NC 28016New Construction
 MLS ID #4369551, Kim Bigach, Keller Williams Connected. Canopy MLS as distributed by MLS GRID
 - $350,0004 bd5 ba2.1k sqft214 E Washington Ave, Bessemer City, NC 28016For SaleMLS ID #4404142, Jeremy Ordan, Howard Hanna Allen Tate Charlotte South. Canopy MLS as distributed by MLS GRID
- $600,0003 bd3 ba2.3k sqft1473 Morningside Dr, Iron Station, NC 28080For SaleMLS ID #4408073, Dillon Forstberg, Keller Williams South Park. Canopy MLS as distributed by MLS GRID
- $325,0003 bd2 ba2.1k sqft307 W Washington Ave, Bessemer City, NC 28016For SaleMLS ID #4365960, Kelly Calderon, RE/MAX Lifestyle. Canopy MLS as distributed by MLS GRID
- $575,0004 bd2 ba2.5k sqft5432 Reepsville Rd, Vale, NC 28168New ConstructionMLS ID #4408169, Leslie Harrison, Team Thomas & Associates Realty Inc.. Canopy MLS as distributed by MLS GRID
- $625,0004 bd3 ba2.2k sqft5072 Star Magnolia Ct, Clover, SC 29710New ConstructionMLS ID #4390024, Lauren Kincaid, Estate Ventures. Canopy MLS as distributed by MLS GRID
- $625,0004 bd3 ba2.4k sqft5014 Star Magnolia Ct, Clover, SC 29710New ConstructionMLS ID #4408531, Nathan Moss, Dickson & Associates Realtors. Canopy MLS as distributed by MLS GRID
- $495,0004 bd4 ba3.5k sqft776 S Grove Street Ext, Lincolnton, NC 28092For SaleMLS ID #4405210, Brad Echterling, RE/MAX Results. Canopy MLS as distributed by MLS GRID
- $619,9005 bd3 ba2.9k sqft4523 Brent Wood Dr, Belmont, NC 28012For SaleMLS ID #4407343, Loretta Lucas, LPT Realty, LLC. Canopy MLS as distributed by MLS GRID
- $445,0004 bd3 ba1.9k sqft1366 High Shoals Rd, Lincolnton, NC 28092For SaleMLS ID #4408054, John Bolos, Keller Williams South Park. Canopy MLS as distributed by MLS GRID
- $649,0004 bd3 ba2.8k sqft7025 Kingfisher Way, Belmont, NC 28012For SaleMLS ID #4412650, Adrienne Burke, Corcoran HM Properties. Canopy MLS as distributed by MLS GRID
- $584,9004 bd3 ba2.1k sqft4175 Brandy Creek Ct, Clover, SC 29710For SaleMLS ID #4377412, Patti Bourgoin, Premier South. Canopy MLS as distributed by MLS GRID
- $619,9003 bd2 ba2.5k sqft4024 Red Hill Way, Denver, NC 28037New ConstructionMLS ID #4394817, Nancy Buckstad, EXP Realty LLC Mooresville. Canopy MLS as distributed by MLS GRID
- $684,9004 bd3 ba2.8k sqft2586 Lee Lawing Rd, Lincolnton, NC 28092For SaleMLS ID #4351589, Helene Cote, Real Broker, LLC. Canopy MLS as distributed by MLS GRID
- $598,7964 bd3 ba2.4k sqft7355 Drury Ln, Denver, NC 28037For SaleMLS ID #4365592, Gary Mitchell, Keller Williams Advantage. Canopy MLS as distributed by MLS GRID
- $549,0003 bd3 ba2.2k sqft5005 Oconee Dr, Stanley, NC 28164New ConstructionMLS ID #4402337, Joshua Hice, Premier South. Canopy MLS as distributed by MLS GRID
- $500,0003 bd3 ba2k sqft5028 Lewis Rd, Gastonia, NC 28052For SaleMLS ID #4399679, Maritza Ortiz Ortiz Hernandez, Keller Williams Ballantyne Area. Canopy MLS as distributed by MLS GRID
