Gorgeous custom-built home on 7.61 private acres including a creek, offering the perfect blend of luxury, space, and versatility—including the ability to have livestock.Thoughtfully designed, this property features a fully finished lower level with its own private covered entrance, ideal for multigenerational living.
The main level includes a beautiful primary suite with his-and-her closets, dual vanities, a soaking tub, and a walk-in shower. A dedicated home office overlooks the professionally landscaped front entry. The chef’s kitchen is equipped with abundant counter space, granite countertops, a large island with extra storage, custom cabinetry, walk-in pantry, and under-cabinet lighting. A separate dining room sits just off the kitchen for easy entertaining.
The inviting living room showcases hardwood floors, a stone gas fireplace, and large windows that fill the space with natural light and scenic views. Conveniently located off the garage is a half bath and a spacious laundry room featuring a stand-up shower.
Upstairs you’ll find a spacious bedroom that can also be used as a playroom, gym, or second office. The fully finished basement includes a generous living area/family room/movie night, office and two spacious bedrooms each having their own bath and a large finished
Outdoor living space that highlights an outdoor kitchen, a fireplace, ideal for gatherings or relaxing evenings. The detached two-bay garage is climate-controlled with heat and air, making it perfect for hobby space, workshop needs, or additional storage. A greenhouse that can be used as a chicken coop and a real playhouse add even more possibilities! This lovely home offers a radon mitigation system for peace of mind.
Important updates include a 2024 roof , gutters and gutter guards with a warranty that transfers, a water softening system, recently serviced/cleaned septic system with new lines added to accommodate the 4th bedroom.
This exceptional property offers unmatched privacy, modern comforts, and flexible living options—all within a stunning natural setting. A rare opportunity you won’t want to miss.
Closed
$937,000
509 Chatham Ln, Bessemer City, NC 28016
4beds
4,005sqft
Single Family Residence
Built in 2011
7.61 Acres Lot
$947,100 Zestimate®
$234/sqft
$3,079 Estimated rent
Home value
$947,100
$862,000 - $1.04M
$3,079/mo
Zestimate® history
Owner options
List your home for rent
$3,079/mo
Rent Zestimate®
Find your next renter with Zillow Rental Manager. Plus, with online applications, you can quickly screen prospective tenants – for free.
$3,079/mo
Rent Zestimate®
Refinance and save
$5,656/mo
Est. payment
Refinancing to a lower rate could help reduce your monthly payments and save thousands over the life of the loan.
$5,656/mo
Est. payment
Explore your selling options
Work with a Zillow partner agent
Leverage their expertise and Zillow's premium Showcase listings to get your home seen by more buyers.
Get startedList with your own agent
Get your home in front of millions of buyers by listing it on Zillow.
Learn how to do itSell it yourself
Take full control of how buyers see your home on Zillow by listing For Sale by Owner (FSBO).
List your homeWhat's special
Stone gas fireplaceReal playhouseWalk-in showerGranite countertopsStunning natural settingWalk-in pantryUnder-cabinet lighting
Zillow last checked:
Listing updated:
Listed by:
Andrea Cossette Andreaisyouragent@gmail.com,
NorthGroup Real Estate LLC
Bought with:
Jenn Connolly
Berkshire Hathaway HomeServices Carolinas Realty
Source: Canopy MLS as distributed by MLS GRID,MLS#: 4325056
Facts & features
Interior
Bedrooms & bathrooms
- Bedrooms: 4
- Bathrooms: 4
- Full bathrooms: 3
- 1/2 bathrooms: 1
- Main level bedrooms: 1
Primary bedroom
- Level: Main
Heating
- Central
Cooling
- Central Air
Appliances
- Included: Convection Oven, Dishwasher, Disposal, Electric Water Heater, Induction Cooktop, Microwave, Refrigerator, Wall Oven
- Laundry: Electric Dryer Hookup, In Hall, Inside, Laundry Room, Main Level, Washer Hookup
Features
- Flooring: Carpet, Tile, Wood
- Doors: French Doors
- Basement: Unfinished,Walk-Out Access
- Fireplace features: Gas Log, Living Room, Outside, Propane, Wood Burning
Interior area
- Total structure area: 2,460
- Total interior livable area: 4,005 sqft
- Finished area above ground: 2,460
- Finished area below ground: 1,545
Property
Parking
- Total spaces: 6
- Parking features: Attached Garage, Detached Garage, Garage Shop, RV Access/Parking, Garage on Main Level
- Attached garage spaces: 6
Features
- Levels: 1 Story/F.R.O.G.
- Entry location: Main
- Patio & porch: Balcony, Covered, Front Porch, Patio, Rear Porch
- Exterior features: Fire Pit, Outdoor Kitchen
- On waterfront: Yes
- Waterfront features: None, Creek
Lot
- Size: 7.61 Acres
- Features: Cleared
Living quarters
- Secondary features: None
Details
- Parcel number: 305102
- Zoning: R-1
- Special conditions: Standard
- Horse amenities: Hay Storage, Pasture
Construction
Type & style
- Home type: SingleFamily
- Property subtype: Single Family Residence
Materials
- Stone, Other
- Foundation: Crawl Space
Condition
- New construction: No
- Year built: 2011
Utilities & green energy
- Sewer: Septic Installed
- Water: Well
Community & HOA
Community
- Subdivision: Chatham
Location
- Region: Bessemer City
Financial & listing details
- Price per square foot: $234/sqft
- Tax assessed value: $625,740
- Annual tax amount: $4,468
- Date on market: 12/12/2025
- Cumulative days on market: 65 days
- Listing terms: Cash,Conventional,FHA,VA Loan
- Road surface type: Concrete, Gravel
Price history
| Date | Event | Price |
|---|---|---|
| 4/15/2026 | Sold | $937,000-2.9%$234/sqft |
Source:  Canopy MLS as distributed by MLS GRID #4325056 Report a problem Canopy MLS as distributed by MLS GRID #4325056 Report a problem | ||
| 2/15/2026 | Pending sale | $965,000$241/sqft |
Source: Canopy MLS as distributed by MLS GRID #4325056 Report a problem | ||
| 1/19/2026 | Price change | $965,000-1%$241/sqft |
Source: Canopy MLS as distributed by MLS GRID #4325056 Report a problem | ||
| 12/12/2025 | Listed for sale | $975,000+21.9%$243/sqft |
Source: Canopy MLS as distributed by MLS GRID #4325056 Report a problem | ||
| 5/23/2024 | Sold | $800,000-1.8%$200/sqft |
Source: Canopy MLS as distributed by MLS GRID #4126573 Report a problem | ||
| 4/8/2024 | Listed for sale | $815,000+75.3%$203/sqft |
Source: Canopy MLS as distributed by MLS GRID #4126573 Report a problem | ||
| 5/15/2020 | Sold | $465,000-2.1%$116/sqft |
Source: Canopy MLS as distributed by MLS GRID #3604855 Report a problem | ||
| 4/7/2020 | Pending sale | $475,000$119/sqft |
Source: Keller Williams Realty Fort Mill #3604855 Report a problem | ||
| 4/1/2020 | Listed for sale | $475,000$119/sqft |
Source: Keller Williams Realty Fort Mill #3604855 Report a problem | ||
| 7/31/2019 | Sold | $475,000$119/sqft |
Source: Canopy MLS as distributed by MLS GRID #3509340 Report a problem | ||
| 6/17/2019 | Pending sale | $475,000$119/sqft |
Source: Carolina Real Estate Experts The Dan Jones Group I #3509340 Report a problem | ||
| 5/28/2019 | Listed for sale | $475,000+850%$119/sqft |
Source: Carolina Real Estate Experts The Dan Jones Group I #3509340 Report a problem | ||
| 2/10/2010 | Sold | $50,000$12/sqft |
Source: Public Record Report a problem | ||
Public tax history
| Year | Property taxes | Tax assessment |
|---|---|---|
| 2025 | $4,468 | $625,740 |
| 2024 | $4,468 +2.7% | $625,740 |
| 2023 | $4,349 +1.8% | $625,740 +34.7% |
| 2022 | $4,274 | $464,540 |
| 2021 | -- | $464,540 +4.1% |
| 2020 | $3,703 +4.8% | $446,100 +16.3% |
| 2019 | $3,532 +24.2% | $383,520 +30.1% |
| 2018 | $2,845 +1.2% | $294,799 |
| 2017 | $2,812 | $294,799 |
| 2016 | $2,812 | $294,799 +4.9% |
| 2014 | $2,812 | $280,930 |
Find assessor info on the county website
Neighborhood: 28016
Nearby homes
- $32,8103.5 Acres515 Chatham Ln, Bessemer City, NC 28016Off Market
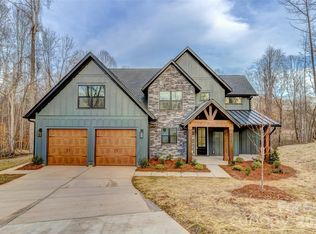
- $629,0004 bd3 ba2.6k sqft1041 Harrogate Dr, Bessemer City, NC 28016New Construction
- $61,8301.86 Acres1034 Harrogate Dr, Bessemer City, NC 28016Off Market
- $50,8405.67 Acres514 Chatham Ln, Bessemer City, NC 28016Off Market
- $47,7603.85 Acres505 Chatham Ln, Bessemer City, NC 28016Off Market
- $74,0002.27 Acres1033 Harrogate Dr #23, Bessemer City, NC 28016Sold
- $620,0004 bd3 ba3k sqft1033 Harrogate Dr, Bessemer City, NC 28016For Sale
- $69,8902.38 Acres1030 Harrogate Dr, Bessemer City, NC 28016Off Market
Nearby schools
GreatSchools rating
- 4/10Tryon Elementary SchoolGrades: PK-5Distance: 2.4 mi
- 4/10Bessemer City Middle SchoolGrades: 6-8Distance: 4.1 mi
- 2/10Bessemer City High SchoolGrades: 9-12Distance: 2.3 mi
Schools provided by the listing agent
- Elementary: Tryon
- Middle: Bessemer City
- High: Bessemer City
Source: Canopy MLS as distributed by MLS GRID. This data may not be complete. We recommend contacting the local school district to confirm school assignments for this home.
Get a cash offer in 3 minutes
Find out how much your home could sell for in as little as 3 minutes with a no-obligation cash offer.
Estimated market value
$947,100
Get a cash offer in 3 minutes
Find out how much your home could sell for in as little as 3 minutes with a no-obligation cash offer.
Estimated market value
$947,100
- North Carolina
- Gaston County
- Bessemer City
- 28016
- 509 Chatham Ln
Nearby cities
Nearby zip codes
Other Bessemer City Topics
