Welcome to country living at its finest in the Bennington Estates community. This brand-new River Birch plan by Oak and Willow Builders is a custom 1.5-story masterpiece, perfectly blending modern luxury with rustic charm through elegant wood and stone accents.
Designed for effortless living, this home features a highly desirable primary suite on the main floor, providing a private retreat with ultimate convenience. The heart of the home is a bright, open-concept great room that flows seamlessly into the well-appointed kitchen. You’ll love entertaining with a large center island, sleek, solid-surface countertops, and a stylish tile backsplash.
The living space extends outdoors to a stunning back porch featuring a vaulted wooden ceiling—the perfect spot to enjoy your expansive 1.89-acre lot. Located in rural Bessemer City, this property offers the rare freedom of a non-HOA neighborhood and includes a 10-year builder’s warranty for total peace of mind.
Under contract-show
Price cut: $6K (6/29)
$629,000
1041 Harrogate Dr, Bessemer City, NC 28016
4beds
2,696sqft
Single Family Residence
Built in 2025
1.53 Acres Lot
$624,000 Zestimate®
$233/sqft
$21/mo HOA
What's special
- 218 days |
- 128 |
- 8 |
Zillow last checked:
Listing updated:
Listed by:
Vickie Spurling vickiespurlingrealty@gmail.com,
Vickie Spurling Realty Inc
Source: Canopy MLS as distributed by MLS GRID,MLS#: 4336086
Facts & features
Interior
Bedrooms & bathrooms
- Bedrooms: 4
- Bathrooms: 3
- Full bathrooms: 2
- 1/2 bathrooms: 1
- Main level bedrooms: 1
Primary bedroom
- Level: Main
Bedroom s
- Level: Upper
Bedroom s
- Level: Upper
Bedroom s
- Level: Upper
Bathroom full
- Level: Main
Bathroom half
- Level: Main
Bathroom full
- Level: Upper
Bonus room
- Level: Upper
Dining area
- Level: Main
Kitchen
- Level: Main
Laundry
- Level: Main
Living room
- Level: Main
Heating
- Heat Pump
Cooling
- Heat Pump
Appliances
- Included: Dishwasher, Electric Range, Electric Water Heater, Exhaust Hood, Microwave
- Laundry: Laundry Room, Main Level
Features
- Soaking Tub, Kitchen Island, Open Floorplan, Pantry, Walk-In Closet(s)
- Flooring: Vinyl
- Windows: Insulated Windows
- Has basement: No
- Fireplace features: Living Room
Interior area
- Total structure area: 2,696
- Total interior livable area: 2,696 sqft
- Finished area above ground: 2,696
- Finished area below ground: 0
Property
Parking
- Total spaces: 2
- Parking features: Attached Garage, Garage on Main Level
- Attached garage spaces: 2
Features
- Levels: One and One Half
- Stories: 1.5
- Patio & porch: Covered, Front Porch, Rear Porch
Lot
- Size: 1.53 Acres
- Features: Flood Plain/Bottom Land, Private
Details
- Parcel number: 307272
- Zoning: RES
- Special conditions: Standard
Construction
Type & style
- Home type: SingleFamily
- Property subtype: Single Family Residence
Materials
- Hardboard Siding, Stone Veneer
- Foundation: Slab
Condition
- New construction: Yes
- Year built: 2025
Details
- Builder name: Oak and Willows Builders LLC
Utilities & green energy
- Sewer: Septic Installed
- Water: Well
Community & HOA
Community
- Security: Smoke Detector(s)
- Subdivision: Bennington Estates
HOA
- Has HOA: Yes
- HOA fee: $250 annually
Location
- Region: Bessemer City
Financial & listing details
- Price per square foot: $233/sqft
- Tax assessed value: $392,180
- Annual tax amount: $405
- Date on market: 1/13/2026
- Cumulative days on market: 247 days
- Listing terms: Cash,Conventional,FHA,VA Loan
- Road surface type: Gravel, Paved
Estimated market value
$624,000
$593,000 - $655,000
$2,527/mo
Price history
| Date | Event | Price |
|---|---|---|
| 6/29/2026 | Price change | $629,000-0.9%$233/sqft |
Source:  Canopy MLS as distributed by MLS GRID #4336086 Report a problem Canopy MLS as distributed by MLS GRID #4336086 Report a problem | ||
| 6/6/2026 | Price change | $635,000-0.6%$236/sqft |
Source: Canopy MLS as distributed by MLS GRID #4336086 Report a problem | ||
| 4/16/2026 | Price change | $639,000-0.9%$237/sqft |
Source: Canopy MLS as distributed by MLS GRID #4336086 Report a problem | ||
| 3/14/2026 | Price change | $645,000-0.8%$239/sqft |
Source: Canopy MLS as distributed by MLS GRID #4336086 Report a problem | ||
| 2/11/2026 | Price change | $650,000-3.6%$241/sqft |
Source: Canopy MLS as distributed by MLS GRID #4336086 Report a problem | ||
| 1/14/2026 | Listed for sale | $674,000+17.2%$250/sqft |
Source: Canopy MLS as distributed by MLS GRID #4336086 Report a problem | ||
| 11/24/2025 | Listing removed | $575,000$213/sqft |
Source: Canopy MLS as distributed by MLS GRID #4312169 Report a problem | ||
| 10/22/2025 | Listed for sale | $575,000+858.3%$213/sqft |
Source: Canopy MLS as distributed by MLS GRID #4312169 Report a problem | ||
| 1/27/2025 | Sold | $60,000-6.3%$22/sqft |
Source: Public Record Report a problem | ||
| 6/10/2022 | Sold | $64,000$24/sqft |
Source: Public Record Report a problem | ||
Public tax history
| Year | Property taxes | Tax assessment |
|---|---|---|
| 2025 | $405 | $56,720 |
| 2024 | $405 +2.7% | $56,720 |
| 2023 | $394 | $56,720 |
| 2022 | -- | -- |
Find assessor info on the county website
Monthly payment
Est. payment
Payment breakdown
Explore the cost of this home by adjusting the details. Changes won't be saved.Climate risks
Neighborhood: 28016
Nearby schools
GreatSchools rating
- 4/10Tryon Elementary SchoolGrades: PK-5Distance: 2.3 mi
- 4/10Bessemer City Middle SchoolGrades: 6-8Distance: 4.1 mi
- 2/10Bessemer City High SchoolGrades: 9-12Distance: 2.3 mi
Schools provided by the listing agent
- Elementary: Tryon
- Middle: Bessemer City
- High: Bessemer City
Source: Canopy MLS as distributed by MLS GRID. This data may not be complete. We recommend contacting the local school district to confirm school assignments for this home.
- $74,0002.27 acres1033 Harrogate Dr #23, Bessemer City, NC 28016Sold

- $599,0004 bd3 ba3k sqft1033 Harrogate Dr, Bessemer City, NC 28016For Sale

- $61,8301.86 acres1034 Harrogate Dr, Bessemer City, NC 28016Off Market
- $32,8103.5 acres515 Chatham Ln, Bessemer City, NC 28016Off Market
- $937,0004 bd4 ba4k sqft509 Chatham Ln, Bessemer City, NC 28016Sold
- $49,1201.04 acres1029 Harrogate Dr, Bessemer City, NC 28016Off Market
- $69,8902.38 acres1030 Harrogate Dr, Bessemer City, NC 28016Off Market
- $50,8405.67 acres514 Chatham Ln, Bessemer City, NC 28016Off Market
A local agent can set up tours, give advice and negotiate with sellers.
Similar homes
- $599,0004 bd3 ba3k sqft1033 Harrogate Dr, Bessemer City, NC 28016For Sale
 MLS ID #4396058, Samantha Kontz, Keller Williams South Park. Canopy MLS as distributed by MLS GRID
 - $570,0004 bd3 ba2.4k sqft2003 Plain Field Dr, Bessemer City, NC 28016New Construction
 MLS ID #4400500, Kristina Robertson, Keller Williams Ballantyne Area. Canopy MLS as distributed by MLS GRID
 - $635,9003 bd2 ba2.2k sqft1007 Harrogate Dr, Bessemer City, NC 28016New Construction
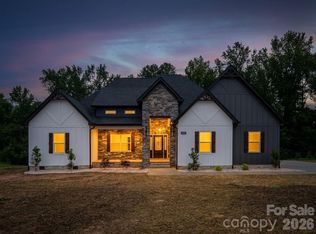 MLS ID #4400104, Jhoselin Dionicio Arzat, River Realty Group. Canopy MLS as distributed by MLS GRID
 - $459,0004 bd3 ba2k sqft2004 Plain Field Dr, Bessemer City, NC 28016New Construction
 MLS ID #4400406, Kristina Robertson, Keller Williams Ballantyne Area. Canopy MLS as distributed by MLS GRID
 - $595,0004 bd3 ba2.5k sqft124 Gold Run Ct, Kings Mountain, NC 28086For SaleMLS ID #4355578, Diane Ledbetter, Diane Ledbetter Real Estate. Canopy MLS as distributed by MLS GRID
- $579,9954 bd3 ba2.8k sqft236 Mark Ryan Ln, Dallas, NC 28034New ConstructionMLS ID #4392979, Jaime Parker, Premier South. Canopy MLS as distributed by MLS GRID
- $520,0003 bd3 ba1.9k sqft755 White Jenkins Rd, Bessemer City, NC 28016New ConstructionMLS ID #4369551, Kim Bigach, Keller Williams Connected. Canopy MLS as distributed by MLS GRID
- $625,0004 bd3 ba2.2k sqft5072 Star Magnolia Ct, Clover, SC 29710New ConstructionMLS ID #4390024, Lauren Kincaid, Estate Ventures. Canopy MLS as distributed by MLS GRID
- $625,0004 bd3 ba2.4k sqft5014 Star Magnolia Ct, Clover, SC 29710New ConstructionMLS ID #4408531, Nathan Moss, Dickson & Associates Realtors. Canopy MLS as distributed by MLS GRID
- $630,0006 bd4 ba3.1k sqft314 Dogwood Ln, Belmont, NC 28012For SaleMLS ID #4404025, Pressly Ramey, EXP Realty LLC Ballantyne. Canopy MLS as distributed by MLS GRID
- $600,0003 bd3 ba2.3k sqft1473 Morningside Dr, Iron Station, NC 28080For SaleMLS ID #4408073, Dillon Forstberg, Keller Williams South Park. Canopy MLS as distributed by MLS GRID
- $684,9004 bd3 ba2.8k sqft2586 Lee Lawing Rd, Lincolnton, NC 28092For SaleMLS ID #4351589, Helene Cote, Real Broker, LLC. Canopy MLS as distributed by MLS GRID
- $649,0004 bd3 ba3k sqft5100 Watercrest Trl, Belmont, NC 28012For SaleMLS ID #4387438, Keith Rushman, Southern Homes of the Carolinas, Inc. Canopy MLS as distributed by MLS GRID
- $584,9004 bd3 ba2.1k sqft4175 Brandy Creek Ct, Clover, SC 29710For SaleMLS ID #4377412, Patti Bourgoin, Premier South. Canopy MLS as distributed by MLS GRID
- $495,0004 bd4 ba3.5k sqft776 S Grove Street Ext, Lincolnton, NC 28092For SaleMLS ID #4405210, Brad Echterling, RE/MAX Results. Canopy MLS as distributed by MLS GRID
- $700,0004 bd4 ba3.4k sqft955 Robinson Rd, Gastonia, NC 28056For SaleMLS ID #4407272, Terran Farris, Coldwell Banker Carver-Pressley, Realtors. Canopy MLS as distributed by MLS GRID
- $624,9004 bd4 ba2.2k sqft708 Ann Dr, Belmont, NC 28012New ConstructionMLS ID #4346220, Alexis Cannon, Keller Williams South Park. Canopy MLS as distributed by MLS GRID
- $549,0003 bd3 ba2.4k sqft3020 Archer Way Dr, Iron Station, NC 28080For SaleMLS ID #4364881, Mil Elliott, RE/MAX Executive. Canopy MLS as distributed by MLS GRID
- $689,0004 bd4 ba3.1k sqft3408 Araglin Dr, Gastonia, NC 28056New ConstructionMLS ID #4341797, Rachael Powell, Premier South. Canopy MLS as distributed by MLS GRID
- $549,0003 bd3 ba2.2k sqft5005 Oconee Dr, Stanley, NC 28164New ConstructionMLS ID #4402337, Joshua Hice, Premier South. Canopy MLS as distributed by MLS GRID
