Looking for a home where you can enjoy privacy, nature, and everyday convenience without sacrificing space? Tucked away on a quiet cul-de-sac in Waterford Green, 3408 Araglin Drive offers the feeling of a peaceful retreat while remaining just minutes from Gastonia, Gaston Country Club, shopping, dining, and an easy commute to Charlotte.
Wake up to wooded views, enjoy your morning coffee overlooking the your wooded private lot, and unwind with the peaceful sounds down by the creek. Set on 1.49 acres, this custom brick home offers room to spread out both inside and out. The main-level primary suite provides a private escape, while the soaring cathedral ceiling and gas fireplace create a warm gathering space for everyday living and entertaining. The kitchen is designed to stay connected to family and guests, and upstairs you'll find three additional bedrooms, two full baths, and a spacious bonus room ready for movie nights, games, hobbies, or guests.
The unfinished basement, already framed and wired, offers the opportunity to create a home gym, recreation room, workshop, or additional living space to fit your lifestyle. The majority of the property offers a flat wooded retreat, seasonal Gaston Country Club views, low HOA dues, and a setting that feels tucked away while keeping daily conveniences close, this home offers the space, flexibility, and peaceful surroundings many buyers are searching for.
Active
Price cut: $10K (7/7)
$689,000
3408 Araglin Dr, Gastonia, NC 28056
4beds
3,175sqft
:
Get pre-qualified$4,137/mo
Single Family Residence
Built in 2026
1.49 Acres Lot
$-- Zestimate®
$217/sqft
$10/mo HOA
What's special
Gas fireplaceWooded viewsCustom brick homeFlat wooded retreatWooded private lotQuiet cul-de-sacSoaring cathedral ceiling
- 189 days |
- 795 |
- 54 |
Zillow last checked:
Listing updated:
Listed by:
Rachael Powell rachaelpowellrealtor@gmail.com,
Premier South
Source: Canopy MLS as distributed by MLS GRID,MLS#: 4341797
Facts & features
Interior
Bedrooms & bathrooms
- Bedrooms: 4
- Bathrooms: 4
- Full bathrooms: 3
- 1/2 bathrooms: 1
- Main level bedrooms: 1
Primary bedroom
- Features: Ceiling Fan(s), En Suite Bathroom, Garden Tub, Tray Ceiling(s), Walk-In Closet(s)
- Level: Main
Bedroom s
- Level: Upper
Bedroom s
- Level: Upper
Bedroom s
- Level: Main
Bathroom full
- Level: Upper
Bathroom full
- Level: Upper
Bathroom half
- Level: Main
Bonus room
- Level: Upper
Dining room
- Level: Main
Kitchen
- Level: Main
Laundry
- Level: Main
Living room
- Features: Cathedral Ceiling(s), Ceiling Fan(s), Open Floorplan
- Level: Main
Heating
- Heat Pump
Cooling
- Central Air
Appliances
- Included: Dishwasher, Disposal, Gas Range, Microwave, Plumbed For Ice Maker, Tankless Water Heater
- Laundry: Laundry Room, Main Level
Features
- Flooring: Carpet, Tile, Wood
- Basement: Daylight,Exterior Entry,Full,Interior Entry,Unfinished,Walk-Out Access
- Fireplace features: Gas Log, Living Room
Interior area
- Total structure area: 3,175
- Total interior livable area: 3,175 sqft
- Finished area above ground: 3,175
- Finished area below ground: 0
Property
Parking
- Total spaces: 2
- Parking features: Driveway, Garage on Main Level
- Garage spaces: 2
- Has uncovered spaces: Yes
Features
- Levels: Two
- Stories: 2
- Patio & porch: Covered, Deck, Front Porch, Rear Porch
- Waterfront features: Creek/Stream
Lot
- Size: 1.49 Acres
- Features: Cul-De-Sac, Wooded
Details
- Parcel number: 200496
- Zoning: R-5
- Special conditions: Standard
Construction
Type & style
- Home type: SingleFamily
- Architectural style: Traditional
- Property subtype: Single Family Residence
Materials
- Brick Full, Cedar Shake
Condition
- New construction: Yes
- Year built: 2026
Utilities & green energy
- Sewer: Public Sewer
- Water: City
- Utilities for property: Electricity Connected
Community & HOA
Community
- Subdivision: Waterford Green
HOA
- Has HOA: Yes
- HOA fee: $125 annually
Location
- Region: Gastonia
Financial & listing details
- Price per square foot: $217/sqft
- Tax assessed value: $334,220
- Annual tax amount: $3,573
- Date on market: 2/2/2026
- Cumulative days on market: 189 days
- Listing terms: Cash,Conventional,FHA,VA Loan
- Electric utility on property: Yes
- Road surface type: Concrete, Paved
Estimated market value
Not available
Estimated sales range
Not available
Not available
Price history
| Date | Event | Price |
|---|---|---|
| 7/7/2026 | Price change | $689,000-1.4%$217/sqft |
Source:  Canopy MLS as distributed by MLS GRID #4341797 Report a problem Canopy MLS as distributed by MLS GRID #4341797 Report a problem | ||
| 5/19/2026 | Price change | $699,000-2.8%$220/sqft |
Source: Canopy MLS as distributed by MLS GRID #4341797 Report a problem | ||
| 5/7/2026 | Price change | $719,000-1.4%$226/sqft |
Source: Canopy MLS as distributed by MLS GRID #4341797 Report a problem | ||
| 4/17/2026 | Price change | $729,000-1.4%$230/sqft |
Source: Canopy MLS as distributed by MLS GRID #4341797 Report a problem | ||
| 3/23/2026 | Price change | $739,000-1.3%$233/sqft |
Source: Canopy MLS as distributed by MLS GRID #4341797 Report a problem | ||
| 3/8/2026 | Price change | $749,000-1.3%$236/sqft |
Source: Canopy MLS as distributed by MLS GRID #4341797 Report a problem | ||
| 2/13/2026 | Price change | $759,000-1.3%$239/sqft |
Source: Canopy MLS as distributed by MLS GRID #4341797 Report a problem | ||
| 2/2/2026 | Listed for sale | $769,000+63.7%$242/sqft |
Source: Canopy MLS as distributed by MLS GRID #4341797 Report a problem | ||
| 9/8/2020 | Sold | $469,900$148/sqft |
Source: Canopy MLS as distributed by MLS GRID #3608688 Report a problem | ||
| 7/8/2020 | Pending sale | $469,900$148/sqft |
Source: Keller Williams South Park #3608688 Report a problem | ||
| 5/4/2020 | Listed for sale | $469,900$148/sqft |
Source: Keller Williams South Park #3608688 Report a problem | ||
| 4/30/2020 | Pending sale | $469,900$148/sqft |
Source: Keller Williams South Park #3608688 Report a problem | ||
| 4/7/2020 | Listed for sale | $469,900+2249.5%$148/sqft |
Source: Keller Williams South Park #3608688 Report a problem | ||
| 8/2/2016 | Sold | $20,000$6/sqft |
Source: Canopy MLS as distributed by MLS GRID #2120125 Report a problem | ||
Public tax history
| Year | Property taxes | Tax assessment |
|---|---|---|
| 2025 | $3,573 -31% | $334,220 -31% |
| 2024 | $5,179 +34.8% | $484,440 +36.2% |
| 2023 | $3,841 +144.9% | $355,670 +201.6% |
| 2022 | $1,569 +430.6% | $117,940 +275.6% |
| 2021 | $296 | $31,400 +43.4% |
| 2020 | $296 -0.7% | $21,900 |
| 2019 | $298 -52.7% | $21,900 -51.3% |
| 2018 | $630 | $44,980 |
| 2017 | $630 +0.5% | $44,980 +0.5% |
| 2016 | $627 | $44,760 -9.6% |
| 2014 | $627 | $49,500 |
Find assessor info on the county website
Monthly payment
Est. payment
Payment breakdown
Explore the cost of this home by adjusting the details. Changes won't be saved.Climate risks
Neighborhood: 28056
Nearby schools
GreatSchools rating
- 5/10W A Bess Elementary SchoolGrades: PK-5Distance: 1.4 mi
- 10/10Cramerton Middle SchoolGrades: 6-8Distance: 3.1 mi
- 4/10Forestview High SchoolGrades: 9-12Distance: 1.7 mi
Schools provided by the listing agent
- Elementary: W.A. Bess
- Middle: Cramerton
- High: Forestview
Source: Canopy MLS as distributed by MLS GRID. This data may not be complete. We recommend contacting the local school district to confirm school assignments for this home.
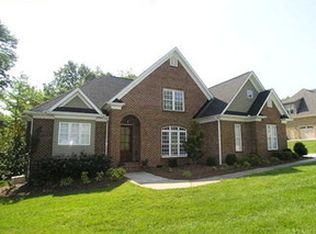
- $677,8005 bd4 ba3.2k sqft3416 Araglin Dr, Gastonia, NC 28056Off Market
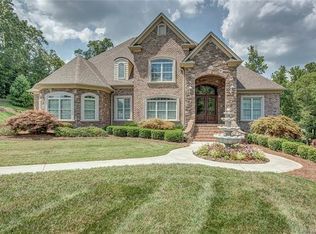
- $1,061,8004 bd5 ba5k sqft3401 Araglin Dr, Gastonia, NC 28056Off Market
- $635,2004 bd4 ba2.7k sqft3417 Araglin Dr, Gastonia, NC 28056Off Market
- $1,088,6005 bd6 ba5.2k sqft3424 Araglin Dr, Gastonia, NC 28056Off Market
- $945,0004 bd5 ba4.7k sqft3425 Araglin Dr, Gastonia, NC 28056Sold
- $130,0403.23 acres2340 Hearthstone Dr, Gastonia, NC 28056Off Market
- $49,3501.58 acres2707 Ashbourne Dr, Gastonia, NC 28056Off Market
- $1,300,0004 bd4 ba6.2k sqft2707 Ashbourne Dr, Gastonia, NC 28056Sold
A local agent can set up tours, give advice and negotiate with sellers.
Similar homes
- $597,0004 bd4 ba3.2k sqft1345 Gaston Day School Rd, Gastonia, NC 28056For Sale
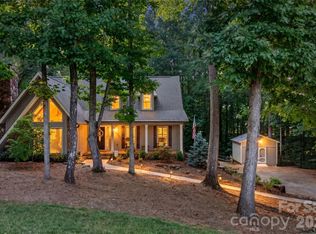
 MLS ID #4410332, Donice Wheeler Blanton, EXP Realty LLC Mooresville. Canopy MLS as distributed by MLS GRID
 - $520,0005 bd4 ba2.4k sqft2633 Independence Way, Gastonia, NC 28056For Sale
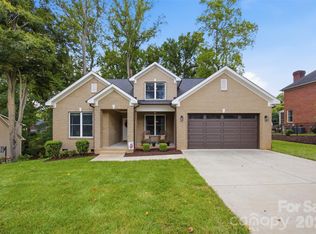 MLS ID #4411790, John R Bolin, Howard Hanna Allen Tate Gastonia. Canopy MLS as distributed by MLS GRID
 - $709,9005 bd5 ba3.5k sqft1311 Wiggins Dr, Gastonia, NC 28054New Construction
 Canopy MLS as distributed by MLS GRID
 - $398,0004 bd3 ba2k sqft123 Rowe St, Gastonia, NC 28056For Sale
 MLS ID #4408478, Whitney Hunt-Sailors, Opendoor Brokerage LLC. Canopy MLS as distributed by MLS GRID
 - $684,9004 bd3 ba3k sqft5100 Watercrest Trl, Belmont, NC 28012For SaleMLS ID #4387438, Keith Rushman, Southern Homes of the Carolinas, Inc. Canopy MLS as distributed by MLS GRID
- $725,0004 bd4 ba3.6k sqft173 Mill Pond Rd, Lake Wylie, SC 29710For SaleMLS ID #4386926, Andy Reynolds, Keller Williams Connected. Canopy MLS as distributed by MLS GRID
- $770,0004 bd4 ba3.6k sqft2633 Lakefront Dr, Belmont, NC 28012For SaleMLS ID #4310302, Ernie Wanner, Yancey Realty, LLC. Canopy MLS as distributed by MLS GRID
- $630,0006 bd4 ba3.1k sqft314 Dogwood Ln, Belmont, NC 28012For SaleMLS ID #4404025, Pressly Ramey, EXP Realty LLC Ballantyne. Canopy MLS as distributed by MLS GRID
- $495,0004 bd3 ba2.6k sqft2439 Judson Dr, Gastonia, NC 28054For SaleMLS ID #4375190, Brittany Austin, Coldwell Banker Mountain View. Canopy MLS as distributed by MLS GRID
- $649,5004 bd3 ba2.8k sqft8621 Sequoia Grove Ln, Charlotte, NC 28214For SaleMLS ID #4407064, Kelly Trites, Lake Wylie Realty. Canopy MLS as distributed by MLS GRID
- $699,5004 bd4 ba3.5k sqft7057 Mariners Ct, Tega Cay, SC 29708For SaleMLS ID #4384678, Toni McIntyre, Real Broker, LLC. Canopy MLS as distributed by MLS GRID
- $510,0003 bd2 ba2.1k sqft2305 Trundle Dr, Gastonia, NC 28054For SaleMLS ID #4408062, Dina Sosa, Berkshire Hathaway HomeServices Carolinas Realty. Canopy MLS as distributed by MLS GRID
- $749,9004 bd4 ba3.3k sqft188 Carolina Crossing Dr, York, SC 29745For SaleMLS ID #4367522, Deborah Hooker, COMPASS. Canopy MLS as distributed by MLS GRID
- $734,9004 bd3 ba2.6k sqft172 Triple Ponds Ct, Clover, SC 29710For SaleMLS ID #4390746, Lynne Comer, Howard Hanna Allen Tate Rock Hill. Canopy MLS as distributed by MLS GRID
- $634,9003 bd3 ba2.8k sqft3009 Winged Teal Ct, Belmont, NC 28012For SaleMLS ID #4391724, Jackie Lewis, COMPASS. Canopy MLS as distributed by MLS GRID
- $500,0003 bd3 ba2k sqft5028 Lewis Rd, Gastonia, NC 28052For SaleMLS ID #4399679, Maritza Ortiz Ortiz Hernandez, Keller Williams Ballantyne Area. Canopy MLS as distributed by MLS GRID
- $715,0004 bd3 ba2.4k sqft16 Tanglewood Rd, Lake Wylie, SC 29710For SaleMLS ID #4396441, Christina Richard, Helen Adams Realty. Canopy MLS as distributed by MLS GRID
- $670,0003 bd3 ba2.6k sqft237 Triple Ponds Ct, Clover, SC 29710For SaleMLS ID #4392449, Pamela Temple, Keller Williams Unified. Canopy MLS as distributed by MLS GRID
- $750,0004 bd3 ba2.6k sqft7048 Mariners Ct, Tega Cay, SC 29708For SaleMLS ID #4408357, Jill Carnahan, Premier South. Canopy MLS as distributed by MLS GRID
- $648,0004 bd3 ba3.1k sqft720 Yellow Jessamine Dr, Clover, SC 29710For SaleMLS ID #4397045, Bryan Perez, Carolina Homes Connection, LLC. Canopy MLS as distributed by MLS GRID
