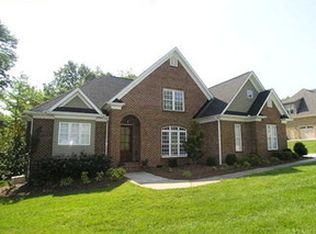
This thoroughly updated 4-bedroom showplace on the lush Gaston Country Club golf course brings the best of many worlds. It's a short drive from Charlotte's airport and city center. It's an estate unto itself with more than 7 wooded acres, curving driveway and a bridge over a rolling creek. It's close to shopping, dining, recreation and Gaston Day School. There's plenty to keep homebodies occupied -- a backyard with a paradise view, a new Anthony & Sylvan pool, spa and gas firepit! Enjoy breezes and the bucolic vista from under the beautiful flagstone covered porch with ceiling fans! This originally was a luxury homebuilder's personal residence, and the current owners have added numerous elegant updates of their own. It has two primary bedrooms on the main level, beautiful hardwood and porcelain floors throughout. The many elegant touches to this home include an updated primary bath, large walk-in showier, whirlpool tub and spacious closet
Closed
Street View
$1,300,000
2707 Ashbourne Dr, Gastonia, NC 28056
4beds
6,233sqft
Single Family Residence
Built in 1999
7.6 Acres Lot
$1,543,800 Zestimate®
$209/sqft
$3,840 Estimated rent
Home value
$1,543,800
$1.40M - $1.70M
$3,840/mo
Zestimate® history
Owner options
List your home for rent
$3,840/mo
Rent Zestimate®
Find your next renter with Zillow Rental Manager. Plus, with online applications, you can quickly screen prospective tenants – for free.
$3,840/mo
Rent Zestimate®
Refinance and save
$7,832/mo
Est. payment
Refinancing to a lower rate could help reduce your monthly payments and save thousands over the life of the loan.
$7,832/mo
Est. payment
Explore your selling options
Work with a Zillow partner agent
Leverage their expertise and Zillow's premium Showcase listings to get your home seen by more buyers.
Get startedList with your own agent
Get your home in front of millions of buyers by listing it on Zillow.
Learn how to do itSell it yourself
Take full control of how buyers see your home on Zillow by listing For Sale by Owner (FSBO).
List your homeWhat's special
Zillow last checked:
Listing updated:
Listed by:
Chip Wilson chip@chipwilsonteam.com,
Innovate Real Estate
Bought with:
Chip Wilson
Innovate Real Estate
Source: Canopy MLS as distributed by MLS GRID,MLS#: 4096116
Facts & features
Interior
Bedrooms & bathrooms
- Bedrooms: 4
- Bathrooms: 4
- Full bathrooms: 3
- 1/2 bathrooms: 1
- Main level bedrooms: 2
Primary bedroom
- Level: Main
Primary bedroom
- Level: Main
Bedroom s
- Level: Upper
Bedroom s
- Level: Upper
Bathroom full
- Level: Upper
Bathroom full
- Level: Upper
Other
- Level: Main
Other
- Level: Main
Breakfast
- Level: Main
Breakfast
- Level: Main
Den
- Level: Main
Den
- Level: Upper
Den
- Level: Main
Den
- Level: Upper
Dining room
- Level: Main
Dining room
- Level: Main
Kitchen
- Level: Main
Kitchen
- Level: Main
Office
- Level: Main
Office
- Level: Main
Sunroom
- Level: Main
Sunroom
- Level: Main
Heating
- Central
Cooling
- Central Air
Appliances
- Included: Dishwasher, Double Oven
- Laundry: Laundry Room, Main Level
Features
- Flooring: Tile, Wood
- Doors: Insulated Door(s)
- Windows: Insulated Windows, Window Treatments
- Basement: Walk-Out Access
- Attic: Finished
- Fireplace features: Gas, Gas Log
Interior area
- Total structure area: 6,233
- Total interior livable area: 6,233 sqft
- Finished area above ground: 6,233
- Finished area below ground: 0
Property
Parking
- Total spaces: 3
- Parking features: Circular Driveway, Attached Garage, Garage Door Opener, Garage Faces Side, Garage on Main Level
- Attached garage spaces: 3
- Has uncovered spaces: Yes
Features
- Levels: Two
- Stories: 2
- Exterior features: Fire Pit, In-Ground Irrigation
- Has private pool: Yes
- Pool features: In Ground
- Has spa: Yes
- Spa features: Heated
- Has view: Yes
- View description: Golf Course
- Waterfront features: Creek/Stream
Lot
- Size: 7.6 Acres
- Features: Cul-De-Sac, On Golf Course, Private, Rolling Slope, Wooded, Views
Details
- Parcel number: 149665
- Zoning: R1
- Special conditions: Standard
- Other equipment: Network Ready, Surround Sound
Construction
Type & style
- Home type: SingleFamily
- Property subtype: Single Family Residence
Materials
- Brick Full
- Foundation: Crawl Space
- Roof: Shingle
Condition
- New construction: No
- Year built: 1999
Utilities & green energy
- Sewer: Public Sewer
- Water: City
Community & HOA
Community
- Features: Golf
- Security: Security System, Smoke Detector(s)
- Subdivision: Waterford Green
Location
- Region: Gastonia
Financial & listing details
- Price per square foot: $209/sqft
- Tax assessed value: $605,900
- Annual tax amount: $14,856
- Date on market: 1/5/2024
- Cumulative days on market: 52 days
- Listing terms: Cash,Construction Perm Loan,Conventional,Exchange,FHA,FHA 203(K),NC Bond,Nonconforming Loan,VA Loan
- Road surface type: Concrete, Paved
Price history
| Date | Event | Price |
|---|---|---|
| 4/11/2024 | Sold | $1,300,000-7.1%$209/sqft |
Source:  Canopy MLS as distributed by MLS GRID #4096116 Report a problem Canopy MLS as distributed by MLS GRID #4096116 Report a problem | ||
| 2/16/2024 | Price change | $1,400,000-12.5%$225/sqft |
Source: Canopy MLS as distributed by MLS GRID #4096116 Report a problem | ||
| 1/25/2024 | Price change | $1,600,000-11.1%$257/sqft |
Source: Canopy MLS as distributed by MLS GRID #4096116 Report a problem | ||
| 1/5/2024 | Listed for sale | $1,800,000+130.8%$289/sqft |
Source: Canopy MLS as distributed by MLS GRID #4096116 Report a problem | ||
| 12/13/2021 | Sold | $780,000-13.3%$125/sqft |
Source: Canopy MLS as distributed by MLS GRID #3713702 Report a problem | ||
| 11/19/2021 | Contingent | $899,900$144/sqft |
Source: Canopy MLS as distributed by MLS GRID #3713702 Report a problem | ||
| 11/16/2021 | Listed for sale | $899,900$144/sqft |
Source: Canopy MLS as distributed by MLS GRID #3713702 Report a problem | ||
| 10/27/2021 | Contingent | $899,900$144/sqft |
Source: Canopy MLS as distributed by MLS GRID #3713702 Report a problem | ||
| 5/19/2021 | Price change | $899,900-3.7%$144/sqft |
Source: Canopy MLS as distributed by MLS GRID #3713702 Report a problem | ||
| 3/2/2021 | Listed for sale | $934,900$150/sqft |
Source: Canopy MLS as distributed by MLS GRID #3713702 Report a problem | ||
| 1/11/2021 | Listing removed | -- |
Source: Canopy MLS as distributed by MLS GRID Report a problem | ||
| 9/30/2020 | Price change | $934,900-0.5%$150/sqft |
Source: Coldwell Banker Carver-Pressley, Realtors #3501679 Report a problem | ||
| 8/6/2020 | Price change | $939,950-0.5%$151/sqft |
Source: Coldwell Banker Carver-Pressley, Realtors #3501679 Report a problem | ||
| 5/22/2020 | Price change | $944,950-5.5%$152/sqft |
Source: Coldwell Banker Carver-Pressley, Realtors #3501679 Report a problem | ||
| 12/19/2019 | Price change | $999,999-16.7%$160/sqft |
Source: Coldwell Banker Carver-Pressley, Realtors #3501679 Report a problem | ||
| 5/3/2019 | Listed for sale | $1,200,500$193/sqft |
Source: Coldwell Banker MECA Realty #3501679 Report a problem | ||
Public tax history
| Year | Property taxes | Tax assessment |
|---|---|---|
| 2025 | $14,856 +6.4% | $1,389,680 +6.4% |
| 2024 | $13,967 +12.1% | $1,306,530 |
| 2023 | $12,455 +23% | $1,306,530 +115.6% |
| 2022 | $10,125 +23.8% | $605,900 |
| 2021 | $8,180 | $605,900 |
| 2020 | $8,180 -0.7% | $605,900 |
| 2019 | $8,240 +1.7% | $605,900 +4.7% |
| 2018 | $8,102 | $578,693 |
| 2017 | $8,102 -0.3% | $578,693 -0.3% |
| 2016 | $8,124 | $580,252 -7% |
| 2014 | $8,124 | $623,711 -3.9% |
| 2012 | -- | $648,711 |
| 2011 | -- | $648,711 |
| 2010 | -- | $648,711 |
| 2009 | -- | $648,711 |
| 2008 | -- | $648,711 +4.9% |
| 2007 | -- | $618,390 |
| 2006 | -- | $618,390 |
| 2005 | -- | $618,390 |
| 2004 | -- | $618,390 |
| 2003 | -- | $618,390 |
Find assessor info on the county website
Neighborhood: 28056
Nearby homes
- $49,3501.58 Acres2707 Ashbourne Dr, Gastonia, NC 28056Off Market
- $130,0403.23 Acres2340 Hearthstone Dr, Gastonia, NC 28056Off Market
- $689,0004 bd4 ba3.1k sqft3408 Araglin Dr, Gastonia, NC 28056New Construction

- $677,8005 bd4 ba3.2k sqft3416 Araglin Dr, Gastonia, NC 28056Off Market
- $988,0004 bd3 ba3.9k sqft2348 Hearthstone Dr, Gastonia, NC 28056Off Market
- $611,7004 bd2 ba2.9k sqft2703 Ashbourne Dr, Gastonia, NC 28056Off Market
- $1,088,6005 bd6 ba5.2k sqft3424 Araglin Dr, Gastonia, NC 28056Off Market
- $628,7004 bd3 ba3.1k sqft2631 Ashbourne Dr, Gastonia, NC 28056Off Market
Nearby schools
GreatSchools rating
- 5/10W A Bess Elementary SchoolGrades: PK-5Distance: 1.4 mi
- 10/10Cramerton Middle SchoolGrades: 6-8Distance: 3.1 mi
- 4/10Forestview High SchoolGrades: 9-12Distance: 1.7 mi
Schools provided by the listing agent
- Elementary: W.A. Bess
- Middle: Grier
- High: Forestview
Source: Canopy MLS as distributed by MLS GRID. This data may not be complete. We recommend contacting the local school district to confirm school assignments for this home.
Get a cash offer in 3 minutes
Find out how much your home could sell for in as little as 3 minutes with a no-obligation cash offer.
Estimated market value
$1,543,800
Get a cash offer in 3 minutes
Find out how much your home could sell for in as little as 3 minutes with a no-obligation cash offer.
Estimated market value
$1,543,800
- North Carolina
- Gaston County
- Gastonia
- 28056
- 2707 Ashbourne Dr
Nearby cities
Nearby neighborhoods
Nearby zip codes
Other Gastonia Topics
