Welcome home to this beautifully crafted 2024-built ranch in the sought-after Bennington Estates subdivision! Situated on a full acre, this 4-bedroom, 2.5-bath single-story home offers 2,002 square feet of thoughtfully designed living space. The open main level features a spacious primary bedroom, three additional bedrooms, and a bright living room that flows seamlessly into the kitchen. The kitchen is equipped with modern appliances including an induction cooktop, electric oven, dishwasher, and pot filler for convenience , complemented by durable tile and vinyl plank flooring throughout. A dedicated main-level laundry room adds everyday convenience.
Step outside to enjoy the covered front porch and deck, ideal for relaxing or entertaining. The attached 2-car side-entry garage offers 470 square feet of storage and parking, accessed via a concrete driveway. Built with quality craftsmanship, the home features a partial brick and fiber cement exterior and an architectural shingle roof.
Don't miss this opportunity to own a new home in Bennington Estates!
Active
Price cut: $26K (7/30)
$459,000
2004 Plain Field Dr, Bessemer City, NC 28016
4beds
2,002sqft
:
Get pre-qualified$2,769/mo
Single Family Residence
Built in 2024
1 Acres Lot
$456,800 Zestimate®
$229/sqft
$21/mo HOA
What's special
Electric ovenFull acreDedicated main-level laundry roomInduction cooktopPot fillerArchitectural shingle roofSpacious primary bedroom
- 34 days |
- 291 |
- 37 |
Zillow last checked:
Listing updated:
Listed by:
Kristina Robertson kristinarobertson@kw.com,
Keller Williams Ballantyne Area
Source: Canopy MLS as distributed by MLS GRID,MLS#: 4400406
Facts & features
Interior
Bedrooms & bathrooms
- Bedrooms: 4
- Bathrooms: 3
- Full bathrooms: 2
- 1/2 bathrooms: 1
- Main level bedrooms: 4
Primary bedroom
- Level: Main
Bedroom s
- Level: Main
Bathroom full
- Level: Main
Bathroom half
- Level: Main
Kitchen
- Level: Main
Laundry
- Level: Main
Living room
- Level: Main
Heating
- Heat Pump
Cooling
- Central Air
Appliances
- Included: Dishwasher, Disposal, Electric Oven, Electric Water Heater, Exhaust Fan, Induction Cooktop, Microwave, Refrigerator
- Laundry: Electric Dryer Hookup, Laundry Room, Main Level, Washer Hookup
Features
- Flooring: Tile, Vinyl
- Has basement: No
Interior area
- Total structure area: 2,002
- Total interior livable area: 2,002 sqft
- Finished area above ground: 2,002
- Finished area below ground: 0
Property
Parking
- Total spaces: 6
- Parking features: Driveway, Attached Garage, Garage on Main Level
- Attached garage spaces: 2
- Uncovered spaces: 4
Features
- Levels: One
- Stories: 1
- Patio & porch: Covered, Deck, Front Porch
Lot
- Size: 1 Acres
- Features: Cul-De-Sac
Details
- Parcel number: 307264
- Zoning: R-1
- Special conditions: Standard
Construction
Type & style
- Home type: SingleFamily
- Architectural style: Traditional
- Property subtype: Single Family Residence
Materials
- Brick Partial, Fiber Cement
- Foundation: Crawl Space
Condition
- New construction: Yes
- Year built: 2024
Utilities & green energy
- Sewer: Septic Installed
- Water: Well
- Utilities for property: Cable Available
Community & HOA
Community
- Subdivision: Bennington Estates
HOA
- Has HOA: Yes
- HOA fee: $250 annually
Location
- Region: Bessemer City
Financial & listing details
- Price per square foot: $229/sqft
- Tax assessed value: $230,030
- Annual tax amount: $1,642
- Date on market: 7/4/2026
- Cumulative days on market: 211 days
- Listing terms: Cash,Conventional,FHA,VA Loan
- Road surface type: Concrete, Paved
Estimated market value
$456,800
$434,000 - $480,000
$2,255/mo
Price history
| Date | Event | Price |
|---|---|---|
| 7/30/2026 | Price change | $459,000-5.4%$229/sqft |
Source:  Canopy MLS as distributed by MLS GRID #4400406 Report a problem Canopy MLS as distributed by MLS GRID #4400406 Report a problem | ||
| 7/4/2026 | Listed for sale | $485,000$242/sqft |
Source: Canopy MLS as distributed by MLS GRID #4400406 Report a problem | ||
| 6/5/2026 | Listing removed | $485,000$242/sqft |
Source: Canopy MLS as distributed by MLS GRID #4327649 Report a problem | ||
| 5/29/2026 | Price change | $485,000-3%$242/sqft |
Source: Canopy MLS as distributed by MLS GRID #4327649 Report a problem | ||
| 3/27/2026 | Price change | $500,000-4.8%$250/sqft |
Source: Canopy MLS as distributed by MLS GRID #4327649 Report a problem | ||
| 2/13/2026 | Price change | $525,000-2.6%$262/sqft |
Source: Canopy MLS as distributed by MLS GRID #4327649 Report a problem | ||
| 12/9/2025 | Listed for sale | $539,000-9.4%$269/sqft |
Source: Canopy MLS as distributed by MLS GRID #4327649 Report a problem | ||
| 8/16/2025 | Listing removed | $595,000$297/sqft |
Source: Canopy MLS as distributed by MLS GRID #4267518 Report a problem | ||
| 6/4/2025 | Listed for sale | $595,000$297/sqft |
Source: Canopy MLS as distributed by MLS GRID #4267518 Report a problem | ||
Public tax history
| Year | Property taxes | Tax assessment |
|---|---|---|
| 2025 | $1,642 +293.2% | $415,820 +84.2% |
| 2024 | $418 +23.9% | $225,740 +365.4% |
| 2023 | $337 | $48,500 |
| 2022 | -- | -- |
Find assessor info on the county website
Monthly payment
Est. payment
Payment breakdown
Explore the cost of this home by adjusting the details. Changes won't be saved.Climate risks
Neighborhood: 28016
Nearby schools
GreatSchools rating
- 4/10Tryon Elementary SchoolGrades: PK-5Distance: 2.1 mi
- 4/10Bessemer City Middle SchoolGrades: 6-8Distance: 4.1 mi
- 2/10Bessemer City High SchoolGrades: 9-12Distance: 2.3 mi
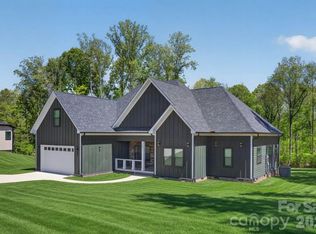
- $500,0004 bd3 ba2.4k sqft2002 Plain Field Dr, Bessemer City, NC 28016For Sale
- $48,8101.02 acres2006 Plain Field Dr, Bessemer City, NC 28016Off Market
- $164,70038.99 acres723 Kiser Rd, Bessemer City, NC 28016Off Market
- $66,0001.15 acres2000 Plain Field Dr #18, Bessemer City, NC 28016Sold

- $538,0004 bd2 ba2.3k sqft2000 Plain Field Dr, Bessemer City, NC 28016Sold
- $630,0004 bd3 ba2.6k sqft1021 Harrogate Dr, Bessemer City, NC 28016Sold
- $548,0004 bd3 ba3k sqft2000 Plainfield Dr, Bessemer City, NC 28016Sold
- $658,0004 bd5 ba3k sqft2008 Plain Field Dr, Bessemer City, NC 28016Sold
A local agent can set up tours, give advice and negotiate with sellers.
Similar homes
- $500,0004 bd3 ba2.4k sqft2002 Plain Field Dr, Bessemer City, NC 28016For Sale
 MLS ID #4359285, Jake Meinberg, Costello Real Estate and Investments LLC. Canopy MLS as distributed by MLS GRID
 - $570,0004 bd3 ba2.4k sqft2003 Plain Field Dr, Bessemer City, NC 28016New Construction
 MLS ID #4400500, Kristina Robertson, Keller Williams Ballantyne Area. Canopy MLS as distributed by MLS GRID
 - $635,9003 bd2 ba2.2k sqft1007 Harrogate Dr, Bessemer City, NC 28016New Construction
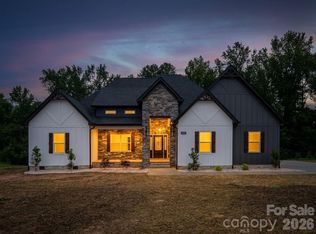 MLS ID #4400104, Jhoselin Dionicio Arzat, River Realty Group. Canopy MLS as distributed by MLS GRID
 - $459,9004 bd4 ba2.1k sqft304 N 14th St, Bessemer City, NC 28016New Construction
 MLS ID #4388712, Kendall Maggs, Premier South. Canopy MLS as distributed by MLS GRID
 - $520,0003 bd3 ba1.9k sqft755 White Jenkins Rd, Bessemer City, NC 28016New ConstructionMLS ID #4369551, Kim Bigach, Keller Williams Connected. Canopy MLS as distributed by MLS GRID
- $475,0003 bd3 ba1.7k sqft2013 Dogwood Trl, Shelby, NC 28150New ConstructionMLS ID #4404167, Shelly Jones, EXP Realty LLC. Canopy MLS as distributed by MLS GRID
- $469,0003 bd2 ba1.8k sqft1459 Malden Ct, Crouse, NC 28033For SaleMLS ID #4396527, Jay Brown, Jay Brown, Realtors. Canopy MLS as distributed by MLS GRID
- $425,0004 bd3 ba2.4k sqft402 North St, Dallas, NC 28034New ConstructionMLS ID #4405932, Richard Price, R.W Price Realty LLC. Canopy MLS as distributed by MLS GRID
- $429,0004 bd4 ba2.4k sqft312 North St, Dallas, NC 28034New ConstructionMLS ID #4407235, Richard Price, R.W Price Realty LLC. Canopy MLS as distributed by MLS GRID
- $500,0003 bd3 ba2k sqft5028 Lewis Rd, Gastonia, NC 28052For SaleMLS ID #4399679, Maritza Ortiz Ortiz Hernandez, Keller Williams Ballantyne Area. Canopy MLS as distributed by MLS GRID
- $465,0003 bd2 ba2k sqft2725 Eagle Dr, Lincolnton, NC 28092For SaleMLS ID #4387152, Brooke Lyerly, Marc 1 Realty. Canopy MLS as distributed by MLS GRID
- $395,0003 bd3 ba2k sqft3264 Fairview Dr, Gastonia, NC 28052New ConstructionMLS ID #4382588, Valeria Gonzalez, Val Group Realty LLC. Canopy MLS as distributed by MLS GRID
- $449,9004 bd3 ba2.4k sqft1355 Zeb Haynes Rd, Maiden, NC 28650New ConstructionMLS ID #4409727, Jane McGill, Jane McGill Real Estate. Canopy MLS as distributed by MLS GRID
- $425,0004 bd5 ba2.6k sqft114 Tanya Ln, Shelby, NC 28152For SaleMLS ID #4392402, Tracy Whisnant, RE/MAX Select. Canopy MLS as distributed by MLS GRID
- $469,9003 bd3 ba1.9k sqft2021 Dogwood Trl, Shelby, NC 28150New ConstructionMLS ID #4347260, Evelyn Suvillaga Urbina, Coldwell Banker Realty. Canopy MLS as distributed by MLS GRID
- $398,0004 bd3 ba2k sqft123 Rowe St, Gastonia, NC 28056For SaleMLS ID #4408478, Whitney Hunt-Sailors, Opendoor Brokerage LLC. Canopy MLS as distributed by MLS GRID
- $400,0003 bd3 ba2.3k sqft128 Spencer Woods Dr, Dallas, NC 28034For SaleMLS ID #4376736, Omar Zarate, Lifestyle International Realty. Canopy MLS as distributed by MLS GRID
- $431,5003 bd3 ba2.2k sqft5256 Piedmont Run Rd, Mount Holly, NC 28120For SaleMLS ID #4410339, Juan Pablo Vidal Garcia, JPVG Real Estate. Canopy MLS as distributed by MLS GRID
- $425,0003 bd2 ba1.7k sqft1025 York Rd, Kings Mountain, NC 28086For SaleMLS ID #4397578, Brittany Austin, Coldwell Banker Mountain View. Canopy MLS as distributed by MLS GRID
- $369,0004 bd3 ba2k sqft314 North St, Dallas, NC 28034New ConstructionMLS ID #4397910, Richard Price, R.W Price Realty LLC. Canopy MLS as distributed by MLS GRID
