Brand new 2025 two-story home at 3264 Fairview Drive in Gastonia, NC! This beautifully crafted 3BD/2.5BA home offers 2,052 heated sqft of modern living space across two thoughtfully designed floors. The main level welcomes you with an open-concept Great Room flowing into a stylish Kitchen and Dining area, plus a private Study/Office — perfect for working from home. Step outside to your covered front porch and enjoy the peace and privacy of this spacious lot. Upstairs, retreat to the Owner's Suite featuring a private bath and walk-in closet, two additional bedrooms, full bath, and a conveniently located Laundry Room. Quality construction includes brick veneer and shake siding exterior, architectural shingle roof, slab foundation, energy-efficient heat pump, and city water/sewer. Attached garage and concrete driveway complete this move-in ready home. No HOA!
Active
Price cut: $24.9K (7/9)
$395,000
3264 Fairview Dr, Gastonia, NC 28052
3beds
2,052sqft
:
Get pre-qualified$2,392/mo
Single Family Residence
Built in 2025
0.53 Acres Lot
$393,600 Zestimate®
$192/sqft
$-- HOA
What's special
- 64 days |
- 225 |
- 25 |
Zillow last checked:
Listing updated:
Listed by:
Valeria Gonzalez valeria@valgrealty.com,
Val Group Realty LLC,
Yesenia Berges,
Val Group Realty LLC
Source: Canopy MLS as distributed by MLS GRID,MLS#: 4382588
Facts & features
Interior
Bedrooms & bathrooms
- Bedrooms: 3
- Bathrooms: 3
- Full bathrooms: 2
- 1/2 bathrooms: 1
Primary bedroom
- Level: Upper
Bedroom s
- Level: Upper
Bedroom s
- Level: Upper
Bathroom full
- Level: Upper
Bathroom full
- Level: Upper
Bathroom half
- Level: Main
Dining room
- Level: Main
Great room
- Level: Main
Kitchen
- Level: Main
Laundry
- Level: Upper
Study
- Level: Main
Heating
- Heat Pump
Cooling
- Central Air
Appliances
- Included: Dishwasher, Electric Cooktop, Electric Oven, Refrigerator
- Laundry: Electric Dryer Hookup, Laundry Room, Upper Level, Washer Hookup
Features
- Has basement: No
Interior area
- Total structure area: 2,052
- Total interior livable area: 2,052 sqft
- Finished area above ground: 2,052
- Finished area below ground: 0
Property
Parking
- Total spaces: 1
- Parking features: Driveway, Garage on Main Level
- Garage spaces: 1
- Has uncovered spaces: Yes
Features
- Levels: Two
- Stories: 2
Lot
- Size: 0.53 Acres
Details
- Parcel number: 307604
- Zoning: R-1
- Special conditions: Standard
Construction
Type & style
- Home type: SingleFamily
- Property subtype: Single Family Residence
Materials
- Brick Partial, Cedar Shake, Fiber Cement, Vinyl
- Foundation: Slab
Condition
- New construction: Yes
- Year built: 2025
Utilities & green energy
- Sewer: Public Sewer, Septic Installed
- Water: City
Community & HOA
Community
- Subdivision: Fairview
Location
- Region: Gastonia
Financial & listing details
- Price per square foot: $192/sqft
- Tax assessed value: $284,810
- Annual tax amount: $100
- Date on market: 5/30/2026
- Cumulative days on market: 64 days
- Road surface type: Concrete, Paved
Estimated market value
$393,600
$374,000 - $413,000
$2,149/mo
Price history
| Date | Event | Price |
|---|---|---|
| 7/9/2026 | Price change | $395,000-5.9%$192/sqft |
Source:  Canopy MLS as distributed by MLS GRID #4382588 Report a problem Canopy MLS as distributed by MLS GRID #4382588 Report a problem | ||
| 6/26/2026 | Price change | $419,900-2.3%$205/sqft |
Source: Canopy MLS as distributed by MLS GRID #4382588 Report a problem | ||
| 5/30/2026 | Listed for sale | $429,900+186.6%$210/sqft |
Source: Canopy MLS as distributed by MLS GRID #4382588 Report a problem | ||
| 8/31/2023 | Sold | $150,000$73/sqft |
Source: Public Record Report a problem | ||
Public tax history
| Year | Property taxes | Tax assessment |
|---|---|---|
| 2025 | $100 | $14,000 |
| 2024 | $100 +2.7% | $14,000 |
| 2023 | $97 | $14,000 |
| 2022 | -- | -- |
Find assessor info on the county website
Monthly payment
Est. payment
Payment breakdown
Explore the cost of this home by adjusting the details. Changes won't be saved.Climate risks
Neighborhood: 28052
Nearby schools
GreatSchools rating
- NABessemer City Primary SchoolGrades: PK-2Distance: 2.5 mi
- 4/10Bessemer City Middle SchoolGrades: 6-8Distance: 4.1 mi
- 2/10Bessemer City High SchoolGrades: 9-12Distance: 2.8 mi
Schools provided by the listing agent
- Elementary: Chapel Grove
- Middle: Southwest
- High: Hunter Huss
Source: Canopy MLS as distributed by MLS GRID. This data may not be complete. We recommend contacting the local school district to confirm school assignments for this home.
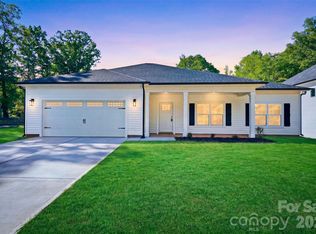
- $409,9003 bd2 ba1.7k sqft3272 Fairview Dr, Gastonia, NC 28052New Construction
- $29,710-- bd-- ba-- sqft3252 Fairview Dr, Gastonia, NC 28052Off Market
- $686,7004 bd2 ba3.6k sqft3280 Fairview Dr, Gastonia, NC 28052Off Market
- $321,6003 bd2 ba1.8k sqft3322 Fairview Dr, Gastonia, NC 28052Off Market
- $280,00010.03 Acres3322 Fairview Dr, Gastonia, NC 28052Sold
- $156,3002 bd1 ba858 sqft3240 Fairview Dr, Gastonia, NC 28052Off Market
- $4,760-- bd-- ba-- sqft3240 Fairview Dr, Gastonia, NC 28052Off Market
- $210,0003 bd2 ba2.4k sqft3325 Fairview Dr, Gastonia, NC 28052Sold
A local agent can set up tours, give advice and negotiate with sellers.
Similar homes
- $398,0004 bd3 ba2k sqft123 Rowe St, Gastonia, NC 28056For Sale
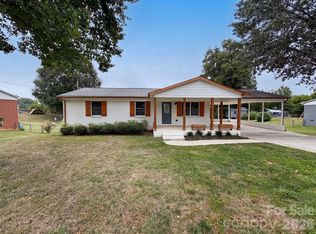
 MLS ID #4408478, Whitney Hunt-Sailors, Opendoor Brokerage LLC. Canopy MLS as distributed by MLS GRID
 - $375,0005 bd4 ba2k sqft509 S Marietta St, Gastonia, NC 28052For Sale
 MLS ID #4360272, Jessica Rodriguez, COMPASS. Canopy MLS as distributed by MLS GRID
 - $500,0003 bd3 ba2k sqft5028 Lewis Rd, Gastonia, NC 28052For Sale
 MLS ID #4399679, Maritza Ortiz Ortiz Hernandez, Keller Williams Ballantyne Area. Canopy MLS as distributed by MLS GRID
 - $330,0003 bd2 ba1.4k sqft1608 James St, Gastonia, NC 28052For Sale
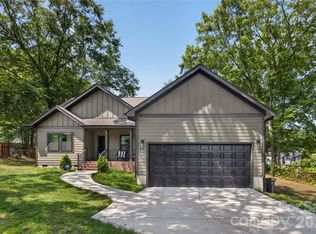 MLS ID #4400951, Olga Leicht, COMPASS. Canopy MLS as distributed by MLS GRID
 - $392,9995 bd3 ba2.6k sqft1735 Boulder Ridge Dr, Gastonia, NC 28052New ConstructionCanopy MLS as distributed by MLS GRID
- $384,9904 bd2 ba2k sqft2719 Westmont Dr, Gastonia, NC 28052New ConstructionMLS ID #4330310, Phil Tirabassi, Mattamy Carolina Corporation. Canopy MLS as distributed by MLS GRID
- $429,0004 bd4 ba2.4k sqft312 North St, Dallas, NC 28034New ConstructionMLS ID #4407235, Richard Price, R.W Price Realty LLC. Canopy MLS as distributed by MLS GRID
- $379,9003 bd3 ba2k sqft610 Queens Dr, Dallas, NC 28034New ConstructionMLS ID #4383126, Jhoselin Dionicio Arzat, River Realty Group. Canopy MLS as distributed by MLS GRID
- $310,0003 bd2 ba1.3k sqft412 S Hill St, Gastonia, NC 28052New ConstructionMLS ID #4406581, Philip Logarides, Carolinas Key Realty LLC. Canopy MLS as distributed by MLS GRID
- $369,0004 bd3 ba2k sqft314 North St, Dallas, NC 28034New ConstructionMLS ID #4397910, Richard Price, R.W Price Realty LLC. Canopy MLS as distributed by MLS GRID
- $419,9905 bd3 ba2.7k sqftWestfall, Gastonia, NC 28052New ConstructionMLS ID #4330306, Joe Molo, Mattamy Carolina Corporation. Canopy MLS as distributed by MLS GRID
- $369,9004 bd3 ba2k sqft308 Rankin Ave, Lowell, NC 28098For SaleMLS ID #4356576, Jana Joy, Premier South. Canopy MLS as distributed by MLS GRID
- $460,4554 bd3 ba2.2k sqft4187 Round Table Dr, Gastonia, NC 28056New ConstructionCanopy MLS as distributed by MLS GRID
- $459,0004 bd3 ba2k sqft2004 Plain Field Dr, Bessemer City, NC 28016New ConstructionMLS ID #4400406, Kristina Robertson, Keller Williams Ballantyne Area. Canopy MLS as distributed by MLS GRID
- $425,0003 bd2 ba1.7k sqft1025 York Rd, Kings Mountain, NC 28086For SaleMLS ID #4397578, Brittany Austin, Coldwell Banker Mountain View. Canopy MLS as distributed by MLS GRID
- $510,0003 bd2 ba2.1k sqft2305 Trundle Dr, Gastonia, NC 28054For SaleMLS ID #4408062, Dina Sosa, Berkshire Hathaway HomeServices Carolinas Realty. Canopy MLS as distributed by MLS GRID
- $449,0004 bd4 ba2.5k sqft2361 Windley Dr, Gastonia, NC 28054For SaleMLS ID #4397926, Cathy Young, Howard Hanna Allen Tate Gastonia. Canopy MLS as distributed by MLS GRID
- $349,9003 bd2 ba1.4k sqft4732 Birchwood Ct, Gastonia, NC 28056For SaleMLS ID #4387906, Lenore Pattillo, Coldwell Banker Realty. Canopy MLS as distributed by MLS GRID
- $254,9003 bd2 ba1.2k sqft912 Bond Ave, Gastonia, NC 28052New ConstructionCanopy MLS as distributed by MLS GRID
- $520,0003 bd3 ba1.9k sqft755 White Jenkins Rd, Bessemer City, NC 28016New ConstructionMLS ID #4369551, Kim Bigach, Keller Williams Connected. Canopy MLS as distributed by MLS GRID
