Beautiful two-story home featuring approximately 1,762 heated square feet with a spacious and functional layout. The main level offers an open-concept design with a large living area, dining space, and a modern kitchen with island, perfect for entertaining.Upstairs, you’ll find a generously sized primary suite with a private bath and walk-in closet, along with additional bedrooms and a full bathroom.Enjoy outdoor living with both front and rear porches, plus a 400 sq ft garage providing ample storage and parking.Located in Gastonia, this home combines comfort, functionality, and great design.
Active
Price cut: $30K (7/9)
$409,900
3272 Fairview Dr, Gastonia, NC 28052
3beds
1,762sqft
:
Get pre-qualified$2,481/mo
Single Family Residence
Built in 2025
0.53 Acres Lot
$406,000 Zestimate®
$233/sqft
$-- HOA
What's special
- 66 days |
- 273 |
- 13 |
Zillow last checked:
Listing updated:
Listed by:
Valeria Gonzalez valeria@valgrealty.com,
Val Group Realty LLC,
Yesenia Berges,
Val Group Realty LLC
Source: Canopy MLS as distributed by MLS GRID,MLS#: 4382427
Facts & features
Interior
Bedrooms & bathrooms
- Bedrooms: 3
- Bathrooms: 2
- Full bathrooms: 2
- Main level bedrooms: 3
Primary bedroom
- Level: Main
Bedroom s
- Level: Main
Bedroom s
- Level: Main
Bathroom full
- Level: Main
Bathroom full
- Level: Main
Dining room
- Level: Main
Kitchen
- Level: Main
Laundry
- Level: Main
Living room
- Level: Main
Heating
- Heat Pump
Cooling
- Central Air, Heat Pump
Appliances
- Included: Dishwasher, Electric Cooktop, Electric Oven, Refrigerator
- Laundry: Electric Dryer Hookup, Laundry Room, Main Level, Washer Hookup
Features
- Has basement: No
Interior area
- Total structure area: 1,762
- Total interior livable area: 1,762 sqft
- Finished area above ground: 1,762
- Finished area below ground: 0
Property
Parking
- Total spaces: 2
- Parking features: Attached Garage, Garage on Main Level
- Attached garage spaces: 2
Features
- Levels: One
- Stories: 1
Lot
- Size: 0.53 Acres
Details
- Parcel number: 307605
- Zoning: RS-12CD
- Special conditions: Standard
Construction
Type & style
- Home type: SingleFamily
- Property subtype: Single Family Residence
Materials
- Brick Partial
- Foundation: Slab
Condition
- New construction: Yes
- Year built: 2025
Utilities & green energy
- Sewer: Public Sewer, Septic Installed
- Water: City
Community & HOA
Community
- Subdivision: Fairview
Location
- Region: Gastonia
Financial & listing details
- Price per square foot: $233/sqft
- Tax assessed value: $271,780
- Annual tax amount: $100
- Date on market: 5/30/2026
- Cumulative days on market: 67 days
- Listing terms: Cash,Conventional,FHA,VA Loan
- Road surface type: Concrete, Paved
Estimated market value
$406,000
$386,000 - $426,000
$2,077/mo
Price history
| Date | Event | Price |
|---|---|---|
| 7/9/2026 | Price change | $409,900-6.8%$233/sqft |
Source:  Canopy MLS as distributed by MLS GRID #4382427 Report a problem Canopy MLS as distributed by MLS GRID #4382427 Report a problem | ||
| 6/26/2026 | Price change | $439,900-2.2%$250/sqft |
Source: Canopy MLS as distributed by MLS GRID #4382427 Report a problem | ||
| 5/30/2026 | Listed for sale | $449,900+221.4%$255/sqft |
Source: Canopy MLS as distributed by MLS GRID #4382427 Report a problem | ||
| 7/8/2022 | Sold | $140,000$79/sqft |
Source: Public Record Report a problem | ||
Public tax history
| Year | Property taxes | Tax assessment |
|---|---|---|
| 2025 | $100 | $14,000 |
| 2024 | $100 +2.7% | $14,000 |
| 2023 | $97 | $14,000 |
| 2022 | -- | -- |
Find assessor info on the county website
Monthly payment
Est. payment
Payment breakdown
Explore the cost of this home by adjusting the details. Changes won't be saved.Climate risks
Neighborhood: 28052
Nearby schools
GreatSchools rating
- NABessemer City Primary SchoolGrades: PK-2Distance: 2.5 mi
- 4/10Bessemer City Middle SchoolGrades: 6-8Distance: 4.1 mi
- 2/10Bessemer City High SchoolGrades: 9-12Distance: 2.8 mi
Schools provided by the listing agent
- Elementary: Chapel Grove
- Middle: Southwest
- High: Hunter Huss
Source: Canopy MLS as distributed by MLS GRID. This data may not be complete. We recommend contacting the local school district to confirm school assignments for this home.
- $395,0003 bd3 ba2k sqft3264 Fairview Dr, Gastonia, NC 28052New Construction
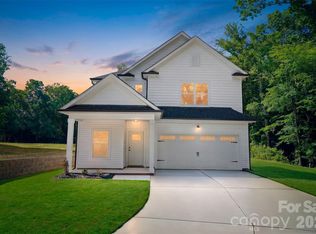
- $324,1003 bd2 ba1.8k sqft3322 Fairview Dr, Gastonia, NC 28052Off Market
- $280,00010.03 Acres3322 Fairview Dr, Gastonia, NC 28052Sold
- $29,710-- bd-- ba-- sqft3252 Fairview Dr, Gastonia, NC 28052Off Market
- $676,1004 bd2 ba3.6k sqft3280 Fairview Dr, Gastonia, NC 28052Off Market
- $156,3002 bd1 ba858 sqft3240 Fairview Dr, Gastonia, NC 28052Off Market
- $4,760-- bd-- ba-- sqft3240 Fairview Dr, Gastonia, NC 28052Off Market
- $210,0003 bd2 ba2.4k sqft3325 Fairview Dr, Gastonia, NC 28052Sold
A local agent can set up tours, give advice and negotiate with sellers.
Similar homes
- $395,0003 bd3 ba2k sqft3264 Fairview Dr, Gastonia, NC 28052New Construction
 MLS ID #4382588, Valeria Gonzalez, Val Group Realty LLC. Canopy MLS as distributed by MLS GRID
 - $399,0005 bd3 ba2.4k sqft1311 Jenkins Rd, Gastonia, NC 28052For Sale
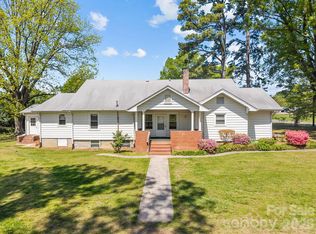 MLS ID #4365183, Brian Stockbridge, Costello Real Estate and Investments LLC. Canopy MLS as distributed by MLS GRID
 - $440,0005 bd3 ba2.5k sqft400 Antlers Ct, Gastonia, NC 28052For Sale
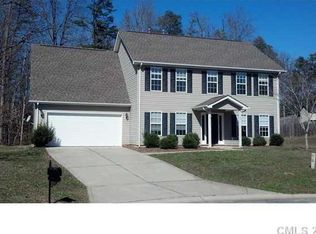 MLS ID #4251396, Tracy Dowling, Homecoin.com. Canopy MLS as distributed by MLS GRID
 - $300,0003 bd2 ba1.2k sqft914 Brandon St, Gastonia, NC 28052For Sale
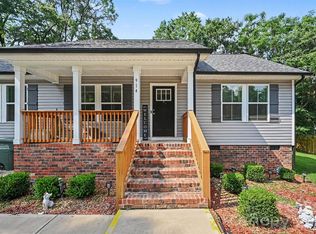 MLS ID #4406354, Ahesha Walker, Mark Spain Real Estate. Canopy MLS as distributed by MLS GRID
 - $399,9004 bd2 ba2.1k sqft903 N 8th St, Bessemer City, NC 28016For SaleMLS ID #4398416, Greg Herring, Premier Properties-NC & SC Inc. Canopy MLS as distributed by MLS GRID
- $330,0003 bd2 ba1.4k sqft1608 James St, Gastonia, NC 28052For SaleMLS ID #4400951, Olga Leicht, COMPASS. Canopy MLS as distributed by MLS GRID
- $330,0004 bd3 ba2.2k sqft1013 Ridge Ave, Gastonia, NC 28052For SaleMLS ID #4341369, Zamir Ramos, Better Homes and Gardens Real Estate Paracle. Canopy MLS as distributed by MLS GRID
- $317,0004 bd2 ba1.6k sqft420 Fawnbrook Ln, Gastonia, NC 28052For SaleMLS ID #4402931, Bob Warchol, Keller Williams Unified. Canopy MLS as distributed by MLS GRID
- $429,0004 bd3 ba2k sqft304 E Florida Ave, Bessemer City, NC 28016For SaleMLS ID #4405638, Maria Adame Cisneros, EXP Realty LLC. Canopy MLS as distributed by MLS GRID
- $239,9003 bd2 ba1.3k sqft1617 W 4th Ave, Gastonia, NC 28052For SaleMLS ID #4405246, Grant Richards, EXP Realty LLC Mooresville. Canopy MLS as distributed by MLS GRID
- $272,0003 bd3 ba1.4k sqft1019 N Ransom St, Gastonia, NC 28052New ConstructionMLS ID #4409663, Christy Solomon, Premier South. Canopy MLS as distributed by MLS GRID
- $--4 bd3 ba1.8k sqft608 E Lee Ave, Bessemer City, NC 28016AuctionAuction.com 1
- $339,9003 bd2 ba1.9k sqft477 Costner School Rd, Bessemer City, NC 28016For SaleMLS ID #4398215, Ben Roper, Coldwell Banker Mountain View. Canopy MLS as distributed by MLS GRID
- $250,0003 bd2 ba1.1k sqft934 Brandon St, Gastonia, NC 28052For SaleMLS ID #4398204, Alicia Belcher, Yancey Realty, LLC. Canopy MLS as distributed by MLS GRID
- $439,9003 bd3 ba1.6k sqft1133 White Jenkins Rd, Bessemer City, NC 28016For SaleMLS ID #4395857, Ally Bohanan, Northstar Real Estate, LLC. Canopy MLS as distributed by MLS GRID
- $253,0004 bd2 ba1.6k sqft917 Canterbury Ct, Gastonia, NC 28052For SaleMLS ID #4383928, Danny McKenzie, Mckenzie Property Management LLC. Canopy MLS as distributed by MLS GRID
- $214,9004 bd2 ba1.5k sqft405 N Ransom St, Gastonia, NC 28052For SaleMLS ID #4397780, Isabella Frazier, Trelora Realty INC. Canopy MLS as distributed by MLS GRID
- from $361,9003 bd3 ba2.1k sqftHolly Plan, Rhyne Court, Gastonia, NC 28052New ConstructionLGI Homes
- $292,0393 bd2 ba1.3k sqft411 W Sullivan St, Gastonia, NC 28052For SaleMLS ID #4389625, Doug Smith, Mainstay Brokerage LLC. Canopy MLS as distributed by MLS GRID
- $220,0003 bd1 ba1k sqft808 N Weldon St, Gastonia, NC 28052For SaleMLS ID #4390630, Robin Lynn Scott, Farms & Estates Realty Inc. Canopy MLS as distributed by MLS GRID
