PRICE IMPROVEMENT! Modern farmhouse charm meets today's most desired finishes! This stunning one-level home offers an inviting open floor plan. The stylish designer kitchen offers white shaker cabinetry with soft-close drawers, quartz countertops, subway tile backsplash, stainless-steel appliances, and luxury vinyl plank flooring. A spacious primary bedroom retreat featuring a large walk-in closet, a spa inspired primary ensuite with a tiled shower and dual vanity. Step outside on to your massive deck overlooking a fully fenced backyard situated on a generous 0.36-acre lot, complete with a firepit; perfect for entertaining, relaxing, or enjoying evenings under the stars. Recent updates include new ceiling fans, a Nest thermostat, enhanced landscaping. Let's not forget to mention for those looking to skip the HOA dues; this home is for you! Conveniently located near shopping, dining, and major commuter routes, this move-in-ready home offers the perfect blend of comfort, style, and functionality.
Active
Price cut: $10.1K (7/21)
$349,900
4732 Birchwood Ct, Gastonia, NC 28056
3beds
1,441sqft
Single Family Residence
Built in 2023
0.36 Acres Lot
$-- Zestimate®
$243/sqft
$-- HOA
What's special
Massive deckTiled showerStylish designer kitchenFully fenced backyardLuxury vinyl plank flooringSubway tile backsplashStainless-steel appliances
- 78 days |
- 393 |
- 27 |
Zillow last checked:
Listing updated:
Listed by:
Lenore Pattillo Lenore.Pattillo@CBRealty.com,
Coldwell Banker Realty
Source: Canopy MLS as distributed by MLS GRID,MLS#: 4387906
Facts & features
Interior
Bedrooms & bathrooms
- Bedrooms: 3
- Bathrooms: 2
- Full bathrooms: 2
- Main level bedrooms: 3
Primary bedroom
- Level: Main
Bedroom s
- Level: Main
Bedroom s
- Level: Main
Bathroom full
- Level: Main
Bathroom full
- Level: Main
Dining area
- Level: Main
Kitchen
- Level: Main
Laundry
- Level: Main
Living room
- Level: Main
Heating
- Central, Electric, Forced Air, Heat Pump
Cooling
- Ceiling Fan(s), Central Air, Electric, Heat Pump
Appliances
- Included: Dishwasher, Disposal, Electric Cooktop, Electric Oven, Microwave, Refrigerator with Ice Maker, Washer/Dryer
- Laundry: Laundry Room, Main Level
Features
- Kitchen Island, Open Floorplan, Pantry, Storage, Walk-In Closet(s), Walk-In Pantry
- Flooring: Laminate, Vinyl
- Doors: Insulated Door(s), Sliding Doors
- Windows: Insulated Windows
- Has basement: No
- Attic: Pull Down Stairs
Interior area
- Total structure area: 1,441
- Total interior livable area: 1,441 sqft
- Finished area above ground: 1,441
- Finished area below ground: 0
Video & virtual tour
Property
Parking
- Parking features: Driveway
- Has uncovered spaces: Yes
Features
- Levels: One
- Stories: 1
- Patio & porch: Deck, Front Porch
- Exterior features: Fire Pit
- Fencing: Back Yard,Chain Link,Fenced,Full
- Waterfront features: None
Lot
- Size: 0.36 Acres
- Dimensions: 86 x 190 x 110 x 145
- Features: Cleared, Cul-De-Sac
Details
- Parcel number: 192766
- Zoning: R-1
- Special conditions: Standard
Construction
Type & style
- Home type: SingleFamily
- Architectural style: Farmhouse,Modern
- Property subtype: Single Family Residence
Materials
- Vinyl
- Foundation: Crawl Space
- Roof: Other - See Remarks
Condition
- New construction: No
- Year built: 2023
Utilities & green energy
- Sewer: Septic Installed
- Water: Community Well
Community & HOA
Community
- Features: Tennis Court(s)
- Security: Carbon Monoxide Detector(s), Smoke Detector(s)
- Subdivision: Cedar Grove
Location
- Region: Gastonia
Financial & listing details
- Price per square foot: $243/sqft
- Tax assessed value: $264,580
- Annual tax amount: $1,889
- Date on market: 6/3/2026
- Cumulative days on market: 57 days
- Road surface type: Concrete, Paved
Estimated market value
Not available
Estimated sales range
Not available
Not available
Price history
| Date | Event | Price |
|---|---|---|
| 7/21/2026 | Price change | $349,900-2.8%$243/sqft |
Source:  Canopy MLS as distributed by MLS GRID #4387906 Report a problem Canopy MLS as distributed by MLS GRID #4387906 Report a problem | ||
| 6/18/2026 | Price change | $359,999-2.7%$250/sqft |
Source: Canopy MLS as distributed by MLS GRID #4387906 Report a problem | ||
| 6/3/2026 | Listed for sale | $370,000+7.9%$257/sqft |
Source: Canopy MLS as distributed by MLS GRID #4387906 Report a problem | ||
| 2/20/2024 | Sold | $343,000-4.7%$238/sqft |
Source: Canopy MLS as distributed by MLS GRID #4091390 Report a problem | ||
| 12/7/2023 | Listed for sale | $359,900+1699.5%$250/sqft |
Source: Canopy MLS as distributed by MLS GRID #4091390 Report a problem | ||
| 8/18/2023 | Sold | $20,000$14/sqft |
Source: Public Record Report a problem | ||
Public tax history
| Year | Property taxes | Tax assessment |
|---|---|---|
| 2025 | $1,889 +90.3% | $264,580 |
| 2024 | $992 +614% | $264,580 +739.9% |
| 2023 | $139 -5.6% | $31,500 +96.9% |
| 2022 | $147 +1.5% | $16,000 |
| 2021 | $145 +9.2% | $16,000 |
| 2020 | $133 -8.3% | $16,000 |
| 2019 | $145 +13.8% | $16,000 +19% |
| 2018 | $127 | $13,440 |
| 2017 | $127 | $13,440 |
| 2016 | $127 | $13,440 |
| 2014 | $127 | $13,440 |
Find assessor info on the county website
Monthly payment
Est. payment
Payment breakdown
Explore the cost of this home by adjusting the details. Changes won't be saved.Climate risks
Neighborhood: 28056
Nearby schools
GreatSchools rating
- 6/10Robinson Elementary SchoolGrades: PK-5Distance: 2.8 mi
- 2/10Southwest Middle SchoolGrades: 6-8Distance: 4.5 mi
- 4/10Forestview High SchoolGrades: 9-12Distance: 2.3 mi
- $--0.36 acres0 Birchwood Ct, Gastonia, NC 28056Off Market
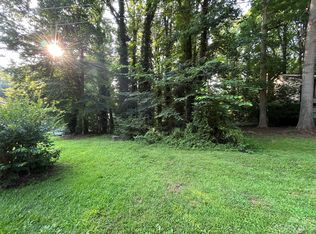
- $334,0004 bd2 ba1.8k sqft4736 Birchwood Ct, Gastonia, NC 28056Sold
- $330,0003 bd2 ba2.3k sqft4728 Birchwood Ct, Gastonia, NC 28056Off Market
- $307,2004 bd2 ba2.4k sqft604 S Dogwood Pl, Gastonia, NC 28056Off Market
- $261,6003 bd2 ba1.3k sqft4727 Birchwood Ct, Gastonia, NC 28056Off Market
- $324,4004 bd3 ba1.8k sqft634 Redbird Ln, Gastonia, NC 28056Off Market
- $264,9003 bd1 ba1.8k sqft638 Redbird Ln, Gastonia, NC 28056Off Market
- $261,8003 bd2 ba1.7k sqft4735 Birchwood Ct, Gastonia, NC 28056Off Market
A local agent can set up tours, give advice and negotiate with sellers.
Similar homes
- $345,0003 bd2 ba1.3k sqft216 Briar Creek Rd, Gastonia, NC 28056For Sale

 MLS ID #4409406, Nicole Gavigan, Keller Williams Ballantyne Area. Canopy MLS as distributed by MLS GRID
 - $315,0003 bd2 ba1.5k sqft2754 Stockwood Dr, Gastonia, NC 28056For Sale
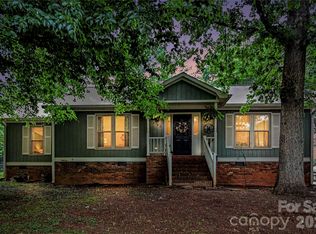 MLS ID #4397822, Sara DeCamps, Stone Realty Group. Canopy MLS as distributed by MLS GRID
 - $330,0003 bd2 ba1.9k sqft4429 Dawnwood Dr, Gastonia, NC 28056For Sale
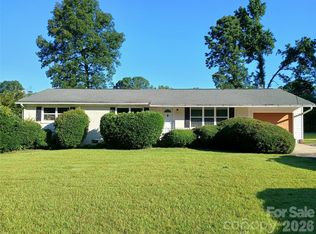 MLS ID #4370837, Artem Lubashev, Realty Charlotte. Canopy MLS as distributed by MLS GRID
 - $394,9003 bd1 ba1.6k sqft4558 Titman Rd, Gastonia, NC 28056For Sale
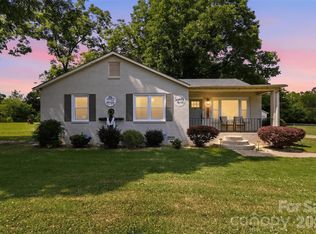 MLS ID #4400061, Valeria Navas, The Dream Realty Collective LLC. Canopy MLS as distributed by MLS GRID
 - $394,0004 bd3 ba2k sqft123 Rowe St, Gastonia, NC 28056For SaleMLS ID #4408478, Whitney Hunt-Sailors, Opendoor Brokerage LLC. Canopy MLS as distributed by MLS GRID
- $369,0003 bd3 ba1.9k sqft1248 Century Dr, Clover, SC 29710For SaleMLS ID #4400191, Brian Harris, Keller Williams Connected. Canopy MLS as distributed by MLS GRID
- $325,0003 bd3 ba1.6k sqft2220 Pinnacle View Dr, Kings Mountain, NC 28086For SaleMLS ID #4378422, Darryl Wilson, Keller Williams Ballantyne Area. Canopy MLS as distributed by MLS GRID
- $320,0004 bd2 ba1.6k sqft1501 McCormick Ave, Gastonia, NC 28054For SaleMLS ID #4396541, Caroline Stallings, Rinehart Realty Corporation. Canopy MLS as distributed by MLS GRID
- $315,0003 bd2 ba1.3k sqft701 E 3rd Ave, Gastonia, NC 28054For SaleMLS ID #4371262, Lisa Nguyen, Southern Nest Realty Inc. Canopy MLS as distributed by MLS GRID
- $375,0004 bd2 ba1.7k sqft207 Faulkner St, Clover, SC 29710For SaleMLS ID #4404525, Tiffany Lee, Go Carolina Realty, LLC. Canopy MLS as distributed by MLS GRID
- $365,0005 bd4 ba2k sqft509 S Marietta St, Gastonia, NC 28052For SaleMLS ID #4360272, Jessica Rodriguez, COMPASS. Canopy MLS as distributed by MLS GRID
- $374,9003 bd3 ba1.7k sqft2114 Pinnacle View Dr, Kings Mountain, NC 28086For SaleMLS ID #4401089, Amanda Crofoot, Gonzalez Realty. Canopy MLS as distributed by MLS GRID
- $329,0003 bd2 ba1.5k sqft510 Roberts Ave, York, SC 29745For SaleMLS ID #4396414, Marie Moss, Southern Nest Realty Inc. Canopy MLS as distributed by MLS GRID
- $265,0003 bd2 ba1.2k sqft2703 S Calvary St, Gastonia, NC 28052For SaleMLS ID #4396663, Quin Byers, ERA Live Moore. Canopy MLS as distributed by MLS GRID
- $300,0003 bd2 ba1.3k sqft412 S Hill St, Gastonia, NC 28052New ConstructionMLS ID #4406581, Philip Logarides, Carolinas Key Realty LLC. Canopy MLS as distributed by MLS GRID
- $455,0003 bd4 ba1.8k sqft5200 Morning Dove Ct, Gastonia, NC 28052New ConstructionMLS ID #4414825, KayLee Dowd, Keller Williams South Park. Canopy MLS as distributed by MLS GRID
- $324,9004 bd3 ba1.6k sqft542 King Clover Ln, Clover, SC 29710For SaleMLS ID #4395374, Danielle Childers, Homeland Realty Group LLC. Canopy MLS as distributed by MLS GRID
- $265,0003 bd2 ba1.1k sqft571 Johns Ln, Gastonia, NC 28052New ConstructionMLS ID #4408608, Stephanie Brown, Better Homes and Garden Real Estate Paracle. Canopy MLS as distributed by MLS GRID
- $345,0003 bd2 ba1.3k sqft315 W Chestnut St, Stanley, NC 28164New ConstructionMLS ID #4398441, Crystal Lane, Premier South. Canopy MLS as distributed by MLS GRID
- $349,9993 bd2 ba995 sqft2700 Ravencroft Dr, Charlotte, NC 28208For SaleMLS ID #4414006, Matt Stone, Stone Realty Group. Canopy MLS as distributed by MLS GRID
