This beautifully updated 4 bedroom home has been thoughtfully renovated with modern finishes throughout. Step inside to find brand-new flooring, fresh white interior paint, and stylish new fixtures in every room. The kitchen features upgraded appliances, added pantry space, and sleek can lighting, while the living areas shine with new ceiling fans, vent covers, and all new windows for natural light.
Both bathrooms have been fully updated with tile finishes, a frameless glass shower door, and contemporary design touches. Main level bathroom has extra wide entry door. The home also includes a new hot water heater, exhaust fan, new front door, sliding back door, and crawl space door for peace of mind.
Outside, the freshly painted exterior creates instant curb appeal, while inside, every detail has been modernized—from new hinges and door knobs to an updated return vent and access.
This move-in ready home combines thoughtful upgrades with everyday comfort. Don’t miss your chance to own a like-new home in Gastonia!
Closed
Street View
$334,000
4736 Birchwood Ct, Gastonia, NC 28056
4beds
1,845sqft
Single Family Residence
Built in 1976
0.47 Acres Lot
$333,900 Zestimate®
$181/sqft
$1,996 Estimated rent
Home value
$333,900
$301,000 - $371,000
$1,996/mo
Zestimate® history
Owner options
List your home for rent
$1,996/mo
Rent Zestimate®
Find your next renter with Zillow Rental Manager. Plus, with online applications, you can quickly screen prospective tenants – for free.
$1,996/mo
Rent Zestimate®
Refinance and save
$2,078/mo
Est. payment
Refinancing to a lower rate could help reduce your monthly payments and save thousands over the life of the loan.
$2,078/mo
Est. payment
Explore your selling options
Work with a Zillow partner agent
Leverage their expertise and Zillow's premium Showcase listings to get your home seen by more buyers.
Get startedList with your own agent
Get your home in front of millions of buyers by listing it on Zillow.
Learn how to do itSell it yourself
Take full control of how buyers see your home on Zillow by listing For Sale by Owner (FSBO).
List your homeWhat's special
Stylish new fixturesContemporary design touchesTile finishesInstant curb appealFrameless glass shower doorFresh white interior paintUpgraded appliances
Zillow last checked:
Listing updated:
Listed by:
Andrea Cossette Andreaisyouragent@gmail.com,
NorthGroup Real Estate LLC
Bought with:
Marguerite Caputo-Suppa
RE/MAX Executive
Source: Canopy MLS as distributed by MLS GRID,MLS#: 4308758
Facts & features
Interior
Bedrooms & bathrooms
- Bedrooms: 4
- Bathrooms: 2
- Full bathrooms: 2
- Main level bedrooms: 1
Primary bedroom
- Level: Main
Heating
- Heat Pump
Cooling
- Central Air
Appliances
- Included: Dishwasher, Microwave
- Laundry: Inside
Features
- Flooring: Carpet, Linoleum, Vinyl
- Has basement: No
- Fireplace features: Family Room, Wood Burning Stove
Interior area
- Total structure area: 1,745
- Total interior livable area: 1,845 sqft
- Finished area above ground: 1,845
- Finished area below ground: 0
Property
Parking
- Parking features: Driveway
- Has uncovered spaces: Yes
Features
- Levels: Tri-Level
- Patio & porch: Patio
- Fencing: Back Yard,Chain Link,Privacy,Wood
Lot
- Size: 0.47 Acres
Details
- Parcel number: 192765
- Zoning: R1T
- Special conditions: Standard
Construction
Type & style
- Home type: SingleFamily
- Property subtype: Single Family Residence
Materials
- Brick Partial, Hardboard Siding, Wood
- Foundation: Crawl Space, Slab
Condition
- New construction: No
- Year built: 1976
Utilities & green energy
- Sewer: Septic Installed
- Water: Community Well
Community & HOA
Community
- Subdivision: Cedar Grove
Location
- Region: Gastonia
Financial & listing details
- Price per square foot: $181/sqft
- Tax assessed value: $203,830
- Annual tax amount: $1,455
- Date on market: 10/3/2025
- Cumulative days on market: 23 days
- Listing terms: Cash,Conventional,FHA,VA Loan
- Road surface type: Concrete, Paved
Price history
| Date | Event | Price |
|---|---|---|
| 11/25/2025 | Sold | $334,000-4%$181/sqft |
Source:  Canopy MLS as distributed by MLS GRID #4308758 Report a problem Canopy MLS as distributed by MLS GRID #4308758 Report a problem | ||
| 10/26/2025 | Pending sale | $348,000$189/sqft |
Source: Canopy MLS as distributed by MLS GRID #4308758 Report a problem | ||
| 10/24/2025 | Price change | $348,000-0.3%$189/sqft |
Source: Canopy MLS as distributed by MLS GRID #4308758 Report a problem | ||
| 10/3/2025 | Listed for sale | $349,000+66.2%$189/sqft |
Source: Canopy MLS as distributed by MLS GRID #4308758 Report a problem | ||
| 9/6/2023 | Sold | $210,000+5.1%$114/sqft |
Source: Canopy MLS as distributed by MLS GRID #4044043 Report a problem | ||
| 7/27/2023 | Listed for sale | $199,900$108/sqft |
Source: Canopy MLS as distributed by MLS GRID #CAR4044043 Report a problem | ||
Public tax history
| Year | Property taxes | Tax assessment |
|---|---|---|
| 2025 | $1,455 | $203,830 |
| 2024 | $1,455 +2.7% | $203,830 |
| 2023 | $1,417 +29.9% | $203,830 +72% |
| 2022 | $1,090 +1.5% | $118,510 |
| 2021 | $1,074 +9.2% | $118,510 |
| 2020 | $984 -8.3% | $118,510 |
| 2019 | $1,073 +18.7% | $118,510 +24.2% |
| 2018 | $903 | $95,397 |
| 2017 | $903 | $95,397 |
| 2016 | $903 | $95,397 -16.3% |
| 2014 | $903 | $113,992 |
| 2012 | -- | $113,992 |
| 2011 | -- | $113,992 |
| 2010 | -- | $113,992 |
| 2009 | -- | $113,992 |
| 2008 | -- | $113,992 +13.3% |
| 2007 | -- | $100,590 |
| 2006 | -- | $100,590 |
| 2005 | -- | $100,590 |
| 2004 | -- | $100,590 |
| 2003 | -- | $100,590 |
| 2002 | -- | $100,590 +20.2% |
| 2001 | -- | $83,680 0% |
| 2000 | -- | $83,700 |
Find assessor info on the county website
Neighborhood: 28056
Nearby homes
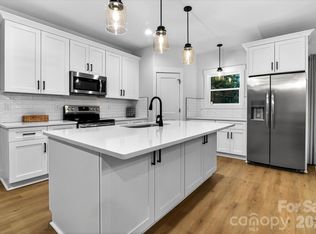
- $349,9003 bd2 ba1.4k sqft4732 Birchwood Ct, Gastonia, NC 28056For Sale
- $20,0000.36 Acres0 Birchwood Ct, Gastonia, NC 28056Sold
- $324,4004 bd3 ba1.8k sqft634 Redbird Ln, Gastonia, NC 28056Off Market
- $264,4003 bd1 ba1.8k sqft638 Redbird Ln, Gastonia, NC 28056Off Market
- $307,2004 bd2 ba2.4k sqft604 S Dogwood Pl, Gastonia, NC 28056Off Market
- $261,7003 bd2 ba1.6k sqft640 Redbird Ln, Gastonia, NC 28056Off Market
- $330,2003 bd2 ba2.3k sqft4728 Birchwood Ct, Gastonia, NC 28056Off Market
- $395,0003 bd3 ba1.7k sqft4535 Oakwood Cir, Gastonia, NC 28056Sold
Nearby schools
GreatSchools rating
- 6/10Robinson Elementary SchoolGrades: PK-5Distance: 2.8 mi
- 2/10Southwest Middle SchoolGrades: 6-8Distance: 4.5 mi
- 4/10Forestview High SchoolGrades: 9-12Distance: 2.3 mi
Schools provided by the listing agent
- Elementary: Robinson
- Middle: Southwest
- High: Forestview
Source: Canopy MLS as distributed by MLS GRID. This data may not be complete. We recommend contacting the local school district to confirm school assignments for this home.
Get a cash offer in 3 minutes
Find out how much your home could sell for in as little as 3 minutes with a no-obligation cash offer.
Estimated market value
$333,900
Get a cash offer in 3 minutes
Find out how much your home could sell for in as little as 3 minutes with a no-obligation cash offer.
Estimated market value
$333,900
- North Carolina
- Gaston County
- Gastonia
- 28056
- 4736 Birchwood Ct
Nearby cities
Nearby neighborhoods
Nearby zip codes
Other Gastonia Topics
