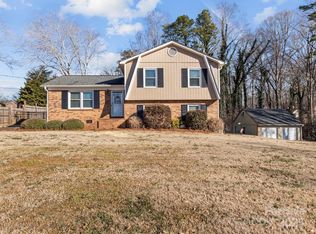
Perfectly transformed 70’s tri-level into a contemporary showcase! Mind blowing detail thru-out! Featuring all the latest styles in French farmhouse retro fitted w/mid century lighting. Kitchen is the center piece! White European soft wood cabinetry w/ self-closing doors/drawers, a quad floor-to-ceiling pantry. Entire kitchen fitted w/ brilliantly appointed brushed gold fixtures. Smooth Manhattan grey quartz countertops, a farmhouse stainless sink all surrounded by a hexagonal marbleized backsplash! Stainless Steal appliance package includes Smart range/oven,dishwasher & low profile microwave. Open concept kitchen, dining & family rm. Breath taking bathrm amenties/fixtures, cabinetry & custom tile surrounds, a master walk-in shower w/glass surround. Multiple ship-lap accent walls in dining, bath, & Master. All new exterior/indoor doors, 12x 16 deck. Balcony overlook at foyer handsomely trimmed w/hand crafted black ballusters & handrailing. New water lines, electrical panels/service!
Closed
$395,000
4535 Oakwood Cir, Gastonia, NC 28056
3beds
1,794sqft
Single Family Residence
Built in 1977
0.54 Acres Lot
$378,300 Zestimate®
$220/sqft
$2,010 Estimated rent
Home value
$378,300
$359,000 - $397,000
$2,010/mo
Zestimate® history
Owner options
List your home for rent
$2,010/mo
Rent Zestimate®
Find your next renter with Zillow Rental Manager. Plus, with online applications, you can quickly screen prospective tenants – for free.
$2,010/mo
Rent Zestimate®
Refinance and save
$2,422/mo
Est. payment
Refinancing to a lower rate could help reduce your monthly payments and save thousands over the life of the loan.
$2,422/mo
Est. payment
Explore your selling options
Work with a Zillow partner agent
Leverage their expertise and Zillow's premium Showcase listings to get your home seen by more buyers.
Get startedList with your own agent
Get your home in front of millions of buyers by listing it on Zillow.
Learn how to do itSell it yourself
Take full control of how buyers see your home on Zillow by listing For Sale by Owner (FSBO).
List your homeWhat's special
Hexagonal marbleized backsplashFarmhouse stainless sinkBlack ballustersMultiple ship-lap accent wallsCustom tile surroundsOpen concept kitchenEntire kitchen
Zillow last checked:
Listing updated:
Listed by:
Stephen Parton realtysp@gmail.com,
Venture Realty, LLC
Bought with:
Andy Griesinger
EXP Realty LLC Ballantyne
Source: Canopy MLS as distributed by MLS GRID,MLS#: 4093119
Facts & features
Interior
Bedrooms & bathrooms
- Bedrooms: 3
- Bathrooms: 3
- Full bathrooms: 2
- 1/2 bathrooms: 1
Primary bedroom
- Features: Ceiling Fan(s), None
- Level: Upper
Bedroom s
- Features: None
- Level: Upper
Bedroom s
- Features: None
- Level: Upper
Bathroom full
- Features: Ceiling Fan(s)
- Level: Upper
Bathroom full
- Features: Ceiling Fan(s)
- Level: Upper
Bathroom half
- Features: None
- Level: Main
Dining room
- Features: None
- Level: Main
Family room
- Features: None
- Level: Main
Kitchen
- Features: Breakfast Bar, Kitchen Island, Open Floorplan
- Level: Main
Heating
- Central, Forced Air, Natural Gas
Cooling
- Ceiling Fan(s), Central Air
Appliances
- Included: Dishwasher, Electric Oven, Electric Range, Microwave, Self Cleaning Oven
- Laundry: Electric Dryer Hookup, Laundry Room, Upper Level
Features
- Breakfast Bar, Kitchen Island, Open Floorplan, Pantry
- Flooring: Carpet, Vinyl
- Doors: Insulated Door(s)
- Windows: Insulated Windows
- Has basement: No
- Attic: Pull Down Stairs
Interior area
- Total structure area: 1,794
- Total interior livable area: 1,794 sqft
- Finished area above ground: 1,794
- Finished area below ground: 0
Property
Parking
- Total spaces: 2
- Parking features: Driveway, Attached Garage, Garage on Main Level
- Attached garage spaces: 2
- Has uncovered spaces: Yes
Features
- Levels: Tri-Level
- Patio & porch: Deck, Front Porch
- Waterfront features: None
Lot
- Size: 0.54 Acres
- Dimensions: 111R x 185R x 187 x 150
- Features: Corner Lot
Details
- Parcel number: 192761
- Zoning: R1T
- Special conditions: Standard
- Horse amenities: None
Construction
Type & style
- Home type: SingleFamily
- Architectural style: Traditional
- Property subtype: Single Family Residence
Materials
- Brick Partial, Vinyl
- Foundation: Crawl Space
- Roof: Shingle
Condition
- New construction: No
- Year built: 1977
Utilities & green energy
- Sewer: Septic Installed
- Water: Community Well
- Utilities for property: Cable Available
Community & HOA
Community
- Features: None
- Subdivision: Cedar Grove
Location
- Region: Gastonia
Financial & listing details
- Price per square foot: $220/sqft
- Tax assessed value: $135,430
- Annual tax amount: $2,035
- Date on market: 12/9/2023
- Cumulative days on market: 39 days
- Listing terms: Cash,Conventional,VA Loan
- Road surface type: Concrete, Paved
Price history
| Date | Event | Price |
|---|---|---|
| 2/15/2024 | Sold | $395,000-1.2%$220/sqft |
Source:  Canopy MLS as distributed by MLS GRID #4093119 Report a problem Canopy MLS as distributed by MLS GRID #4093119 Report a problem | ||
| 1/2/2024 | Price change | $399,900-3.6%$223/sqft |
Source: Canopy MLS as distributed by MLS GRID #4093119 Report a problem | ||
| 12/19/2023 | Price change | $415,000-1.2%$231/sqft |
Source: Canopy MLS as distributed by MLS GRID #4093119 Report a problem | ||
| 12/9/2023 | Listed for sale | $419,900+78.7%$234/sqft |
Source: Canopy MLS as distributed by MLS GRID #4093119 Report a problem | ||
| 7/29/2023 | Sold | $235,000-18.7%$131/sqft |
Source: Canopy MLS as distributed by MLS GRID #3911520 Report a problem | ||
| 7/9/2023 | Price change | $289,000-11%$161/sqft |
Source: Canopy MLS as distributed by MLS GRID #CAR3911520 Report a problem | ||
| 5/19/2023 | Price change | $324,700-7.2%$181/sqft |
Source: Canopy MLS as distributed by MLS GRID #CAR3911520 Report a problem | ||
| 4/14/2023 | Listed for sale | $350,000$195/sqft |
Source: Canopy MLS as distributed by MLS GRID #CAR3911520 Report a problem | ||
Public tax history
| Year | Property taxes | Tax assessment |
|---|---|---|
| 2025 | $2,035 +1.7% | $285,020 -2% |
| 2024 | $2,001 +160.9% | $290,880 +30.5% |
| 2023 | $767 | $222,890 +64.6% |
| 2022 | -- | $135,430 |
| 2021 | $614 +9.2% | $135,430 |
| 2020 | $562 -8.3% | $135,430 |
| 2019 | $613 +53.3% | $135,430 +41% |
| 2018 | $400 -0.1% | $96,034 |
| 2017 | $400 -0.4% | $96,034 |
| 2016 | $402 | $96,034 -19.3% |
| 2014 | $402 | $118,999 |
| 2012 | -- | $118,999 |
| 2011 | -- | $118,999 |
| 2010 | -- | $118,999 |
| 2009 | -- | $118,999 |
| 2008 | -- | $118,999 +9.2% |
| 2007 | -- | $108,930 |
| 2006 | -- | $108,930 |
| 2005 | -- | $108,930 |
| 2004 | -- | $108,930 |
| 2003 | -- | $108,930 |
| 2002 | -- | $108,930 +17.9% |
| 2001 | -- | $92,360 0% |
| 2000 | -- | $92,400 |
Find assessor info on the county website
Neighborhood: 28056
Nearby homes
- $307,2004 bd2 ba2.4k sqft604 S Dogwood Pl, Gastonia, NC 28056Off Market
- $315,0003 bd3 ba2k sqft4531 Oakwood Cir, Gastonia, NC 28056Sold

- $323,0003 bd2 ba1.6k sqft4532 Oakwood Cir, Gastonia, NC 28056Sold
- $261,7003 bd2 ba1.6k sqft640 Redbird Ln, Gastonia, NC 28056Off Market
- $334,0004 bd2 ba1.8k sqft4736 Birchwood Ct, Gastonia, NC 28056Sold
- $282,4004 bd2 ba1.5k sqft4528 Oakwood Cir, Gastonia, NC 28056Off Market
- $264,4003 bd1 ba1.8k sqft638 Redbird Ln, Gastonia, NC 28056Off Market
- $349,9003 bd2 ba1.4k sqft4732 Birchwood Ct, Gastonia, NC 28056For Sale
Nearby schools
GreatSchools rating
- 6/10Robinson Elementary SchoolGrades: PK-5Distance: 2.8 mi
- 2/10Southwest Middle SchoolGrades: 6-8Distance: 4.5 mi
- 4/10Forestview High SchoolGrades: 9-12Distance: 2.3 mi
Get a cash offer in 3 minutes
Find out how much your home could sell for in as little as 3 minutes with a no-obligation cash offer.
Estimated market value
$378,300
Get a cash offer in 3 minutes
Find out how much your home could sell for in as little as 3 minutes with a no-obligation cash offer.
Estimated market value
$378,300
- North Carolina
- Gaston County
- Gastonia
- 28056
- 4535 Oakwood Cir
Nearby cities
Nearby neighborhoods
Nearby zip codes
Other Gastonia Topics
