Welcome to 1501 McCormick Avenue, where thoughtful design meets modern convenience in this beautifully renovated 4-bedroom home. Ideally located directly off I-85 and near Eastridge Mall, this home offers the perfect blend of style and accessibility to shopping, dining, and everyday essentials. Step inside from the brand-new concrete walkway into an inviting open-concept floor plan designed for today’s lifestyle. The spacious living room flows seamlessly into the dining area and stunning kitchen, all accented by elegant coffered ceilings, recessed lighting, luxury vinyl plank flooring, and high-end finishes throughout. The kitchen is as functional as it is beautiful, featuring a walk-in pantry, custom accent range hood, oversized sink, brand-new dishwasher, range oven, garbage disposal, and abundant workspace for cooking and entertaining. The spacious primary suite offers a walk-in closet and a beautifully renovated ensuite bath, creating a private retreat. Three additional bedrooms provide flexibility for guests, family, or a home office. Just off the kitchen, a convenient mudroom with a dedicated laundry area provides easy access to the covered back porch, creating the perfect transition for outdoor entertaining, morning coffee, or relaxing evenings. Outside, enjoy the covered back porch, along with a storage shed that provides plenty of extra space for tools and equipment. The exterior has been refreshed with newly painted brick, stylish cement-board siding, a new roof, and a new water heater. Every detail has been thoughtfully considered, creating a home that feels fresh, modern, and move-in ready.
Priced to sell, this is one you won’t want to miss. Schedule your showing today!
Under contract-show
$320,000
1501 McCormick Ave, Gastonia, NC 28054
4beds
1,641sqft
:
Get pre-qualified$1,937/mo
Single Family Residence
Built in 1950
0.24 Acres Lot
$308,900 Zestimate®
$195/sqft
$-- HOA
What's special
Beautifully renovated ensuite bathRecessed lightingHigh-end finishes throughoutStunning kitchenElegant coffered ceilingsStylish cement-board sidingOversized sink
- 24 days |
- 1,213 |
- 130 |
Likely to sell faster than
Zillow last checked:
Listing updated:
Listed by:
Gaby Delgado gaby@rinehartrealty.com,
Rinehart Realty Corporation,
Caroline Stallings,
Rinehart Realty Corporation
Source: Canopy MLS as distributed by MLS GRID,MLS#: 4396541
Facts & features
Interior
Bedrooms & bathrooms
- Bedrooms: 4
- Bathrooms: 2
- Full bathrooms: 2
- Main level bedrooms: 4
Primary bedroom
- Level: Main
Bedroom s
- Level: Main
Bedroom s
- Level: Main
Bedroom s
- Level: Main
Bathroom full
- Level: Main
Kitchen
- Level: Main
Living room
- Level: Main
Heating
- Central, Electric
Cooling
- Ceiling Fan(s), Central Air, Electric
Appliances
- Included: Dishwasher, Electric Oven, Electric Range, Exhaust Hood
- Laundry: Mud Room, Laundry Room, Main Level
Features
- Drop Zone, Kitchen Island, Pantry, Walk-In Pantry
- Flooring: Vinyl
- Doors: Sliding Doors
- Has basement: No
Interior area
- Total structure area: 1,641
- Total interior livable area: 1,641 sqft
- Finished area above ground: 1,641
- Finished area below ground: 0
Property
Parking
- Parking features: Driveway, On Street
- Has uncovered spaces: Yes
Features
- Levels: One
- Stories: 1
- Waterfront features: None
Lot
- Size: 0.24 Acres
- Features: Cleared, Corner Lot
Details
- Parcel number: 105233
- Zoning: R1
- Special conditions: Standard
- Horse amenities: None
Construction
Type & style
- Home type: SingleFamily
- Architectural style: Traditional
- Property subtype: Single Family Residence
Materials
- Brick Full
- Foundation: Crawl Space
Condition
- New construction: No
- Year built: 1950
Utilities & green energy
- Sewer: Public Sewer
- Water: City
Community & HOA
Community
- Features: Street Lights
- Security: Carbon Monoxide Detector(s), Smoke Detector(s)
- Subdivision: Sunrise Park
Location
- Region: Gastonia
Financial & listing details
- Price per square foot: $195/sqft
- Tax assessed value: $200,100
- Annual tax amount: $2,139
- Date on market: 7/8/2026
- Cumulative days on market: 24 days
- Listing terms: Cash,Conventional,FHA,VA Loan
- Road surface type: Concrete, Gravel, Paved
Estimated market value
$308,900
$293,000 - $324,000
$1,910/mo
Price history
| Date | Event | Price |
|---|---|---|
| 7/8/2026 | Listed for sale | $320,000+146.2%$195/sqft |
Source:  Canopy MLS as distributed by MLS GRID #4396541 Report a problem Canopy MLS as distributed by MLS GRID #4396541 Report a problem | ||
| 11/24/2025 | Sold | $130,000+31.3%$79/sqft |
Source: Canopy MLS as distributed by MLS GRID #4305357 Report a problem | ||
| 11/7/2025 | Pending sale | $99,000$60/sqft |
Source: Canopy MLS as distributed by MLS GRID #4305357 Report a problem | ||
| 10/30/2025 | Listed for sale | $99,000+52.1%$60/sqft |
Source: Canopy MLS as distributed by MLS GRID #4305357 Report a problem | ||
| 9/10/2025 | Listing removed | $1,630$1/sqft |
Source: Zillow Rentals Report a problem | ||
| 9/5/2025 | Price change | $1,630-1.8%$1/sqft |
Source: Zillow Rentals Report a problem | ||
| 8/4/2025 | Price change | $1,660-10%$1/sqft |
Source: Zillow Rentals Report a problem | ||
| 7/28/2025 | Price change | $1,845-7.7%$1/sqft |
Source: Zillow Rentals Report a problem | ||
| 7/24/2025 | Listed for rent | $1,999+128.5%$1/sqft |
Source: Zillow Rentals Report a problem | ||
| 4/20/2014 | Listing removed | $875$1/sqft |
Source: Invitation Homes Report a problem | ||
| 4/18/2014 | Listed for rent | $875$1/sqft |
Source: Invitation Homes Report a problem | ||
| 9/14/2013 | Listing removed | $875$1/sqft |
Source: Zillow Rental Network Report a problem | ||
| 8/3/2013 | Listed for rent | $875$1/sqft |
Source: Invitation Homes Report a problem | ||
| 4/23/2013 | Sold | $65,100-1.2%$40/sqft |
Source: Canopy MLS as distributed by MLS GRID #2131180 Report a problem | ||
| 3/26/2013 | Price change | $65,900+6.5%$40/sqft |
Source: Homepath #2131180 Report a problem | ||
| 3/21/2013 | Price change | $61,900-13.9%$38/sqft |
Source: Homepath #2131180 Report a problem | ||
| 2/9/2013 | Listed for sale | $71,900$44/sqft |
Source: Homepath Report a problem | ||
Public tax history
| Year | Property taxes | Tax assessment |
|---|---|---|
| 2025 | $2,139 | $200,100 |
| 2024 | $2,139 -1% | $200,100 |
| 2023 | $2,161 +40.3% | $200,100 +72.7% |
| 2022 | $1,541 -1.5% | $115,840 |
| 2021 | $1,564 | $115,840 |
| 2020 | $1,564 -0.7% | $115,840 |
| 2019 | $1,575 +22.4% | $115,840 +26% |
| 2018 | $1,287 -0.8% | $91,943 -0.8% |
| 2017 | $1,298 | $92,723 |
| 2016 | $1,298 | $92,723 -6.7% |
| 2014 | $1,298 | $99,405 |
| 2012 | -- | $99,405 |
| 2011 | -- | $99,405 |
| 2010 | -- | $99,405 |
| 2009 | -- | $99,405 |
| 2008 | -- | $99,405 +10.9% |
| 2007 | -- | $89,650 |
| 2006 | -- | $89,650 |
| 2005 | -- | $89,650 |
| 2004 | -- | $89,650 |
| 2003 | -- | $89,650 |
Find assessor info on the county website
Monthly payment
Est. payment
Payment breakdown
Explore the cost of this home by adjusting the details. Changes won't be saved.Climate risks
Neighborhood: 28054
Nearby schools
GreatSchools rating
- 5/10Gardner Park Elementary SchoolGrades: PK-5Distance: 1.5 mi
- 2/10W P Grier Middle SchoolGrades: 6-8Distance: 0.8 mi
- 3/10Ashbrook High SchoolGrades: 9-12Distance: 2.1 mi
Schools provided by the listing agent
- Elementary: Gardner Park
- Middle: Grier
- High: Ashbrook
Source: Canopy MLS as distributed by MLS GRID. This data may not be complete. We recommend contacting the local school district to confirm school assignments for this home.
- $179,0002 bd1 ba1k sqft1505 McCormick Ave, Gastonia, NC 28054Off Market
- $232,0002 bd1 ba964 sqft307 Beverly Dr, Gastonia, NC 28054Off Market
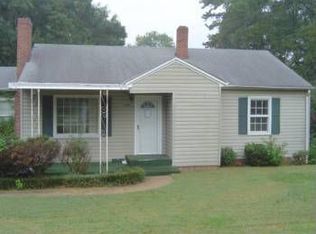
- $5,1007,405 Square FeetMcCormick Ave, Gastonia, NC 28054Off Market
- $256,0003 bd2 ba1.1k sqft1502 McCormick Ave, Gastonia, NC 28054Sold
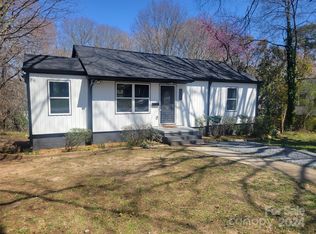
- $164,5002 bd1 ba1.1k sqft1504 McCormick Ave, Gastonia, NC 28054Off Market
- $149,9003 bd1 ba1.1k sqft1502 Wayside Dr, Gastonia, NC 28054Off Market
- $180,7002 bd1 ba1.3k sqft305 Beverly Dr, Gastonia, NC 28054Off Market
- $168,1002 bd1 ba1.4k sqft309 Beverly Dr, Gastonia, NC 28054Off Market
A local agent can set up tours, give advice and negotiate with sellers.
Similar homes
- $350,0003 bd2 ba2k sqft420 Downey Pl, Gastonia, NC 28054For Sale
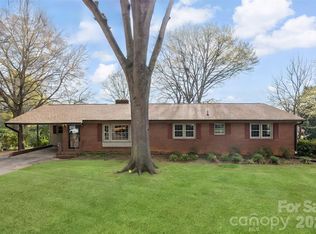
 MLS ID #4357786, Leslie Moss, Premier South. Canopy MLS as distributed by MLS GRID
 - $349,0003 bd2 ba1.7k sqft2309 Amity Ave, Gastonia, NC 28054For Sale
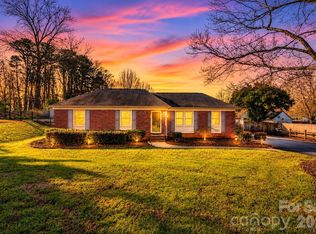 MLS ID #4352587, Nitin Aggarwal, Nitro Realty Group LLC. Canopy MLS as distributed by MLS GRID
 - $320,0003 bd2 ba1.3k sqft701 E 3rd Ave, Gastonia, NC 28054For Sale
 MLS ID #4371262, Lisa Nguyen, Southern Nest Realty Inc. Canopy MLS as distributed by MLS GRID
 - $349,0005 bd3 ba2.2k sqft1121 N Broad St, Gastonia, NC 28054For Sale
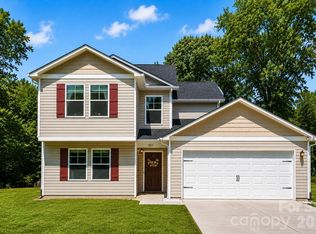 MLS ID #4394098, Christopher Hendrickson, Mark Spain Real Estate. Canopy MLS as distributed by MLS GRID
 - $320,0003 bd2 ba1.5k sqft2754 Stockwood Dr, Gastonia, NC 28056For SaleMLS ID #4397822, Sara DeCamps, Keller Williams South Park. Canopy MLS as distributed by MLS GRID
- $350,0003 bd2 ba2k sqft606 Townsend Ave, Gastonia, NC 28052For SaleMLS ID #4396670, Adrien Hebert, Cross Keys LLC. Canopy MLS as distributed by MLS GRID
- $330,0003 bd2 ba1.4k sqft1608 James St, Gastonia, NC 28052For SaleMLS ID #4400951, Olga Leicht, COMPASS. Canopy MLS as distributed by MLS GRID
- $330,0003 bd2 ba1.9k sqft4429 Dawnwood Dr, Gastonia, NC 28056For SaleMLS ID #4370837, Artem Lubashev, Realty Charlotte. Canopy MLS as distributed by MLS GRID
- $310,0003 bd2 ba1.3k sqft412 S Hill St, Gastonia, NC 28052New ConstructionMLS ID #4406581, Philip Logarides, Carolinas Key Realty LLC. Canopy MLS as distributed by MLS GRID
- $272,0003 bd3 ba1.4k sqft1019 N Ransom St, Gastonia, NC 28052New ConstructionMLS ID #4409663, Christy Solomon, Premier South. Canopy MLS as distributed by MLS GRID
- $398,0004 bd3 ba2k sqft123 Rowe St, Gastonia, NC 28056For SaleMLS ID #4408478, Whitney Hunt-Sailors, Opendoor Brokerage LLC. Canopy MLS as distributed by MLS GRID
- $325,0003 bd2 ba1.3k sqft1453 Grovewood Dr, Charlotte, NC 28208For SaleMLS ID #4407052, Michelle Kelley, EXP Realty LLC Mooresville. Canopy MLS as distributed by MLS GRID
- $394,9003 bd1 ba1.6k sqft4558 Titman Rd, Gastonia, NC 28056For SaleMLS ID #4400061, Valeria Navas, The Dream Realty Collective LLC. Canopy MLS as distributed by MLS GRID
- $375,0005 bd4 ba2k sqft509 S Marietta St, Gastonia, NC 28052For SaleMLS ID #4360272, Jessica Rodriguez, COMPASS. Canopy MLS as distributed by MLS GRID
- $335,0003 bd3 ba1.8k sqft2136 W State Highway 150, Lincolnton, NC 28092For SaleMLS ID #4407025, Enrique Alzate, NorthGroup Real Estate LLC. Canopy MLS as distributed by MLS GRID
- $335,0003 bd2 ba1.2k sqft2639 Englehardt St, Charlotte, NC 28216For SaleMLS ID #4408712, Lauren Harris, EXP Realty LLC Ballantyne. Canopy MLS as distributed by MLS GRID
- $285,0003 bd3 ba1.3k sqft112 E Hilltop Dr, Gastonia, NC 28054New ConstructionMLS ID #4370883, Joshua Garcia, Berkshire Hathaway HomeServices Carolinas Realty. Canopy MLS as distributed by MLS GRID
- $369,9004 bd3 ba2k sqft308 Rankin Ave, Lowell, NC 28098For SaleMLS ID #4356576, Jana Joy, Premier South. Canopy MLS as distributed by MLS GRID
- $349,9003 bd2 ba1.4k sqft4732 Birchwood Ct, Gastonia, NC 28056For SaleMLS ID #4387906, Lenore Pattillo, Coldwell Banker Realty. Canopy MLS as distributed by MLS GRID
- $325,0003 bd2 ba1.2k sqft622 W Catawba Ave, Mount Holly, NC 28120For SaleMLS ID #4374911, Shirley Liao, ERA Live Moore. Canopy MLS as distributed by MLS GRID
