Back on the Market by no fault of seller and the inspection report is available for review. Charming home on over an acre in the desirable Spencer Woods community of Dallas. Enjoy a peaceful wooded setting with plenty of indoor and outdoor space. Main level features a spacious living area with fireplace, updated kitchen and bathrooms, and comfortable bedrooms. Finished lower level includes a bedroom, full bath, second kitchen, additional washer/dryer, and office area—ideal for a guest suite, in-law quarters, or bonus space. Large multi-tier deck overlooks the private backyard, perfect for entertaining or relaxing. Oversized two-car garage offers ample storage. Property also offers potential for Private Residential Quarters (PRQ), allowing for a secondary living space, detached garage, workshop, or storage building. Convenient to shopping, dining, and commuter routes while maintaining a quiet residential feel.
Active
Price cut: $15K (6/19)
$400,000
128 Spencer Woods Dr, Dallas, NC 28034
3beds
2,333sqft
Single Family Residence
Built in 1994
1.14 Acres Lot
$394,300 Zestimate®
$171/sqft
$-- HOA
What's special
Finished lower levelPeaceful wooded settingUpdated kitchenComfortable bedrooms
- 105 days |
- 2,643 |
- 321 |
Zillow last checked:
Listing updated:
Listed by:
Omar Zarate oczrealestate@gmail.com,
Lifestyle International Realty
Source: Canopy MLS as distributed by MLS GRID,MLS#: 4376736
Facts & features
Interior
Bedrooms & bathrooms
- Bedrooms: 3
- Bathrooms: 3
- Full bathrooms: 3
- Main level bedrooms: 3
Primary bedroom
- Level: Main
Bathroom full
- Level: Main
Bathroom full
- Level: Basement
Den
- Level: Basement
Great room
- Level: Main
Kitchen
- Level: Main
Laundry
- Level: Main
Recreation room
- Level: Basement
Heating
- Central
Cooling
- Central Air
Appliances
- Included: Dryer, Electric Oven, Exhaust Hood, Microwave, Oven, Refrigerator, Washer, Washer/Dryer
- Laundry: In Hall, Laundry Closet, Main Level
Features
- Breakfast Bar, Kitchen Island, Open Floorplan, Pantry, Walk-In Closet(s)
- Basement: Apartment,Finished
- Fireplace features: Living Room, Wood Burning
Interior area
- Total structure area: 1,533
- Total interior livable area: 2,333 sqft
- Finished area above ground: 1,533
- Finished area below ground: 800
Property
Parking
- Total spaces: 2
- Parking features: Driveway, Attached Garage, Garage on Main Level
- Attached garage spaces: 2
- Has uncovered spaces: Yes
Features
- Levels: One
- Stories: 1
- Patio & porch: Deck, Front Porch, Patio
- Fencing: Back Yard,Fenced
Lot
- Size: 1.14 Acres
Details
- Parcel number: 166639
- Zoning: R-1
- Special conditions: Standard
Construction
Type & style
- Home type: SingleFamily
- Property subtype: Single Family Residence
Materials
- Vinyl
- Roof: Metal
Condition
- New construction: No
- Year built: 1994
Utilities & green energy
- Sewer: Septic Installed
- Water: Well
Community & HOA
Community
- Subdivision: SPENCER WOODS
Location
- Region: Dallas
Financial & listing details
- Price per square foot: $171/sqft
- Tax assessed value: $299,190
- Annual tax amount: $2,136
- Date on market: 5/7/2026
- Cumulative days on market: 91 days
- Listing terms: Cash,Conventional,FHA,VA Loan
- Road surface type: Concrete, Paved
Estimated market value
$394,300
$375,000 - $414,000
$2,209/mo
Price history
| Date | Event | Price |
|---|---|---|
| 7/14/2026 | Listed for sale | $400,000$171/sqft |
Source:  Canopy MLS as distributed by MLS GRID #4376736 Report a problem Canopy MLS as distributed by MLS GRID #4376736 Report a problem | ||
| 7/6/2026 | Pending sale | $400,000$171/sqft |
Source: Canopy MLS as distributed by MLS GRID #4376736 Report a problem | ||
| 6/19/2026 | Price change | $400,000-3.6%$171/sqft |
Source: Canopy MLS as distributed by MLS GRID #4376736 Report a problem | ||
| 5/7/2026 | Listed for sale | $415,000+66%$178/sqft |
Source: Canopy MLS as distributed by MLS GRID #4376736 Report a problem | ||
| 2/15/2022 | Sold | $250,000-3.8%$107/sqft |
Source: Canopy MLS as distributed by MLS GRID #3814022 Report a problem | ||
| 1/8/2022 | Contingent | $259,900$111/sqft |
Source: Canopy MLS as distributed by MLS GRID #3814022 Report a problem | ||
| 12/16/2021 | Listed for sale | $259,900+57.5%$111/sqft |
Source: Canopy MLS as distributed by MLS GRID #3814022 Report a problem | ||
| 3/21/2000 | Sold | $165,000$71/sqft |
Source: Public Record Report a problem | ||
Public tax history
| Year | Property taxes | Tax assessment |
|---|---|---|
| 2025 | $2,136 | $299,190 |
| 2024 | $2,136 +2.7% | $299,190 |
| 2023 | $2,079 +11.4% | $299,190 +47.4% |
| 2022 | $1,867 -1% | $202,940 |
| 2021 | $1,885 +11.9% | $202,940 |
| 2020 | $1,684 -9.7% | $202,940 |
| 2019 | $1,865 +11.3% | $202,940 +16.8% |
| 2018 | $1,676 | $173,722 |
| 2017 | $1,676 +0.5% | $173,722 |
| 2016 | $1,668 | $173,722 +3.6% |
| 2014 | $1,668 | $167,738 |
| 2012 | -- | $167,738 |
| 2011 | -- | $167,738 |
| 2010 | -- | $167,738 +0.7% |
| 2009 | -- | $166,513 |
| 2008 | -- | $166,513 +5.3% |
| 2007 | -- | $158,080 |
| 2006 | -- | $158,080 |
| 2005 | -- | $158,080 |
| 2004 | -- | $158,080 |
| 2003 | -- | $158,080 |
Find assessor info on the county website
Monthly payment
Est. payment
Payment breakdown
Explore the cost of this home by adjusting the details. Changes won't be saved.Climate risks
Neighborhood: 28034
Nearby schools
GreatSchools rating
- 3/10Kiser Elementary SchoolGrades: 3-5Distance: 1.6 mi
- 5/10Stanley Middle SchoolGrades: 6-8Distance: 0.9 mi
- 5/10East Gaston High SchoolGrades: 9-12Distance: 4.4 mi
- $1,3308,276 sqft128 Spencer Woods Dr, Dallas, NC 28034Off Market
- $430,5004 bd2 ba3k sqft134 Spencer Woods Dr, Dallas, NC 28034Off Market
- $431,8003 bd2 ba1.6k sqft122 Spencer Woods Dr, Dallas, NC 28034Off Market
- $371,7003 bd2 ba2.2k sqft140 Spencer Woods Dr, Dallas, NC 28034Off Market
- $310,3003 bd2 ba1.5k sqft129 Spencer Woods Dr, Dallas, NC 28034Off Market
- $32,5201.42 acresSpencer Woods Dr, Dallas, NC 28034Off Market
- $327,1002 bd2 ba1.5k sqft1202 Mayberry Rd, Dallas, NC 28034Off Market
- $310,1003 bd2 ba1.4k sqft133 Spencer Woods Dr, Dallas, NC 28034Off Market
A local agent can set up tours, give advice and negotiate with sellers.
Similar homes
- $414,0005 bd3 ba3.4k sqft1314 Redland Dr, Gastonia, NC 28054For Sale

 MLS ID #4393605, Stacy Guske, Nexthome Gold Key Realty. Canopy MLS as distributed by MLS GRID
 - $400,0004 bd3 ba2.8k sqft1200 Catawba Run, Lowell, NC 28098For Sale
 MLS ID #4392613, Joseph Arrington, Fathom Realty NC LLC. Canopy MLS as distributed by MLS GRID
 - $365,0003 bd2 ba1.4k sqft3388 Rhyne Forest Rd, Iron Station, NC 28080For Sale
 MLS ID #4402523, Jess Maguire, Epique Inc.. Canopy MLS as distributed by MLS GRID
 - $424,5003 bd3 ba2.4k sqft3152 Pinehills Way, Mount Holly, NC 28120For Sale
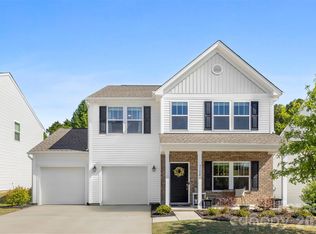 MLS ID #4372181, Jordan Daywalt, eXp Realty, LLC. Canopy MLS as distributed by MLS GRID
 - $415,0003 bd2 ba1.7k sqft1177 Galway Ln, Clover, SC 29710For SaleMLS ID #4411021, Christy Stone, Keller Williams Connected. Canopy MLS as distributed by MLS GRID
- $429,0003 bd3 ba1.8k sqft7553 Katherine Dr, Denver, NC 28037For SaleMLS ID #4389054, Amy Clovis, NorthGroup Real Estate LLC. Canopy MLS as distributed by MLS GRID
- $399,9993 bd2 ba1.8k sqft1130 Howards Creek Mill Rd, Vale, NC 28168For SaleMLS ID #4408725, Kelly Heckler, Keller Williams Unified. Canopy MLS as distributed by MLS GRID
- $348,5004 bd3 ba2.7k sqft2130 Eastway Dr, Dallas, NC 28034For SaleMLS ID #4366434, Choon Kim, Premier South. Canopy MLS as distributed by MLS GRID
- $375,0003 bd2 ba1.6k sqft6673 Forney Hill Rd, Denver, NC 28037For SaleMLS ID #4382678, Jay Ballard, Coldwell Banker Realty. Canopy MLS as distributed by MLS GRID
- $380,0003 bd3 ba1.9k sqft1315 Red Tallen Ct, Charlotte, NC 28214For SaleMLS ID #4373869, Zapata Tate, Better Homes and Gardens Real Estate Paracle. Canopy MLS as distributed by MLS GRID
- $599,0003 bd4 ba2.2k sqft2981 Oak Ridge Cir, Lincolnton, NC 28092For SaleMLS ID #4414617, Ryan Wilson, Southern Homes of the Carolinas, Inc. Canopy MLS as distributed by MLS GRID
- $345,0003 bd2 ba1.3k sqft315 W Chestnut St, Stanley, NC 28164New ConstructionMLS ID #4398441, Crystal Lane, Premier South. Canopy MLS as distributed by MLS GRID
- $425,0004 bd4 ba2k sqft9902 Forest Dr, Charlotte, NC 28216For SaleMLS ID #4391851, Mike Morrell, Keller Williams Connected. Canopy MLS as distributed by MLS GRID
- $445,0004 bd2 ba2.1k sqft4531 Belhaven Forest Dr, Gastonia, NC 28056For SaleMLS ID #4402890, Pierre Maree, Pierre Maree. Canopy MLS as distributed by MLS GRID
- $427,4003 bd2 ba1.6k sqft7324 Forney Hill Rd, Denver, NC 28037For SaleMLS ID #4399725, Aaron Digh, Key Real Estate Group, LLC. Canopy MLS as distributed by MLS GRID
- $218,0003 bd2 ba1.2k sqft402 Wooddale Dr, Dallas, NC 28034For SaleMLS ID #4384732, Brian Simmons, Premier South. Canopy MLS as distributed by MLS GRID
- $374,9003 bd3 ba1.7k sqft2114 Pinnacle View Dr, Kings Mountain, NC 28086For SaleMLS ID #4401089, Amanda Crofoot, Gonzalez Realty. Canopy MLS as distributed by MLS GRID
- $384,5003 bd3 ba1.4k sqft1410 Mays Chapel Church Rd, Newton, NC 28658For SaleMLS ID #4394450, Eileen O'Neill, EXP Realty LLC Mooresville. Canopy MLS as distributed by MLS GRID
- $389,9003 bd3 ba1.5k sqft3690 Innes Ln, Maiden, NC 28650For SaleMLS ID #4375049, Tiffany Blake, Stephen Cooley Real Estate. Canopy MLS as distributed by MLS GRID
- $335,0003 bd3 ba1.8k sqft2136 W State Highway 150, Lincolnton, NC 28092For SaleMLS ID #4407025, Enrique Alzate, NorthGroup Real Estate LLC. Canopy MLS as distributed by MLS GRID
