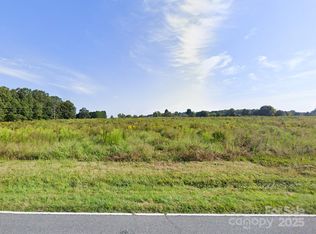
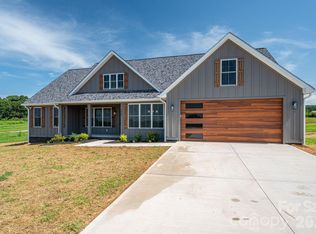
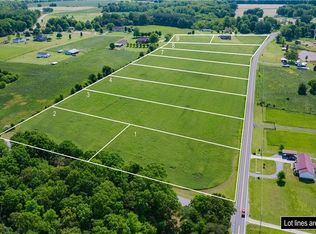
WOW, WOW, WOW IS what you are going to say!!!! 100% Finance and NO PMI if you Qualify plus $7k Grant money to reduce your interest rate. New Construction Homes don't come around like this often. Discover the perfect blend of privacy and natural beauty sitting on 2.41 acreas. The Hampton floor plan has so much to offer 2,550 square feet, 4 bedrooms plus a huge bonus upstairs. As you walk in the foyer your greeted with so much natural light from all the abundant windows that will take your breathe away. The family room is super spacious that overlooks the dining area and kitchen. The kitchen has plenty of white cabinets, back backsplash, SS appliances, kitchen island with pendent lighting, pantry, quartz countertops that perfect for entertainment and the best part is you look through 2 sliding glass doors to see your covered back porch to enjoy your unmatched peace and seclusion. LVP Flooring throughout the first floor.
3 spacious bedrooms with good closet space, nice size laundry room, primary bedroom set has a spacious walk in closet, dual vanity sink in bathroom, walk in tile shower and linen closet.
Bonus room is. square feet of openness with carpet and an open attic. (627) that you can feel up with storage.
A two car finished garage with 433 square feet plus a closet for storage. Plenty of parking space with the beautiful long driveway..
Make your appointment today and be prepared to be excited.
Active
Price cut: $15K (9/4)
$560,000
5432 Reepsville Rd, Vale, NC 28168
4beds
2,550sqft
Single Family Residence
Built in 2026
2.41 Acres Lot
$559,000 Zestimate®
$220/sqft
$-- HOA
What's special
Beautiful long drivewayNice size laundry roomAbundant windowsBack backsplashQuartz countertopsLinen closetCovered back porch
- 57 days
- 559
- 32
Zillow last checked:
Listing updated:
Listed by:
Leslie Harrison lharrison1072@gmail.com,
Team Thomas & Associates Realty Inc.
Source: Canopy MLS as distributed by MLS GRID,MLS#: 4408169
Facts & features
Interior
Bedrooms & bathrooms
- Bedrooms: 4
- Bathrooms: 2
- Full bathrooms: 2
- Main level bedrooms: 4
Primary bedroom
- Level: Main
Bedroom s
- Level: Main
Bedroom s
- Level: Main
Bedroom s
- Level: Main
Bathroom full
- Level: Main
Bathroom full
- Level: Main
Bonus room
- Level: Upper
Dining area
- Level: Main
Family room
- Level: Main
Kitchen
- Level: Main
Laundry
- Level: Main
Heating
- Heat Pump
Cooling
- Ceiling Fan(s), Central Air
Appliances
- Included: Dishwasher, Electric Oven, Electric Range, Microwave
- Laundry: Electric Dryer Hookup, Laundry Room, Main Level, Washer Hookup
Features
- Kitchen Island, Open Floorplan, Walk-In Closet(s)
- Flooring: Carpet, Laminate
- Doors: Sliding Doors
- Has basement: No
- Attic: Walk-In
Interior area
- Total structure area: 2,550
- Total interior livable area: 2,550 sqft
- Finished area above ground: 2,550
- Finished area below ground: 0
Property
Parking
- Total spaces: 2
- Parking features: Driveway, Attached Garage, Garage Faces Front, Garage on Main Level
- Attached garage spaces: 2
- Has uncovered spaces: Yes
Features
- Levels: 1 Story/F.R.O.G.
- Patio & porch: Covered, Patio
Lot
- Size: 2.41 Acres
- Features: Cleared
Details
- Parcel number: 87159
- Zoning: RS
- Special conditions: Standard
Construction
Type & style
- Home type: SingleFamily
- Property subtype: Single Family Residence
Materials
- Hardboard Siding, Stone Veneer
- Foundation: Slab
Condition
- New construction: Yes
- Year built: 2026
Details
- Builder model: Hampton
- Builder name: Slate Building Group
Utilities & green energy
- Sewer: Septic Installed
- Water: County Water
Community & HOA
Community
- Subdivision: Hunters Ridge
Location
- Region: Vale
Financial & listing details
- Price per square foot: $220/sqft
- Tax assessed value: $28,216
- Date on market: 7/31/2026
- Cumulative days on market: 57 days
- Listing terms: Cash,Conventional,Exchange,FHA,USDA Loan,VA Loan
- Road surface type: Concrete, Paved
Estimated market value
$559,000
$531,000 - $587,000
$2,458/mo
Price history
| Date | Event | Price |
|---|---|---|
| 9/4/2026 | Price change | $560,000-2.6%$220/sqft |
Source:  Canopy MLS as distributed by MLS GRID #4408169 Report a problem Canopy MLS as distributed by MLS GRID #4408169 Report a problem | ||
| 7/31/2026 | Listed for sale | $575,000$225/sqft |
Source: Canopy MLS as distributed by MLS GRID #4408169 Report a problem | ||
Public tax history
Tax history is unavailable.
Monthly payment
Est. payment
Payment breakdown
Explore the cost of this home by adjusting the details. Changes won't be saved.Climate risks
Neighborhood: 28168
Nearby schools
Schools provided by the listing agent
- Elementary: Union
- Middle: West Lincoln
- High: West Lincoln
Source: Canopy MLS as distributed by MLS GRID. This data may not be complete. We recommend contacting the local school district to confirm school assignments for this home.
Similar homes
- $570,0004 bd3 ba2.4k sqft2003 Plain Field Dr, Bessemer City, NC 28016New Construction

 MLS ID #4400500, Kristina Robertson, Keller Williams Ballantyne Area. Canopy MLS as distributed by MLS GRID
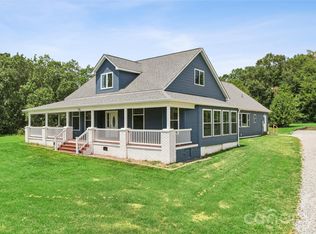
 - $490,0004 bd4 ba3.5k sqft776 S Grove Street Ext, Lincolnton, NC 28092For Sale
 MLS ID #4405210, Brad Echterling, RE/MAX Results. Canopy MLS as distributed by MLS GRID
 - $599,0004 bd3 ba3k sqft1033 Harrogate Dr, Bessemer City, NC 28016For Sale
 MLS ID #4396058, Samantha Kontz, Keller Williams South Park. Canopy MLS as distributed by MLS GRID
 - $539,0003 bd3 ba2.4k sqft3020 Archer Way Dr, Iron Station, NC 28080For Sale
 MLS ID #4364881, Mil Elliott, RE/MAX Executive. Canopy MLS as distributed by MLS GRID
 - $600,0003 bd2 ba2.5k sqft4024 Red Hill Way, Denver, NC 28037New ConstructionMLS ID #4394817, Nancy Buckstad, EXP Realty LLC Mooresville. Canopy MLS as distributed by MLS GRID
- $669,9004 bd3 ba2.8k sqft2586 Lee Lawing Rd, Lincolnton, NC 28092For SaleMLS ID #4351589, Helene Cote, Real Broker, LLC. Canopy MLS as distributed by MLS GRID
- $500,0003 bd3 ba2.3k sqft1473 Morningside Dr, Iron Station, NC 28080For SaleMLS ID #4408073, Dillon Forstberg, Keller Williams South Park. Canopy MLS as distributed by MLS GRID
- $541,9004 bd3 ba2k sqft1917 Skyfall Ln, Hickory, NC 28602New ConstructionMLS ID #4390976, Joan Everett, The Joan Killian Everett Company, LLC. Canopy MLS as distributed by MLS GRID
- $595,0003 bd2 ba2.4k sqft3201 Timber Run Ln, Maiden, NC 28650New ConstructionMLS ID #4412257, Brent Dillon, Southern Homes of the Carolinas, Inc. Canopy MLS as distributed by MLS GRID
- $574,7003 bd4 ba3k sqft543 30th Ave NW, Hickory, NC 28601New ConstructionMLS ID #4420266, Haydee Trejo, Nestlewood Realty LLC. Canopy MLS as distributed by MLS GRID
- $577,7003 bd3 ba2.9k sqft7006 Waterfront Pl, Granite Falls, NC 28630New ConstructionMLS ID #4377226, Robin Hurd, Carolina Realty Solutions. Canopy MLS as distributed by MLS GRID
- $459,0004 bd3 ba2k sqft2004 Plain Field Dr, Bessemer City, NC 28016New ConstructionMLS ID #4400406, Kristina Robertson, Keller Williams Ballantyne Area. Canopy MLS as distributed by MLS GRID
- $390,0003 bd3 ba1.6k sqft1074 Lyndsey Brook Ct, Lincolnton, NC 28092New ConstructionMLS ID #4417119, Susie Johnson, Howard Hanna Allen Tate Huntersville. Canopy MLS as distributed by MLS GRID
- $346,9003 bd2 ba1.6k sqft2412 Mintew Cir, Lincolnton, NC 28092For SaleMLS ID #4387828, Krista Vang, EXP Realty LLC Mooresville. Canopy MLS as distributed by MLS GRID
- $450,0003 bd2 ba1.7k sqft2656 Polo Ln, Maiden, NC 28650New ConstructionMLS ID #4387264, David Fuller, Southern Homes of the Carolinas, Inc. Canopy MLS as distributed by MLS GRID
- $600,0003 bd2 ba2.1k sqft167 Harbor Point Dr, Cherryville, NC 28021New ConstructionMLS ID #4235437, Jhoselin Dionicio Arzat, River Realty Group. Canopy MLS as distributed by MLS GRID
- $350,0004 bd3 ba1.9k sqft115 Stoney Ln, Cherryville, NC 28021For SaleMLS ID #4383050, Andi McLeymore, EXP Realty LLC Ballantyne. Canopy MLS as distributed by MLS GRID
- $650,0004 bd3 ba2.6k sqft115 Augusta Ln, Shelby, NC 28150New ConstructionMLS ID #4378533, Mercedes Dockery, NorthGroup Real Estate LLC. Canopy MLS as distributed by MLS GRID
- $370,2405 bd3 ba2.5k sqft5320 Harriets Memory Trl, Lincolnton, NC 28092New ConstructionCanopy MLS as distributed by MLS GRID
- $525,0004 bd4 ba3k sqft3883 12th St NE, Hickory, NC 28601New ConstructionCanopy MLS as distributed by MLS GRID
