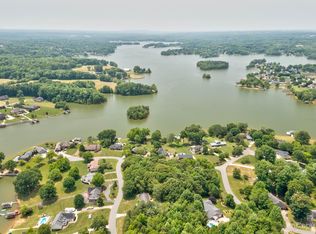
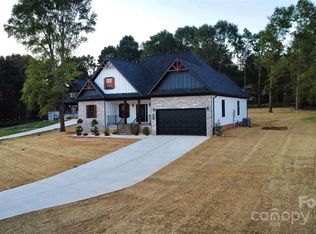
Welcome to this stunning new construction in a desirable lake community! This 3-bedroom, 2-bathroom home sits on a generous 0.52-acre lot with picturesque views of the lake. Inside, enjoy a spacious kitchen perfect for entertaining, along with tile throughout the master bath for a luxurious touch. Each bedroom boasts a walk-in closet, offering ample storage space. Modern LED accents are featured throughout the home, creating a warm and inviting atmosphere. With open-concept living areas and large windows that invite natural light, this home offers a perfect balance of comfort and beauty. Don’t miss your chance to make this beautiful home yours!"
Active
Price cut: $10K (6/25)
$600,000
167 Harbor Point Dr, Cherryville, NC 28021
3beds
2,194sqft
Single Family Residence
Built in 2025
0.52 Acres Lot
$-- Zestimate®
$273/sqft
$-- HOA
What's special
Warm and inviting atmosphere
- 494 days
- 687
- 15
Zillow last checked:
Listing updated:
Listed by:
Jhoselin Dionicio Arzat jhoselind.realtor@gmail.com,
River Realty Group
Source: Canopy MLS as distributed by MLS GRID,MLS#: 4235437
Facts & features
Interior
Bedrooms & bathrooms
- Bedrooms: 3
- Bathrooms: 2
- Full bathrooms: 2
- Main level bedrooms: 3
Primary bedroom
- Features: Ceiling Fan(s), En Suite Bathroom, Tray Ceiling(s), Walk-In Closet(s)
- Level: Main
Bedroom s
- Features: Ceiling Fan(s), Walk-In Closet(s)
- Level: Main
Bedroom s
- Features: Ceiling Fan(s), Walk-In Closet(s)
- Level: Main
Bathroom full
- Level: Main
Kitchen
- Features: Kitchen Island, Open Floorplan, Walk-In Pantry
- Level: Main
Living room
- Features: Built-in Features, Ceiling Fan(s), Open Floorplan
- Level: Main
Heating
- Heat Pump
Cooling
- Central Air
Appliances
- Included: Dishwasher, Disposal, Electric Cooktop, Electric Oven, Exhaust Hood
- Laundry: Electric Dryer Hookup, Utility Room
Features
- Flooring: Laminate, Tile
- Doors: French Doors, Insulated Door(s)
- Has basement: No
- Fireplace features: Family Room
Interior area
- Total structure area: 2,194
- Total interior livable area: 2,194 sqft
- Finished area above ground: 2,194
- Finished area below ground: 0
Property
Parking
- Total spaces: 2
- Parking features: Driveway, Attached Garage, Garage Faces Side, Garage on Main Level
- Attached garage spaces: 2
- Has uncovered spaces: Yes
Features
- Levels: One
- Stories: 1
- Patio & porch: Covered, Deck, Front Porch
Lot
- Size: 0.52 Acres
- Features: Corner Lot
Details
- Parcel number: 16921
- Zoning: RES
- Special conditions: Standard
Construction
Type & style
- Home type: SingleFamily
- Property subtype: Single Family Residence
Materials
- Stucco, Hardboard Siding
- Foundation: Crawl Space
Condition
- New construction: Yes
- Year built: 2025
Utilities & green energy
- Sewer: Septic Installed
- Water: Well
Community & HOA
Community
- Security: Carbon Monoxide Detector(s), Smoke Detector(s)
- Subdivision: Harbor Point
Location
- Region: Cherryville
Financial & listing details
- Price per square foot: $273/sqft
- Tax assessed value: $28,224
- Annual tax amount: $179
- Date on market: 3/19/2025
- Cumulative days on market: 494 days
- Road surface type: Concrete, Paved
Estimated market value
Not available
Estimated sales range
Not available
$2,209/mo
Price history
| Date | Event | Price |
|---|---|---|
| 6/25/2026 | Price change | $600,000-1.6%$273/sqft |
Source:  Canopy MLS as distributed by MLS GRID #4235437 Report a problem Canopy MLS as distributed by MLS GRID #4235437 Report a problem | ||
| 4/27/2026 | Price change | $610,000-2.4%$278/sqft |
Source: Canopy MLS as distributed by MLS GRID #4235437 Report a problem | ||
| 2/6/2026 | Listed for sale | $624,900$285/sqft |
Source: Canopy MLS as distributed by MLS GRID #4235437 Report a problem | ||
| 12/10/2025 | Listing removed | $624,900$285/sqft |
Source: Canopy MLS as distributed by MLS GRID #4235437 Report a problem | ||
| 9/18/2025 | Price change | $624,900-2.3%$285/sqft |
Source: Canopy MLS as distributed by MLS GRID #4235437 Report a problem | ||
| 7/29/2025 | Price change | $639,900-1.5%$292/sqft |
Source: Canopy MLS as distributed by MLS GRID #4235437 Report a problem | ||
| 6/17/2025 | Price change | $649,900-1.4%$296/sqft |
Source: Canopy MLS as distributed by MLS GRID #4235437 Report a problem | ||
| 4/14/2025 | Price change | $659,000-1.5%$300/sqft |
Source: Canopy MLS as distributed by MLS GRID #4235437 Report a problem | ||
| 3/19/2025 | Listed for sale | $669,000+1238%$305/sqft |
Source: Canopy MLS as distributed by MLS GRID #4235437 Report a problem | ||
| 6/21/2024 | Sold | $50,000$23/sqft |
Source: Public Record Report a problem | ||
Public tax history
| Year | Property taxes | Tax assessment |
|---|---|---|
| 2025 | $179 +12.4% | $28,224 +40% |
| 2024 | $159 | $20,160 |
| 2023 | $159 | $20,160 |
| 2022 | $159 | $20,160 |
| 2021 | $159 -3.9% | $20,160 |
| 2020 | $166 | $20,160 |
| 2019 | $166 | $20,160 |
| 2018 | $166 +4.8% | $20,160 |
| 2017 | $158 | $20,160 |
| 2016 | $158 | $20,160 +31.6% |
| 2015 | $158 | $15,321 |
| 2014 | $158 | $15,321 |
| 2013 | -- | $15,321 |
| 2012 | -- | $15,321 |
| 2011 | -- | $15,321 |
| 2010 | -- | $15,321 |
| 2008 | -- | $15,321 |
| 2007 | -- | $15,321 |
| 2006 | -- | $15,321 |
| 2005 | -- | $15,321 |
| 2003 | -- | $15,321 |
Find assessor info on the county website
Monthly payment
Est. payment
Payment breakdown
Explore the cost of this home by adjusting the details. Changes won't be saved.Climate risks
Neighborhood: 28021
Nearby schools
Schools provided by the listing agent
- Elementary: Washington
- Middle: Burns Middle
- High: Burns
Source: Canopy MLS as distributed by MLS GRID. This data may not be complete. We recommend contacting the local school district to confirm school assignments for this home.

Similar homes
- $550,0003 bd3 ba2.3k sqft151 Harbourtown Dr #65/66, Kings Mountain, NC 28086For Sale

 MLS ID #4400164, Jen Dininny, Southern Homes of the Carolinas, Inc. Canopy MLS as distributed by MLS GRID
 - $499,9003 bd2 ba2k sqft207 Country Club Rd, Shelby, NC 28150New Construction
 MLS ID #4423773, Travis Repman, Coldwell Banker Mountain View. Canopy MLS as distributed by MLS GRID
 - $515,0003 bd3 ba2.2k sqft113 Deer Brook Dr, Shelby, NC 28150For Sale
 MLS ID #4394416, Brittany Beam, Keller Williams Unified. Canopy MLS as distributed by MLS GRID
 - $469,9003 bd3 ba1.7k sqft2013 Dogwood Trl, Shelby, NC 28150New Construction
 MLS ID #4404167, Shelly Jones, EXP Realty LLC. Canopy MLS as distributed by MLS GRID
 - $599,0004 bd3 ba3k sqft1033 Harrogate Dr, Bessemer City, NC 28016For SaleMLS ID #4396058, Samantha Kontz, Keller Williams South Park. Canopy MLS as distributed by MLS GRID
- $524,0005 bd4 ba2.4k sqft1713 Davis Park Rd, Gastonia, NC 28052For SaleMLS ID #4426686, Whitney Gibson, The Minard Group LLC. Canopy MLS as distributed by MLS GRID
- $650,0004 bd3 ba2.6k sqft115 Augusta Ln, Shelby, NC 28150New ConstructionMLS ID #4378533, Mercedes Dockery, NorthGroup Real Estate LLC. Canopy MLS as distributed by MLS GRID
- $440,0003 bd3 ba1.9k sqft2021 Dogwood Trl, Shelby, NC 28150New ConstructionMLS ID #4417642, Evelyn Suvillaga Urbina, Coldwell Banker Realty. Canopy MLS as distributed by MLS GRID
- $570,0004 bd3 ba2.4k sqft2003 Plain Field Dr, Bessemer City, NC 28016New ConstructionMLS ID #4400500, Kristina Robertson, Keller Williams Ballantyne Area. Canopy MLS as distributed by MLS GRID
- $599,0004 bd2 ba2.5k sqft2818 Rockford Rd, Shelby, NC 28152For SaleMLS ID #4376093, Chip Camp, Whitetail Properties Real Estate LLC. Canopy MLS as distributed by MLS GRID
- $599,9004 bd4 ba2.5k sqft3800 Erskine Woods Dr, Bessemer City, NC 28016New ConstructionMLS ID #4418999, Anthony Swain, COMPASS. Canopy MLS as distributed by MLS GRID
- $353,9003 bd2 ba1.9k sqft103 Ross Rd, Shelby, NC 28150For SaleMLS ID #4389907, Brittany Beam, Keller Williams Unified. Canopy MLS as distributed by MLS GRID
- $425,0004 bd5 ba2.6k sqft114 Tanya Ln, Shelby, NC 28152For SaleMLS ID #4392402, Tracy Whisnant, REMAX Select. Canopy MLS as distributed by MLS GRID
- $375,0002 bd2 ba1.5k sqft100 Northshore Ct #A02, Cherryville, NC 28021For SaleMLS ID #4389322, Sandy Champion, Clay & Associates Real Estate. Canopy MLS as distributed by MLS GRID
- $449,9004 bd3 ba2.7k sqft1103 W Elm St, Shelby, NC 28152For SaleMLS ID #4418510, Justin Huitt, Huitt Realty LLC. Canopy MLS as distributed by MLS GRID
- $379,9003 bd2 ba1.4k sqft404 Jc Dellinger Rd, Cherryville, NC 28021New ConstructionMLS ID #4359960, Travis Repman, Coldwell Banker Mountain View. Canopy MLS as distributed by MLS GRID
- $579,9954 bd3 ba2.8k sqft236 Mark Ryan Ln, Dallas, NC 28034New ConstructionMLS ID #4392979, Jaime Parker, Premier South. Canopy MLS as distributed by MLS GRID
- $320,0003 bd2 ba1.8k sqft609 Ginger Dr, Kings Mountain, NC 28086For SaleMLS ID #4390011, Verria Hairston, Opendoor Brokerage LLC. Canopy MLS as distributed by MLS GRID
- $500,0003 bd3 ba2k sqft5028 Lewis Rd, Gastonia, NC 28052For SaleMLS ID #4399679, Maritza Ortiz Ortiz Hernandez, Keller Williams Ballantyne Area. Canopy MLS as distributed by MLS GRID
- $322,0003 bd3 ba1.7k sqft5021 Poplin Valley, Cherryville, NC 28021For SaleMLS ID #4419741, Brooke Lyerly, Marc 1 Realty. Canopy MLS as distributed by MLS GRID
