Seller offering $10,000 towards a rate buy down or credit. New Construction in the Heart of Viewmont
Three levels of thoughtfully designed living space, 3,000+ sq ft, 3 bedrooms, 4 full baths — built for how you actually live. The main floor delivers an open, designer-finished layout with a chef's kitchen (quartz counters, custom cabinetry) and a private guest suite or home office. Upstairs, escape to a spa-like primary suite, plus a second bedroom, full bath, laundry, and a family room made for everyday life. The third-floor loft with its own bath is the showstopper — media room, gym, executive office, or guest retreat, your call.
Step out back to a private porch, or step out front to Lake Hickory, top-rated dining, boutique shopping, and the Viewmont Farmers Market — all walkable from your door.
Active
Price cut: $4.8K (10/20)
$569,900
543 30th Ave NW, Hickory, NC 28601
3beds
3,077sqft
Single Family Residence
Built in 2026
0.47 Acres Lot
$566,800 Zestimate®
$185/sqft
$-- HOA
What's special
- 50 days
- 153
- 8
Zillow last checked:
Listing updated:
Listed by:
Haydee Trejo haydee@nestlewoodrealty.com,
Nestlewood Realty LLC,
Eric Trejo,
Nestlewood Realty LLC
Source: Canopy MLS as distributed by MLS GRID,MLS#: 4420266
Facts & features
Interior
Bedrooms & bathrooms
- Bedrooms: 3
- Bathrooms: 4
- Full bathrooms: 4
- Main level bedrooms: 1
Heating
- Central
Cooling
- Central Air
Appliances
- Included: Dishwasher, Electric Range, Exhaust Fan, Microwave
- Laundry: Laundry Room
Features
- Windows: Insulated Windows
- Basement: Other
- Fireplace features: Great Room
Interior area
- Total structure area: 2,416
- Total interior livable area: 3,077 sqft
- Finished area above ground: 3,077
- Finished area below ground: 0
Property
Parking
- Total spaces: 2
- Parking features: Driveway, Attached Garage, Garage Door Opener, Garage on Main Level
- Attached garage spaces: 2
- Has uncovered spaces: Yes
Features
- Levels: Two and a Half
- Stories: 2.5
Lot
- Size: 0.47 Acres
Details
- Parcel number: 3704115503110000
- Zoning: R-2
- Special conditions: Standard
Construction
Type & style
- Home type: SingleFamily
- Property subtype: Single Family Residence
Materials
- Stucco
- Foundation: Slab
Condition
- New construction: Yes
- Year built: 2026
Utilities & green energy
- Sewer: Public Sewer
- Water: City
Community & HOA
Community
- Security: Carbon Monoxide Detector(s)
- Subdivision: None
Location
- Region: Hickory
Financial & listing details
- Price per square foot: $185/sqft
- Tax assessed value: $21,700
- Date on market: 9/1/2026
- Cumulative days on market: 223 days
- Road surface type: Concrete
Estimated market value
$566,800
$538,000 - $595,000
$3,395/mo
Price history
| Date | Event | Price |
|---|---|---|
| 10/20/2026 | Price change | $569,900-0.8%$185/sqft |
Source:  Canopy MLS as distributed by MLS GRID #4420266 Report a problem Canopy MLS as distributed by MLS GRID #4420266 Report a problem | ||
| 9/1/2026 | Listed for sale | $574,700-0.1%$187/sqft |
Source: Canopy MLS as distributed by MLS GRID #4420266 Report a problem | ||
| 9/1/2026 | Listing removed | $575,000$187/sqft |
Source: Canopy MLS as distributed by MLS GRID #4405450 Report a problem | ||
| 8/7/2026 | Price change | $575,000-3.4%$187/sqft |
Source: Canopy MLS as distributed by MLS GRID #4405450 Report a problem | ||
| 7/18/2026 | Listed for sale | $595,000-3.3%$193/sqft |
Source: Canopy MLS as distributed by MLS GRID #4405450 Report a problem | ||
| 7/18/2026 | Listing removed | $615,000$200/sqft |
Source: Canopy MLS as distributed by MLS GRID #4387868 Report a problem | ||
| 5/30/2026 | Listed for sale | $615,000-1.6%$200/sqft |
Source: Canopy MLS as distributed by MLS GRID #4387868 Report a problem | ||
| 5/30/2026 | Listing removed | $625,000$203/sqft |
Source: Canopy MLS as distributed by MLS GRID #4356862 Report a problem | ||
| 5/7/2026 | Price change | $625,000-1.6%$203/sqft |
Source: Canopy MLS as distributed by MLS GRID #4356862 Report a problem | ||
| 4/3/2026 | Price change | $634,9000%$206/sqft |
Source: Canopy MLS as distributed by MLS GRID #4356862 Report a problem | ||
| 3/13/2026 | Listed for sale | $635,000$206/sqft |
Source: Canopy MLS as distributed by MLS GRID #4356862 Report a problem | ||
Public tax history
Tax history is unavailable.
Monthly payment
Est. payment
Payment breakdown
Explore the cost of this home by adjusting the details. Changes won't be saved.Climate risks
Neighborhood: 28601
Nearby schools
Schools provided by the listing agent
- Elementary: Viewmont
- Middle: Northview
- High: Hickory
Source: Canopy MLS as distributed by MLS GRID. This data may not be complete. We recommend contacting the local school district to confirm school assignments for this home.
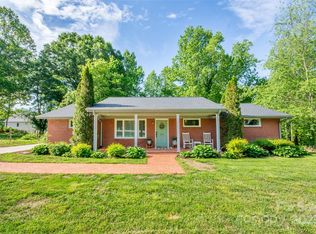
Similar homes
- $574,0005 bd5 ba3.5k sqft4948 Betty Dr NE, Hickory, NC 28601For Sale

 MLS ID #4419644, Michelle Galloway, RE/MAX Legendary. Canopy MLS as distributed by MLS GRID
 - $659,0003 bd5 ba4.3k sqft250 36th Ave NW, Hickory, NC 28601For Sale
 MLS ID #4413702, Erin Hunt, Better Homes and Gardens Real Estate Foothills. Canopy MLS as distributed by MLS GRID
 - $539,0004 bd5 ba3.2k sqft1207 39th Ave NE, Hickory, NC 28601New Construction
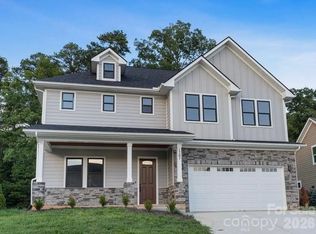 MLS ID #4413840, Robin Hurd, Carolina Realty Solutions. Canopy MLS as distributed by MLS GRID
 - $375,0003 bd2 ba1.9k sqft2953 2nd Street Ct NW, Hickory, NC 28601For Sale
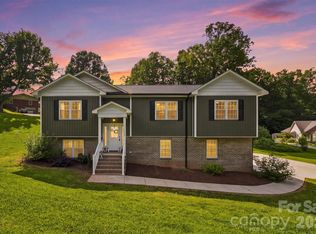 MLS ID #4414067, Amanda Stokes, RE/MAX Legendary. Canopy MLS as distributed by MLS GRID
 - $649,7005 bd4 ba3.7k sqft625 4th Street Dr NW, Hickory, NC 28601For SaleMLS ID #4401185, Mike Roberts, Fathom Realty NC LLC. Canopy MLS as distributed by MLS GRID
- $449,9004 bd3 ba2.5k sqft2941 8th Street Ct NE, Hickory, NC 28601For SaleMLS ID #4405635, Stephanie Hefner, EXP Realty LLC Mooresville. Canopy MLS as distributed by MLS GRID
- $589,0005 bd4 ba3.9k sqft1753 30th Avenue Dr NE, Hickory, NC 28601For SaleMLS ID #4398087, Sarah Stansfield Turner, Coldwell Banker Boyd & Hassell. Canopy MLS as distributed by MLS GRID
- $539,0003 bd4 ba2.5k sqft7015 Waterfront Pl, Granite Falls, NC 28630For SaleMLS ID #4393135, Angie Hodges, eXp Realty, LLC. Canopy MLS as distributed by MLS GRID
- $350,0004 bd3 ba2.2k sqft267 25th Ave NW, Hickory, NC 28601For SaleMLS ID #4432088, Michelle King, Weichert, Realtors - Team Metro. Canopy MLS as distributed by MLS GRID
- $577,7003 bd3 ba2.9k sqft7006 Waterfront Pl, Granite Falls, NC 28630New ConstructionMLS ID #4377226, Robin Hurd, Carolina Realty Solutions. Canopy MLS as distributed by MLS GRID
- $698,0004 bd3 ba2.9k sqft1116 Players Ridge Rd, Hickory, NC 28601For SaleMLS ID #4418255, Tiffany Ramirez, Realty Executives of Hickory. Canopy MLS as distributed by MLS GRID
- $389,0003 bd2 ba1.9k sqft104 31st Ave NE, Hickory, NC 28601For SaleMLS ID #4400944, Shelby Slobodzinski, COMPASS. Canopy MLS as distributed by MLS GRID
- $475,0004 bd3 ba2.4k sqft1033 12th Avenue Dr NW, Hickory, NC 28601New ConstructionMLS ID #4372272, Robin Hurd, Carolina Realty Solutions. Canopy MLS as distributed by MLS GRID
- $594,0004 bd3 ba2.7k sqft1776 Whitewater Ct, Hickory, NC 28602For SaleMLS ID #4400743, Jay Brown, Jay Brown, Realtors. Canopy MLS as distributed by MLS GRID
- $700,0003 bd3 ba2.7k sqft6047 Chaucer Ln, Granite Falls, NC 28630For SaleMLS ID #4414748, Jeremy Toney, SERHANT. Canopy MLS as distributed by MLS GRID
- $584,9004 bd3 ba3.8k sqft1360 Sweetbriar Ln, Hickory, NC 28602For SaleMLS ID #4409678, Kelsie Blevins, Realty Executives of Hickory. Canopy MLS as distributed by MLS GRID
- $525,0005 bd4 ba3.2k sqft3875 12th Street Ct, Hickory, NC 26801New ConstructionMLS ID #4385833, Kelsie Blevins, Realty Executives of Hickory. Canopy MLS as distributed by MLS GRID
- $529,9002 bd2 ba1.9k sqft827B Wynnshire Dr #65, Hickory, NC 28601New ConstructionMLS ID #4418922, Garrett Osborne, COMPASS. Canopy MLS as distributed by MLS GRID
- $650,0004 bd5 ba4.6k sqft133 Gunpowder View Cir, Granite Falls, NC 28630For SaleMLS ID #4409299, Lori Phelps, Coldwell Banker Boyd & Hassell. Canopy MLS as distributed by MLS GRID
- $514,9002 bd2 ba1.7k sqft827C Wynnshire Dr #66, Hickory, NC 28601New ConstructionMLS ID #4419001, Garrett Osborne, COMPASS. Canopy MLS as distributed by MLS GRID
