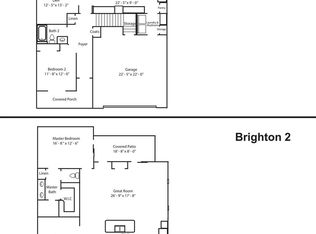
Proposed Construction – Brighton Floor Plan Proposed construction at 827B Wynnshire Drive, Lot 65 introduces the Brighton floor plan, a well-balanced design offering both openness and flexibility within the welcoming Wynnshire Ridge community. With time available to select colors and finishes, buyers can personalize this home while enjoying the benefits of new construction. This 1,775 square foot residence includes two bedrooms and two full baths along with an attached two-car garage, delivering a functional layout designed for modern living. The primary bedroom features an ensuite bath with a walk-in shower and walk-in closet, providing a private and comfortable retreat. A second bedroom and additional full bath add versatility for guests or alternate uses. The interior layout includes a living room, kitchen, dining area, and a den or office, offering adaptable spaces that easily accommodate daily living, entertaining, or work-from-home needs. A dedicated laundry room enhances efficiency and keeps daily routines organized. Wynnshire Ridge is known for its easy, low-maintenance lifestyle, allowing residents to focus on enjoying the community rather than exterior upkeep. Amenities include a clubhouse, heated outdoor pool, fitness center, outdoor kitchen, and walking trails, creating opportunities for wellness, connection, and relaxation. Ideally positioned near local shopping, dining, medical services, and main travel routes, this proposed home offers a blend of convenience, thoughtful design, and the ability to customize finishes to reflect individual taste. 827B Wynnshire Drive is an excellent opportunity to build a new home in a community designed for comfort, connection, and ease.
Active
$514,900
827B Wynnshire Dr #65, Hickory, NC 28601
2beds
1,775sqft
Townhouse
Built in 2027
0.06 Acres Lot
$512,200 Zestimate®
$290/sqft
$230/mo HOA
What's special
Heated outdoor poolDen or officeWalk-in showerDedicated laundry roomAttached two-car garageWalk-in closetWalking trails
- 7 days
- 47
- 2
Likely to sell faster than
Zillow last checked:
Listing updated:
Listed by:
Garrett Osborne garrett@osbornereg.com,
COMPASS,
Robbin Osborne,
COMPASS
Source: Canopy MLS as distributed by MLS GRID,MLS#: 4419001
Facts & features
Interior
Bedrooms & bathrooms
- Bedrooms: 2
- Bathrooms: 2
- Full bathrooms: 2
- Main level bedrooms: 2
Primary bedroom
- Level: Main
Bedroom s
- Level: Main
Bathroom full
- Level: Main
Bathroom full
- Level: Main
Den
- Level: Main
Kitchen
- Level: Main
Laundry
- Level: Main
Living room
- Level: Main
Heating
- Forced Air, Natural Gas
Cooling
- Ceiling Fan(s), Central Air
Appliances
- Included: Dishwasher, Disposal, Electric Range, Microwave
- Laundry: Inside, Laundry Room
Features
- Breakfast Bar, Open Floorplan, Pantry, Walk-In Closet(s)
- Flooring: Carpet, Tile, Vinyl
- Has basement: No
- Attic: Pull Down Stairs
- Fireplace features: Gas Log, Living Room
Interior area
- Total structure area: 1,775
- Total interior livable area: 1,775 sqft
- Finished area above ground: 1,775
- Finished area below ground: 0
Property
Parking
- Total spaces: 2
- Parking features: Driveway, Attached Garage, Garage Door Opener, Garage Faces Front, Garage on Main Level
- Attached garage spaces: 2
- Has uncovered spaces: Yes
Features
- Levels: One
- Stories: 1
- Entry location: Main
- Patio & porch: Covered, Front Porch, Patio
- Waterfront features: None
Lot
- Size: 0.06 Acres
- Features: Level
Details
- Parcel number: 371418325495
- Zoning: PD
- Special conditions: Standard
Construction
Type & style
- Home type: Townhouse
- Property subtype: Townhouse
Materials
- Fiber Cement
- Foundation: Slab
Condition
- New construction: Yes
- Year built: 2027
Details
- Builder model: Brighton - 1
- Builder name: Lifestyle Homes
Utilities & green energy
- Sewer: Public Sewer
- Water: City
Community & HOA
Community
- Features: Clubhouse, Fitness Center, Picnic Area, Pond, Sidewalks, Street Lights, Walking Trails
- Security: Smoke Detector(s)
- Subdivision: Wynnshire Ridge
HOA
- Has HOA: Yes
- HOA fee: $230 monthly
- HOA name: Lifestyle Property Management
- HOA phone: 828-274-1110
Location
- Region: Hickory
Financial & listing details
- Price per square foot: $290/sqft
- Date on market: 8/28/2026
- Cumulative days on market: 8 days
- Listing terms: Cash,Conventional,FHA,VA Loan
- Road surface type: Concrete, Paved
Estimated market value
$512,200
$487,000 - $538,000
$1,794/mo
Price history
| Date | Event | Price |
|---|---|---|
| 8/28/2026 | Listed for sale | $514,900$290/sqft |
Source:  Canopy MLS as distributed by MLS GRID #4419001 Report a problem Canopy MLS as distributed by MLS GRID #4419001 Report a problem | ||
Public tax history
Tax history is unavailable.
Monthly payment
Est. payment
Payment breakdown
Explore the cost of this home by adjusting the details. Changes won't be saved.Climate risks
Neighborhood: 28601
Nearby schools
Schools provided by the listing agent
- Elementary: Clyde Campbell
- Middle: Arndt
- High: St. Stephens
Source: Canopy MLS as distributed by MLS GRID. This data may not be complete. We recommend contacting the local school district to confirm school assignments for this home.
- $499,9002 bd2 ba1.7k sqft829A Wynnshire Dr #59, Hickory, NC 28601Pending
- $504,9002 bd2 ba1.6k sqft827D Wynnshire Dr #62, Hickory, NC 28601New Construction

- $514,9002 bd2 ba1.9k sqft829B Wynnshire Dr #58, Hickory, NC 28601New Construction
- $529,9002 bd2 ba1.9k sqft827C Wynnshire Dr #66, Hickory, NC 28601New Construction
Similar homes
- $504,9002 bd2 ba1.6k sqft827D Wynnshire Dr #62, Hickory, NC 28601New Construction
 MLS ID #4418974, Garrett Osborne, COMPASS. Canopy MLS as distributed by MLS GRID
 - $529,9002 bd2 ba1.9k sqft827C Wynnshire Dr #66, Hickory, NC 28601New ConstructionMLS ID #4418922, Garrett Osborne, COMPASS. Canopy MLS as distributed by MLS GRID
- $499,9004 bd3 ba2.2k sqft1719 30th Avenue Ct NE, Hickory, NC 28601For Sale
 MLS ID #4417050, Andi Jack, RE/MAX A-Team. Canopy MLS as distributed by MLS GRID
 - $385,0003 bd2 ba1.9k sqft2953 2nd Street Ct NW, Hickory, NC 28601For Sale
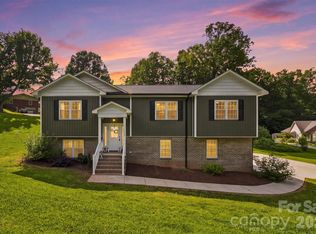 MLS ID #4414067, Amanda Stokes, RE/MAX Legendary. Canopy MLS as distributed by MLS GRID
 - $459,9903 bd2 ba1.9k sqft3563 Wandering Ln NE #33, Hickory, NC 28601For SaleMLS ID #4400174, Xavier Veille, Better Homes and Garden Real Estate Paracle. Canopy MLS as distributed by MLS GRID
- $299,0003 bd2 ba1.2k sqft2827 17th Street Court Ne 3, Hickory, NC 28601New ConstructionMLS ID #4412586, Kelsie Blevins, Realty Executives of Hickory. Canopy MLS as distributed by MLS GRID
- $425,0003 bd2 ba1.9k sqft4903 Rio De Luna None, Hickory, NC 28601For SaleMLS ID #4367865, Kelsie Blevins, Realty Executives of Hickory. Canopy MLS as distributed by MLS GRID
- $395,0003 bd2 ba1.6k sqft544 30th Ave NW, Hickory, NC 28601For SaleMLS ID #4397229, Hannah Fox, The Pinnacle Property Group NC. Canopy MLS as distributed by MLS GRID
- $485,0004 bd3 ba2.4k sqft1033 12th Avenue Dr NW, Hickory, NC 28601New ConstructionMLS ID #4372272, Robin Hurd, Carolina Realty Solutions. Canopy MLS as distributed by MLS GRID
- $309,0003 bd3 ba1.6k sqft2111 24th Street Ln SE, Hickory, NC 28602New ConstructionMLS ID #4421660, Kelsie Blevins, Realty Executives of Hickory. Canopy MLS as distributed by MLS GRID
- $539,0003 bd4 ba2.5k sqft7015 Waterfront Pl, Granite Falls, NC 28630For SaleMLS ID #4393135, Angie Hodges, eXp Realty, LLC. Canopy MLS as distributed by MLS GRID
- $469,0004 bd3 ba2.1k sqft962 Trial Pl, Newton, NC 28658For SaleMLS ID #4418018, Jay Brown, Jay Brown, Realtors. Canopy MLS as distributed by MLS GRID
- $425,0003 bd2 ba1.6k sqft41 Emerson Ct, Taylorsville, NC 28681For SaleMLS ID #4375624, Stephanie Hefner, EXP Realty LLC Mooresville. Canopy MLS as distributed by MLS GRID
- $444,8003 bd3 ba2.1k sqft1928 Twin Ponds Dr, Hickory, NC 28602For SaleMLS ID #4411717, Cody Schaub, Century 21 Echelon. Canopy MLS as distributed by MLS GRID
- $479,9003 bd3 ba2k sqft135 Maplewood Ct, Hudson, NC 28638For SaleMLS ID #4420699, Lanie Bumgarner, The Pinnacle Property Group NC. Canopy MLS as distributed by MLS GRID
- $525,0004 bd4 ba2.4k sqft1110 Mayfield Cir NW, Conover, NC 28613For SaleMLS ID #4393654, Jennifer Martin, Weichert, Realtors - Team Metro. Canopy MLS as distributed by MLS GRID
- $305,3853 bd2 ba1.3k sqft3123 29th Ave NE, Hickory, NC 28601New ConstructionCanopy MLS as distributed by MLS GRID
- $551,9004 bd3 ba2k sqft1917 Skyfall Ln, Hickory, NC 28602New ConstructionMLS ID #4390976, Joan Everett, The Joan Killian Everett Company, LLC. Canopy MLS as distributed by MLS GRID
- $329,9903 bd3 ba1.9k sqft2941 31st Street Ln NE, Hickory, NC 28601New ConstructionCanopy MLS as distributed by MLS GRID
