Built by Northway Homes, MOVE IN READY at Frederick Estates, Hickory's newest community and one of the most exciting new construction opportunities in the area. This is the very first property to break ground in this brand-new subdivision, featuring 14 exceptionally built homes by Northway Homes with no HOA.
The seller is offering a $5,000 credit toward closing costs when using the builder's preferred lender.
This 3 bedroom, 2 bathroom home offers 1,256 sq ft of thoughtfully designed living space, a two-car garage, slab foundation, and city water and sewer, all the peace of mind that comes with new construction without the added cost of HOA dues. Buyers will have the opportunity to personalize their home by choosing from a curated selection of finishes, including exterior colors in vinyl, brick, or stone, kitchen cabinetry, interior backsplash, and luxury vinyl plank flooring. Selection details are available upon request or in the attached documents.
This community is taking shape fast. Located in one of Hickory's most convenient corridors just 15 minutes to Downtown Hickory and approximately 7 minutes to Highway 127, a rapidly expanding and growing corridor, you'll enjoy easy access to everything Hickory has to offer.
Three distinct floor plan models are available within the community. Don't miss your opportunity to be among the first to call Frederick Estates home. Contact listing agent for selections, availability, and builder details.
Coming soon-no show 08/29
$299,000
2827 17th Street Court Ne 3, Hickory, NC 28601
3beds
1,256sqft
Single Family Residence
Built in 2026
0.35 Acres Lot
$287,000 Zestimate®
$238/sqft
$-- HOA
What's special
- --
- on Zillow |
- 335
- views |
- 26
- saves |
Zillow last checked:
Listing updated:
Listed by:
Kelsie Blevins kelsieblevins@realtyexecutives.com,
Realty Executives of Hickory
Source: Canopy MLS as distributed by MLS GRID,MLS#: 4412586
Facts & features
Interior
Bedrooms & bathrooms
- Bedrooms: 3
- Bathrooms: 2
- Full bathrooms: 2
- Main level bedrooms: 3
Primary bedroom
- Level: Main
Bedroom s
- Level: Main
Bedroom s
- Level: Main
Bathroom full
- Level: Main
Bathroom full
- Level: Main
Heating
- Heat Pump
Cooling
- Central Air, Electric
Appliances
- Included: Dishwasher
- Laundry: Laundry Room, Main Level
Features
- Has basement: No
Interior area
- Total structure area: 1,256
- Total interior livable area: 1,256 sqft
- Finished area above ground: 1,256
- Finished area below ground: 0
Property
Parking
- Total spaces: 2
- Parking features: Attached Garage, Garage on Main Level
- Attached garage spaces: 2
Features
- Levels: One
- Stories: 1
Lot
- Size: 0.35 Acres
Details
- Parcel number: 371419714076
- Zoning: R-2
- Special conditions: Standard
Construction
Type & style
- Home type: SingleFamily
- Property subtype: Single Family Residence
Materials
- Vinyl
- Foundation: Slab
Condition
- New construction: Yes
- Year built: 2026
Utilities & green energy
- Sewer: Public Sewer
- Water: City
Community & HOA
Community
- Subdivision: none
Location
- Region: Hickory
Financial & listing details
- Price per square foot: $238/sqft
- Tax assessed value: $16,000
- Date on market: 8/29/2026
- Road surface type: Concrete, Paved
Estimated market value
$287,000
$273,000 - $301,000
Not available
Price history
Price history is unavailable.
Public tax history
Tax history is unavailable.
Monthly payment
Est. payment
Payment breakdown
Explore the cost of this home by adjusting the details. Changes won't be saved.Climate risks
Neighborhood: 28601
Nearby schools
GreatSchools rating
- 7/10Clyde Campbell Elementary SchoolGrades: PK-6Distance: 1.2 mi
- 4/10Harry M Arndt MiddleGrades: 7-8Distance: 2 mi
- 7/10Saint Stephens HighGrades: PK,9-12Distance: 1.9 mi
Schools provided by the listing agent
- Elementary: Clyde Campbell
- Middle: Arndt
- High: St. Stephens
Source: Canopy MLS as distributed by MLS GRID. This data may not be complete. We recommend contacting the local school district to confirm school assignments for this home.
- $299,0003 bd2 ba1.2k sqft2817 17th Street Ct NE, Hickory, NC 28601New Construction

- $16,0000.28 acres2827 17th Street Ct NE, Hickory, NC 28601Off Market
- $299,0003 bd2 ba1.2k sqft2807 17th Street Ct NE, Hickory, NC 28601New Construction

- $16,0000.28 acres2816 17th Street Ct NE, Hickory, NC 28601Off Market
- $16,0000.28 acres2857 17th Street Ct NE, Hickory, NC 28601Off Market
- $700,9004 bd3 ba4.3k sqft1735 29th Avenue Dr NE, Hickory, NC 28601Off Market
- $16,0000.28 acres2826 17th Street Ct NE, Hickory, NC 28601Off Market
- $14,5000.32 acres2806 17th Street Ct NE, Hickory, NC 28601Off Market
A local agent can set up tours, give advice and negotiate with sellers.
A local lender can help you make sure your offer is ready when you are.
Similar homes
- $305,3853 bd2 ba1.3k sqft3123 29th Ave NE, Hickory, NC 28601New Construction

 Canopy MLS as distributed by MLS GRID
 - $303,8403 bd2 ba1.3k sqft3119 29th Ave NE, Hickory, NC 28601New Construction
 Canopy MLS as distributed by MLS GRID
 - $289,0003 bd2 ba1.1k sqft1441 7th Street Dr NE, Hickory, NC 28601New Construction
 Canopy MLS as distributed by MLS GRID
 - $259,9003 bd2 ba1.2k sqft620 10th Street Blvd NW, Hickory, NC 28601For Sale
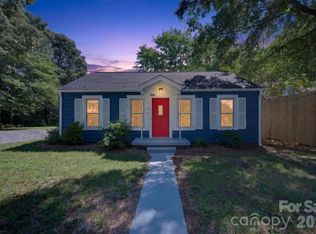 MLS ID #4406989, April B Hewitt, Keller Williams Advantage. Canopy MLS as distributed by MLS GRID
 - $307,1403 bd3 ba1.7k sqft2117 10th St SE, Hickory, NC 28602New ConstructionCanopy MLS as distributed by MLS GRID
- $315,9904 bd4 ba1.8k sqft2945 31st Street Ln NE, Hickory, NC 28601New ConstructionCanopy MLS as distributed by MLS GRID
- $317,9904 bd3 ba1.8k sqft2935 31st St NE, Hickory, NC 28601New ConstructionCanopy MLS as distributed by MLS GRID
- $245,0003 bd2 ba1.1k sqft2650 14th St NE, Hickory, NC 28602For SaleMLS ID #4350279, Angela Dunne, Hart Real Estate. Canopy MLS as distributed by MLS GRID
- $288,0003 bd2 ba1.6k sqft4405 Landing Ct, Hickory, NC 28602For SaleMLS ID #4409127, Nichole Sedberry, True North Realty. Canopy MLS as distributed by MLS GRID
- $289,9002 bd2 ba1.2k sqft1326 Old Lenoir Rd NW, Hickory, NC 28601For SaleMLS ID #4409712, Donna Lane, Coldwell Banker Boyd & Hassell. Canopy MLS as distributed by MLS GRID
- $289,4303 bd3 ba1.5k sqft1547 31st St NE, Conover, NC 28613New ConstructionMLS ID #4411258, Jimmy McClurg, Meritage Homes of the Carolinas. Canopy MLS as distributed by MLS GRID
- $304,9753 bd3 ba1.7k sqft3049 14th Ave NE, Conover, NC 28613New ConstructionMLS ID #4409178, Jimmy McClurg, Meritage Homes of the Carolinas. Canopy MLS as distributed by MLS GRID
- $259,0003 bd2 ba1.1k sqft663 13th Avenue Dr NE, Hickory, NC 28601New ConstructionCanopy MLS as distributed by MLS GRID
- $303,2303 bd3 ba1.7k sqft3050 14th Ave NE, Conover, NC 28613New ConstructionMLS ID #4411474, Jimmy McClurg, Meritage Homes of the Carolinas. Canopy MLS as distributed by MLS GRID
- $275,0003 bd3 ba1.7k sqft2095 10th St SE, Hickory, NC 28602New ConstructionCanopy MLS as distributed by MLS GRID
- $301,9903 bd2 ba1.3k sqftOverture Pointe, Hickory, NC 28602New ConstructionMLS ID #4371464, Jerry Smith, Smith Capital Partners LLC. Canopy MLS as distributed by MLS GRID
- $395,0003 bd2 ba1.6k sqft544 30th Ave NW, Hickory, NC 28601For SaleMLS ID #4397229, Hannah Fox, The Pinnacle Property Group NC. Canopy MLS as distributed by MLS GRID
- $301,9903 bd2 ba1.3k sqftOverture Pointe, Hickory, NC 28602New ConstructionMLS ID #4344972, Jerry Smith, Smith Capital Partners LLC. Canopy MLS as distributed by MLS GRID
- $299,9003 bd2 ba1.6k sqft110 Liberty Estates Ln, Taylorsville, NC 28681For SaleMLS ID #4409515, Lori Marshall, Cooper Southern Properties. Canopy MLS as distributed by MLS GRID
- $289,0004 bd2 ba1.5k sqft629 Mount Wesley Church Rd, Hiddenite, NC 28636For SaleMLS ID #4412961, Michelle Hartness, Hartness Hometown Properties. Canopy MLS as distributed by MLS GRID
