Currently under construction with a projected completion date of the end of 2026, 827D Wynnshire Drive offers the opportunity to enjoy brand-new construction within the thoughtfully planned Wynnshire Ridge community in Hickory. This Camelot floor plan has been carefully enhanced by the builder to include a sunroom and an extended primary suite, creating a well-balanced layout designed for comfort, flexibility, and ease of daily living. The home offers 1,628 square feet of well-designed living space with two bedrooms and two full baths, all on a single level. The addition of the sunroom provides a bright and versatile area ideal for relaxing, reading, or pursuing hobbies, while the covered front porch adds welcoming curb appeal. A fenced rear patio creates a private outdoor space that is easy to enjoy without ongoing upkeep. An attached two-car garage provides convenient parking and additional storage, enhancing functionality while maintaining the streamlined design of the home. Interior flow is intuitive and efficient, offering open gathering areas alongside private retreats that adapt easily to changing needs. Wynnshire Ridge is known for its low-maintenance lifestyle, allowing residents to spend less time on exterior upkeep and more time enjoying what matters most. The community offers a wide range of amenities including a clubhouse with scheduled activities, a heated outdoor pool, fitness center, outdoor kitchen, and walking trails, all designed to support an active and engaging lifestyle. The location places residents near shopping, dining, medical services, and major roadways, making everyday errands and commuting simple while still enjoying a peaceful residential setting. Whether relocating, downsizing, or seeking a fresh start in a new home, this property provides an ideal blend of modern construction, community connection, and everyday convenience. With thoughtful upgrades, quality craftsmanship, and access to desirable amenities, 827D Wynnshire Drive presents a rare opportunity to secure a newly built home in one of Hickory’s most sought-after low-maintenance communities.
Active
$504,900
827D Wynnshire Dr #62, Hickory, NC 28601
2beds
1,687sqft
Townhouse
Built in 2026
0.06 Acres Lot
$502,300 Zestimate®
$299/sqft
$230/mo HOA
What's special
Covered front porchTwo bedroomsExtended primary suite
- 7 days
- 41
- 0
Likely to sell faster than
Zillow last checked:
Listing updated:
Listed by:
Garrett Osborne garrett@osbornereg.com,
COMPASS,
Robbin Osborne,
COMPASS
Source: Canopy MLS as distributed by MLS GRID,MLS#: 4418974
Facts & features
Interior
Bedrooms & bathrooms
- Bedrooms: 2
- Bathrooms: 2
- Full bathrooms: 2
- Main level bedrooms: 2
Primary bedroom
- Level: Main
Bedroom s
- Level: Main
Bathroom full
- Level: Main
Bathroom full
- Level: Main
Dining room
- Level: Main
Kitchen
- Level: Main
Laundry
- Level: Main
Living room
- Level: Main
Sunroom
- Level: Main
Heating
- Forced Air, Natural Gas
Cooling
- Ceiling Fan(s), Central Air
Appliances
- Included: Dishwasher, Disposal, Electric Range
- Laundry: Inside, Main Level
Features
- Breakfast Bar, Open Floorplan, Pantry, Walk-In Closet(s)
- Flooring: Carpet, Vinyl
- Has basement: No
- Attic: Pull Down Stairs
- Fireplace features: Gas Log, Living Room
Interior area
- Total structure area: 1,687
- Total interior livable area: 1,687 sqft
- Finished area above ground: 1,687
- Finished area below ground: 0
Property
Parking
- Total spaces: 2
- Parking features: Driveway, Attached Garage, Garage Door Opener, Garage Faces Front, Garage on Main Level
- Attached garage spaces: 2
- Has uncovered spaces: Yes
Features
- Levels: One
- Stories: 1
- Entry location: Main
- Patio & porch: Covered, Front Porch, Patio
- Waterfront features: None
Lot
- Size: 0.06 Acres
- Features: Level
Details
- Parcel number: 371418325495
- Zoning: PD
- Special conditions: Standard
Construction
Type & style
- Home type: Townhouse
- Property subtype: Townhouse
Materials
- Fiber Cement
- Foundation: Slab
Condition
- New construction: Yes
- Year built: 2026
Details
- Builder model: Camelot
- Builder name: Lifestyle Homes
Utilities & green energy
- Sewer: Public Sewer
- Water: City
Community & HOA
Community
- Features: Clubhouse, Fitness Center, Picnic Area, Pond, Sidewalks, Street Lights, Walking Trails
- Security: Smoke Detector(s)
- Subdivision: Wynnshire Ridge
HOA
- Has HOA: Yes
- HOA fee: $230 monthly
- HOA name: Lifestyle Property Management
- HOA phone: 828-274-1110
Location
- Region: Hickory
Financial & listing details
- Price per square foot: $299/sqft
- Date on market: 8/28/2026
- Cumulative days on market: 8 days
- Listing terms: Cash,Conventional,FHA,VA Loan
- Road surface type: Concrete, Paved
Estimated market value
$502,300
$477,000 - $527,000
$1,949/mo
Price history
| Date | Event | Price |
|---|---|---|
| 8/28/2026 | Listed for sale | $504,900$299/sqft |
Source:  Canopy MLS as distributed by MLS GRID #4418974 Report a problem Canopy MLS as distributed by MLS GRID #4418974 Report a problem | ||
Public tax history
Tax history is unavailable.
Monthly payment
Est. payment
Payment breakdown
Explore the cost of this home by adjusting the details. Changes won't be saved.Climate risks
Neighborhood: 28601
Nearby schools
Schools provided by the listing agent
- Elementary: Clyde Campbell
- Middle: Arndt
- High: St. Stephens
Source: Canopy MLS as distributed by MLS GRID. This data may not be complete. We recommend contacting the local school district to confirm school assignments for this home.
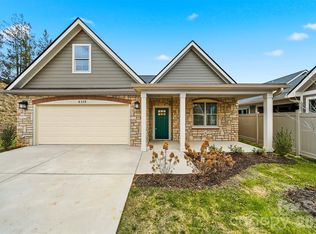
- $529,9002 bd2 ba1.9k sqft827C Wynnshire Dr #66, Hickory, NC 28601New Construction
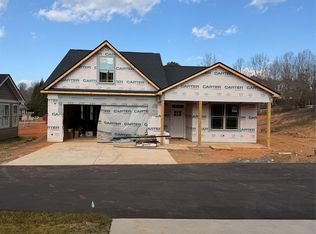
- $493,9002 bd2 ba1.6k sqft831A Wynnshire Dr #61, Hickory, NC 28601Sold
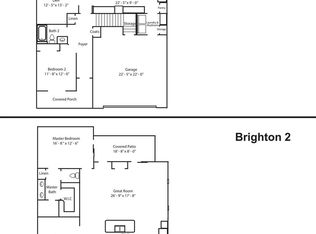
- $499,9002 bd2 ba1.7k sqft829A Wynnshire Dr #59, Hickory, NC 28601Pending
- $514,9002 bd2 ba1.7k sqft827B Wynnshire Dr #65, Hickory, NC 28601New Construction

Similar homes
- $514,9002 bd2 ba1.7k sqft827B Wynnshire Dr #65, Hickory, NC 28601New Construction
 MLS ID #4419001, Garrett Osborne, COMPASS. Canopy MLS as distributed by MLS GRID
 - $529,9002 bd2 ba1.9k sqft827C Wynnshire Dr #66, Hickory, NC 28601New ConstructionMLS ID #4418922, Garrett Osborne, COMPASS. Canopy MLS as distributed by MLS GRID
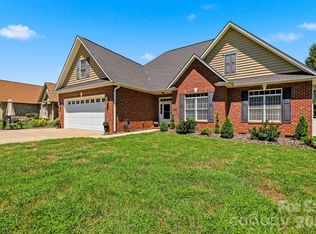
- $499,9004 bd3 ba2.2k sqft1719 30th Avenue Ct NE, Hickory, NC 28601For Sale
 MLS ID #4417050, Andi Jack, RE/MAX A-Team. Canopy MLS as distributed by MLS GRID
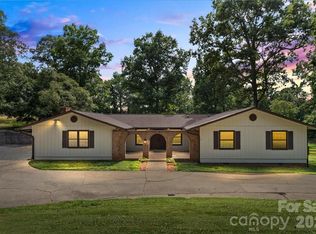
 - $499,7004 bd3 ba2.4k sqft4024 Wandering Ln NE, Hickory, NC 28601For Sale
 MLS ID #4397647, Eric Trejo, Nestlewood Realty, LLC. Canopy MLS as distributed by MLS GRID
 - $385,0003 bd2 ba1.9k sqft2953 2nd Street Ct NW, Hickory, NC 28601For SaleMLS ID #4414067, Amanda Stokes, RE/MAX Legendary. Canopy MLS as distributed by MLS GRID
- $299,0003 bd2 ba1.2k sqft2827 17th Street Court Ne 3, Hickory, NC 28601New ConstructionMLS ID #4412586, Kelsie Blevins, Realty Executives of Hickory. Canopy MLS as distributed by MLS GRID
- $391,1903 bd3 ba2.3k sqft1702 7th Street Dr NE, Hickory, NC 28601New ConstructionCanopy MLS as distributed by MLS GRID
- $425,0003 bd2 ba1.9k sqft4903 Rio De Luna None, Hickory, NC 28601For SaleMLS ID #4367865, Kelsie Blevins, Realty Executives of Hickory. Canopy MLS as distributed by MLS GRID
- $485,0004 bd3 ba2.4k sqft1033 12th Avenue Dr NW, Hickory, NC 28601New ConstructionMLS ID #4372272, Robin Hurd, Carolina Realty Solutions. Canopy MLS as distributed by MLS GRID
- $309,0003 bd3 ba1.6k sqft2111 24th Street Ln SE, Hickory, NC 28602New ConstructionMLS ID #4421660, Kelsie Blevins, Realty Executives of Hickory. Canopy MLS as distributed by MLS GRID
- $485,0003 bd2 ba2.3k sqft4305 Cottingham Dr, Hickory, NC 28602For SaleMLS ID #4395524, Debby Bullock-Benfield, Weichert, Realtors - Team Metro. Canopy MLS as distributed by MLS GRID
- $469,0004 bd3 ba2.1k sqft962 Trial Pl, Newton, NC 28658For SaleMLS ID #4418018, Jay Brown, Jay Brown, Realtors. Canopy MLS as distributed by MLS GRID
- $425,0003 bd2 ba1.6k sqft41 Emerson Ct, Taylorsville, NC 28681For SaleMLS ID #4375624, Stephanie Hefner, EXP Realty LLC Mooresville. Canopy MLS as distributed by MLS GRID
- $305,3853 bd2 ba1.3k sqft3123 29th Ave NE, Hickory, NC 28601New ConstructionCanopy MLS as distributed by MLS GRID
- $444,8003 bd3 ba2.1k sqft1928 Twin Ponds Dr, Hickory, NC 28602For SaleMLS ID #4411717, Cody Schaub, Century 21 Echelon. Canopy MLS as distributed by MLS GRID
- $415,0003 bd3 ba1.7k sqft5810 Dwayne Starnes Dr, Hickory, NC 28602For SaleMLS ID #4410401, Amanda Stokes, RE/MAX Legendary. Canopy MLS as distributed by MLS GRID
- $479,9003 bd3 ba2k sqft135 Maplewood Ct, Hudson, NC 28638For SaleMLS ID #4420699, Lanie Bumgarner, The Pinnacle Property Group NC. Canopy MLS as distributed by MLS GRID
- $551,9004 bd3 ba2k sqft1917 Skyfall Ln, Hickory, NC 28602New ConstructionMLS ID #4390976, Joan Everett, The Joan Killian Everett Company, LLC. Canopy MLS as distributed by MLS GRID
- $525,0004 bd4 ba2.4k sqft1110 Mayfield Cir NW, Conover, NC 28613For SaleMLS ID #4393654, Jennifer Martin, Weichert, Realtors - Team Metro. Canopy MLS as distributed by MLS GRID
