831A Wynnshire Ridge. Built by Lifestyle Homes in the heart of Hickory, NC. Newly completed one story construction (1628sf), 2 bedroom/2 full bath, open floor plan, well planned for stress free living. With one year Builder Warranty, plus all new appliances and mechanical systems with new manufacturer warranties. Master bedroom redesigned to add extension of 8' for sunroom, with sliding door opening to screened porch. This new design feature of sunroom, brings in natural light from a private side yard. Ceiling fans in main rooms and bedrooms, including master bedroom sunroom. Light and open space with vaulted ceiling in great room. Dimmers for lights installed through out home. Pre-wired for cable, telephone, CAT5, with smoke and carbon monoxide detectors installed. City Gas feeds furnace heating and water heater, plus a gas connection for stove if needed. Kitchen with granite counter tops, electric range, microwave with exterior venting, dishwasher and disposal. Pantry and under cabinet lighting. Energy efficiency with tank-less water heater, 14 SEER A/C, R-38 ceiling, R-14 wall insulation. City water, sewer and natural gas services. Brick and fiber cement siding exteriors, 30 year architectural shingles, professional landscaping, plus insulated garage doors with opener and remote, and concrete driveways and walkways.
Master bath with walk-in accessible shower, has 3/8" floating glass shower door; complete with fan/heater/exhaust, walk in closet, double granite vanity with full mirror. Fencing at backyard has gates at each end for privacy to kitchen/dining, open patio and screened porch. Home located conveniently at end of a cul-de-sac and only a short stroll to clubhouse and amenities. Community streets wide, with sidewalks and well lit common areas.
Community offers a range of amenities including a clubhouse with scheduled activities, a heated outdoor pool, fitness center, outdoor kitchen, and walking in safe, dog friendly community. Maintenance free living - landscaping and exterior.
Minutes from shopping, dining, health care and the downtown art and music festivals. Plus so close to the river and what it offers. Celebrating life and living, come and join us.
Active
$529,000
831A Wynnshire Dr, Hickory, NC 28601
2beds
1,628sqft
Single Family Residence
Built in 2026
0.06 Acres Lot
$444,700 Zestimate®
$325/sqft
$280/mo HOA
What's special
Open floor planGas connection for stoveProfessional landscapingKitchen with granite countertops
- 5 days |
- 117 |
- 0 |
Likely to sell faster than
Zillow last checked:
Listing updated:
Listed by:
Cindy Donohoo 828-658-3089,
Donohoo Group, LLC
Source: Canopy MLS as distributed by MLS GRID,MLS#: 4413964
Facts & features
Interior
Bedrooms & bathrooms
- Bedrooms: 2
- Bathrooms: 2
- Full bathrooms: 2
- Main level bedrooms: 2
Primary bedroom
- Level: Main
Heating
- Forced Air, Natural Gas
Cooling
- Ceiling Fan(s), Central Air, Heat Pump
Appliances
- Included: Dishwasher, Disposal, Gas Water Heater, Microwave, Plumbed For Ice Maker, Tankless Water Heater
- Laundry: Electric Dryer Hookup, In Kitchen, Main Level
Features
- Has basement: No
Interior area
- Total structure area: 1,628
- Total interior livable area: 1,628 sqft
- Finished area above ground: 1,628
- Finished area below ground: 0
Property
Parking
- Total spaces: 2
- Parking features: Driveway, Attached Garage, Garage Door Opener, Garage Faces Front, Garage on Main Level
- Attached garage spaces: 2
- Has uncovered spaces: Yes
Features
- Levels: One
- Stories: 1
Lot
- Size: 0.06 Acres
Details
- Parcel number: 371414327678
- Zoning: PD
- Special conditions: Standard
Construction
Type & style
- Home type: SingleFamily
- Architectural style: Transitional
- Property subtype: Single Family Residence
Materials
- Fiber Cement
- Foundation: Slab
Condition
- New construction: Yes
- Year built: 2026
Details
- Builder name: Lifestyle Homes
Utilities & green energy
- Sewer: Public Sewer
- Water: City
Community & HOA
Community
- Subdivision: Wynnshire Ridge
HOA
- Has HOA: Yes
- HOA fee: $280 monthly
- HOA name: Lifestyly Property Management
Location
- Region: Hickory
Financial & listing details
- Price per square foot: $325/sqft
- Date on market: 8/20/2026
- Listing terms: Cash,Conventional
- Road surface type: Concrete, Paved
Estimated market value
$444,700
$414,000 - $480,000
Not available
Price history
| Date | Event | Price |
|---|---|---|
| 8/20/2026 | Listed for sale | $529,000$325/sqft |
Source:  Canopy MLS as distributed by MLS GRID #4413964 Report a problem Canopy MLS as distributed by MLS GRID #4413964 Report a problem | ||
Public tax history
Tax history is unavailable.
Monthly payment
Est. payment
Payment breakdown
Explore the cost of this home by adjusting the details. Changes won't be saved.Climate risks
Neighborhood: 28601
Nearby schools
GreatSchools rating
- 7/10Clyde Campbell Elementary SchoolGrades: PK-6Distance: 1.6 mi
- 4/10Harry M Arndt MiddleGrades: 7-8Distance: 2.6 mi
- 7/10Saint Stephens HighGrades: PK,9-12Distance: 2.5 mi
Schools provided by the listing agent
- Elementary: Clyde Campbell
- Middle: Arndt
- High: St. Stephens
Source: Canopy MLS as distributed by MLS GRID. This data may not be complete. We recommend contacting the local school district to confirm school assignments for this home.
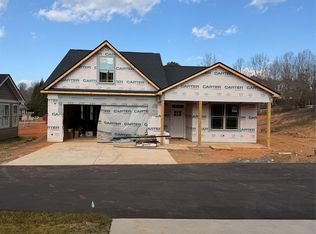
- $493,9002 bd2 ba1.6k sqft831A Wynnshire Dr #61, Hickory, NC 28601Sold
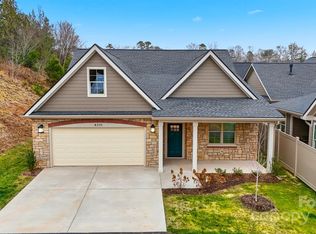
- $519,9002 bd2 ba1.9k sqft831B Wynnshire Dr, Hickory, NC 28601Sold
- $502,2752 bd2 ba1.7k sqft829 C Wynnshire Dr #57, Hickory, NC 28601Sold

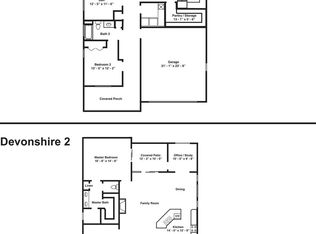
- $514,9002 bd2 ba1.9k sqft829B Wynnshire Dr #58, Hickory, NC 28601New Construction
- $499,9002 bd2 ba1.7k sqft829A Wynnshire Dr #59, Hickory, NC 28601Pending
- $477,2002 bd2 ba1.7k sqft833 Wynnshire Dr UNIT B, Hickory, NC 28601Off Market
- $5,0002 bd2 ba1.7k sqft833 Wynnshire Dr #C, Hickory, NC 28601Sold
- $521,0002 bd2 ba1.9k sqft833 Wynnshire Dr #A, Hickory, NC 28601Sold
A local agent can set up tours, give advice and negotiate with sellers.
A local lender can help you make sure your offer is ready when you are.
Similar homes
- $389,0004 bd3 ba2k sqft4147 2nd St NE, Hickory, NC 28601New Construction

 MLS ID #4416601, Viktoriya Gladysh, Gladysh Realty LLC. Canopy MLS as distributed by MLS GRID
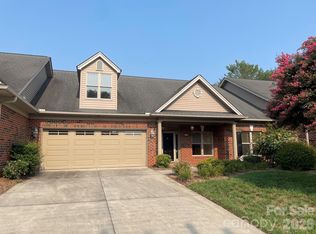
 - $419,0002 bd2 ba1.9k sqft509 26th Ave NE, Hickory, NC 28601For Sale
 MLS ID #4411595, Shuford Abernethy, Abingdon Senior Housing Services, Inc. Canopy MLS as distributed by MLS GRID
 - $425,0004 bd3 ba2.4k sqft3755 21st St NE, Hickory, NC 28601For Sale
 MLS ID #4395380, Angie Annas, RE/MAX A-Team. Canopy MLS as distributed by MLS GRID
 - $294,9003 bd2 ba1.3k sqft2416 4th Ave NW, Hickory, NC 28601For Sale
 MLS ID #4416625, Andi Jack, RE/MAX A-Team. Canopy MLS as distributed by MLS GRID
 - $595,0004 bd3 ba2k sqft2520 27th Avenue Cir NE, Hickory, NC 28601New ConstructionMLS ID #4366517, Angela Johnson, Lake Life Realty. Canopy MLS as distributed by MLS GRID
- $599,9003 bd3 ba2.1k sqft1265 Misty Ln, Hickory, NC 28601New ConstructionMLS ID #4395922, Sandi Dingler, RE/MAX Legendary. Canopy MLS as distributed by MLS GRID
- $270,0003 bd2 ba1.5k sqft2121 24th St NE, Hickory, NC 28601For SaleMLS ID #4385228, Jeremy Toney, SERHANT. Canopy MLS as distributed by MLS GRID
- $389,9004 bd3 ba2.2k sqft1130 16th Ave NW, Hickory, NC 28601For SaleMLS ID #4390675, Paulo Marreiros, PORT USA Realty. Canopy MLS as distributed by MLS GRID
- $380,0003 bd3 ba2.1k sqft3309 40th Avenue Pl NE, Hickory, NC 28601For SaleMLS ID #4364817, Paulo Marreiros, PORT USA Realty. Canopy MLS as distributed by MLS GRID
- $399,9003 bd3 ba2.4k sqft3361 47th Avenue Pl NE, Hickory, NC 28601For SaleMLS ID #4350708, Karen Stiers, Dickens Mitchener & Associates Inc. Canopy MLS as distributed by MLS GRID
- $350,0003 bd3 ba1.5k sqft774 8th St NE, Hickory, NC 28601New ConstructionMLS ID #4388826, Tamara Coley, RE/MAX A-Team. Canopy MLS as distributed by MLS GRID
- $350,0003 bd3 ba1.5k sqft768 8th St NE, Hickory, NC 28601New ConstructionMLS ID #4375262, Tamara Coley, RE/MAX A-Team. Canopy MLS as distributed by MLS GRID
- $425,0005 bd4 ba2.4k sqft2595 Henry Falls Dr, Hickory, NC 28602For SaleMLS ID #4413299, Cherie Burris, RE/MAX Executive. Canopy MLS as distributed by MLS GRID
- $319,9003 bd3 ba1.9k sqft1586 Kenlane Dr, Hickory, NC 28601For SaleMLS ID #4377575, Marty Pennell, Weichert, Realtors - Team Metro. Canopy MLS as distributed by MLS GRID
- $600,0003 bd3 ba2.2k sqft35 Iswa Dr, Taylorsville, NC 28681For SaleMLS ID #4369331, Nick Huscroft, Chosen Realty of NC LLC. Canopy MLS as distributed by MLS GRID
- $466,0003 bd3 ba1.6k sqft4952 Southview Dr, Hickory, NC 28602New ConstructionMLS ID #4354852, Max Morrison, Carolina Realty Solutions. Canopy MLS as distributed by MLS GRID
- $545,0004 bd4 ba2.4k sqft5676 Marblestone Dr, Granite Falls, NC 28630New ConstructionMLS ID #4394597, Bailey Breen, True North Realty. Canopy MLS as distributed by MLS GRID
- $449,9003 bd3 ba1.7k sqft708 Meadowood St, Hudson, NC 28638New ConstructionMLS ID #4413638, Garrett Osborne, Osborne Real Estate Group LLC. Canopy MLS as distributed by MLS GRID
- $294,9003 bd2 ba1.4k sqft2945 Link Dr, Granite Falls, NC 28630New ConstructionMLS ID #4409681, Jennifer Davis, Huffman Realty Group, LLC. Canopy MLS as distributed by MLS GRID
- $315,0003 bd3 ba2k sqft4820 Stone Dr, Conover, NC 28613For SaleMLS ID #4390047, Paul Carswell, RE/MAX A-Team. Canopy MLS as distributed by MLS GRID
