Proposed Construction – Devonshire Floor Plan
Proposed construction in the desirable Wynnshire Ridge community offers the opportunity to build a thoughtfully designed home while still having time to personalize colors and finishes. Located at 829B Wynnshire Drive, Lot 58 features the Devonshire floor plan, providing a spacious and flexible layout designed to support comfort, productivity, and everyday ease.
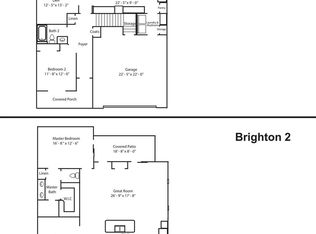
This home offers 1,940 square feet of well-planned living space with two bedrooms and two full baths, all complemented by an attached two-car garage. The primary bedroom is positioned for privacy and includes an ensuite bath with a walk-in shower and walk-in closet, creating a calming personal retreat. A second bedroom and additional full bath offer flexibility for guests, hobbies, or additional workspace.
The heart of the home features an open great room, kitchen, and den, allowing for seamless connection while still offering defined spaces. A dedicated office provides an ideal environment for remote work, creative pursuits, or quiet focus, while the separate laundry room enhances functionality and organization.
As part of Wynnshire Ridge, residents enjoy a low-maintenance lifestyle that allows more time to enjoy the community and surrounding area. Amenities include a clubhouse with planned activities, heated outdoor pool, fitness center, outdoor kitchen, and walking trails, all designed to support an active and connected way of living.
Conveniently located near shopping, dining, medical services, and major roadways, this proposed home combines modern design, community amenities, and the opportunity to customize selections to suit personal style. 829B Wynnshire Drive presents a rare chance to build a home that reflects both comfort and convenience in one of Hickory’s most thoughtfully planned communities.
Under contract-show
$514,900
829B Wynnshire Dr #58, Hickory, NC 28601
2beds
1,940sqft
:
Get pre-qualified$3,190/mo
Townhouse
Built in 2026
0.06 Acres Lot
$511,200 Zestimate®
$265/sqft
$230/mo HOA
What's special
- 214 days |
- 11 |
- 0 |
Zillow last checked:
Listing updated:
Listed by:
Garrett Osborne garrett@osbornereg.com,
Osborne Real Estate Group LLC,
Robbin Osborne,
Osborne Real Estate Group LLC
Source: Canopy MLS as distributed by MLS GRID,MLS#: 4334352
Facts & features
Interior
Bedrooms & bathrooms
- Bedrooms: 2
- Bathrooms: 2
- Full bathrooms: 2
- Main level bedrooms: 2
Primary bedroom
- Features: En Suite Bathroom, Walk-In Closet(s)
- Level: Main
Bedroom s
- Level: Main
Bathroom full
- Level: Main
Bathroom full
- Level: Main
Den
- Level: Main
Dining area
- Level: Main
Great room
- Level: Main
Kitchen
- Level: Main
Office
- Level: Main
Heating
- Forced Air, Natural Gas
Cooling
- Ceiling Fan(s), Central Air, Heat Pump
Appliances
- Included: Dishwasher, Disposal, Electric Range, Microwave, Refrigerator
- Laundry: Electric Dryer Hookup, Main Level
Features
- Breakfast Bar, Open Floorplan, Pantry, Walk-In Closet(s)
- Flooring: Carpet, Hardwood, Tile
- Doors: Sliding Doors
- Windows: Insulated Windows
- Has basement: No
- Attic: Pull Down Stairs
- Fireplace features: Gas Vented, Great Room
Interior area
- Total structure area: 1,940
- Total interior livable area: 1,940 sqft
- Finished area above ground: 1,940
- Finished area below ground: 0
Property
Parking
- Total spaces: 2
- Parking features: Driveway, Attached Garage, Garage on Main Level
- Attached garage spaces: 2
- Has uncovered spaces: Yes
Features
- Levels: One
- Stories: 1
- Entry location: Main
- Patio & porch: Covered, Front Porch, Patio, Rear Porch
- Exterior features: Lawn Maintenance
- Pool features: Community
- Waterfront features: None
Lot
- Size: 0.06 Acres
- Features: Level
Living quarters
- Secondary features: None
Details
- Additional structures: None
- Parcel number: Lot 58 Unit B
- Zoning: PD
- Special conditions: Standard
- Horse amenities: None
Construction
Type & style
- Home type: Townhouse
- Architectural style: Traditional
- Property subtype: Townhouse
Materials
- Fiber Cement
- Foundation: Slab, None
Condition
- New construction: Yes
- Year built: 2026
Details
- Builder model: Devonshire
- Builder name: Lifestyle Homes
Utilities & green energy
- Sewer: Public Sewer
- Water: City
- Utilities for property: Cable Available, Underground Power Lines, Underground Utilities, Wired Internet Available
Community & HOA
Community
- Features: Clubhouse, Fitness Center, Picnic Area, Sidewalks, Street Lights, Walking Trails
- Subdivision: Wynnshire Ridge
HOA
- Has HOA: Yes
- HOA fee: $230 monthly
- HOA name: Lifestyle Property Management
- HOA phone: 828-274-1110
Location
- Region: Hickory
Financial & listing details
- Price per square foot: $265/sqft
- Date on market: 1/12/2026
- Cumulative days on market: 215 days
- Listing terms: Cash,Conventional,FHA,VA Loan
- Road surface type: Concrete, Paved
Estimated market value
$511,200
$486,000 - $537,000
$2,013/mo
Price history
| Date | Event | Price |
|---|---|---|
| 1/13/2026 | Listed for sale | $514,900$265/sqft |
Source:  Canopy MLS as distributed by MLS GRID #4334352 Report a problem Canopy MLS as distributed by MLS GRID #4334352 Report a problem | ||
Public tax history
Tax history is unavailable.
Monthly payment
Est. payment
Payment breakdown
Explore the cost of this home by adjusting the details. Changes won't be saved.Climate risks
Neighborhood: 28601
Nearby schools
GreatSchools rating
- 7/10Clyde Campbell Elementary SchoolGrades: PK-6Distance: 1.6 mi
- 4/10Harry M Arndt MiddleGrades: 7-8Distance: 2.7 mi
- 7/10Saint Stephens HighGrades: PK,9-12Distance: 2.5 mi
Schools provided by the listing agent
- Elementary: Clyde Campbell
- Middle: Arndt
- High: St. Stephens
Source: Canopy MLS as distributed by MLS GRID. This data may not be complete. We recommend contacting the local school district to confirm school assignments for this home.
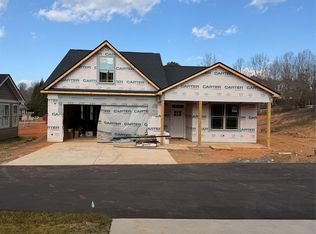
- $499,9002 bd2 ba1.7k sqft829A Wynnshire Dr #59, Hickory, NC 28601Pending
- $493,9002 bd2 ba1.6k sqft831A Wynnshire Dr #61, Hickory, NC 28601Sold
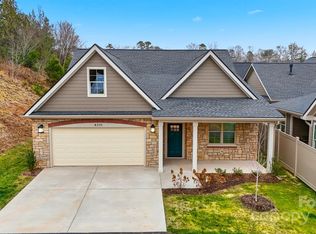
- $502,2752 bd2 ba1.7k sqft829 C Wynnshire Dr #57, Hickory, NC 28601Sold

- $519,9002 bd2 ba1.9k sqft831B Wynnshire Dr, Hickory, NC 28601Sold
- $406,5002 bd2 ba1.7k sqft824D Wynnshire Dr, Hickory, NC 28601Off Market
- $431,6002 bd2 ba1.9k sqft824 Wynnshire Dr #B, Hickory, NC 28601Off Market
- $429,0002 bd2 ba1.9k sqft824 Wynnshire Dr #C, Hickory, NC 28601Off Market
- $78,0002 bd2 ba1.9k sqft824 Wynnshire Dr, Hickory, NC 28601Off Market
A local agent can set up tours, give advice and negotiate with sellers.
A local lender can help you make sure your offer is ready when you are.
Similar homes
- $--3 bd2 ba1.6k sqft1728 7th Street Ln SE, Hickory, NC 28602Auction
 ServiceLink Auction
 - $260,0005 bd4 ba2.8k sqft936 23rd Ave NE, Hickory, NC 28601Auction
 Xome
Xome - $389,0003 bd3 ba1.9k sqft5139 Butner Dr, Hickory, NC 28602For Sale
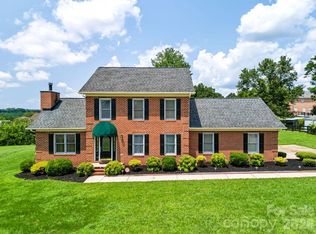
 MLS ID #4414648, Stephen Kue, Century 21 American Homes. Canopy MLS as distributed by MLS GRID
 - $649,9004 bd3 ba2.7k sqft1147 10th Street Ln NW, Hickory, NC 28601New Construction
 MLS ID #4385331, Garrett Osborne, Osborne Real Estate Group LLC. Canopy MLS as distributed by MLS GRID
 - from $343,9904 bd3 ba1.9k sqftAisle Plan, The Hamptons at Hickory, Hickory, NC 28601New ConstructionDR Horton
- $535,0003 bd2 ba2k sqft4013 Carlton Drive, Claremont, NC 28610For SaleMLS ID #262360, Luci Mae Lowery. High Country AOR
- $699,0003 bd3 ba2.3k sqft5762 Jeremiah Ct, Hickory, NC 28601New ConstructionMLS ID #4395316, Shawn Yambor, Weichert, Realtors - Team Metro. Canopy MLS as distributed by MLS GRID
- $275,0003 bd2 ba1.3k sqft350 14th Ave SW, Hickory, NC 28602New ConstructionMLS ID #4407121, Brandy Huffman, Huffman Realty Group, LLC. Canopy MLS as distributed by MLS GRID
- from $358,9904 bd2 ba1.7k sqftCali Plan, The Hamptons at Hickory, Hickory, NC 28601New ConstructionDR Horton
- $--4 bd3 ba2k sqft821 E 23rd St, Newton, NC 28658AuctionAuction.com 1
- from $315,9903 bd2 ba1.1k sqftSanford Plan, The Hamptons at Hickory, Hickory, NC 28601New ConstructionDR Horton
- $350,0003 bd3 ba1.5k sqft774 8th St NE, Hickory, NC 28601New ConstructionMLS ID #4388826, Tamara Coley, RE/MAX A-Team. Canopy MLS as distributed by MLS GRID
- $319,9003 bd3 ba1.9k sqft1586 Kenlane Dr, Hickory, NC 28601For SaleMLS ID #4377575, Marty Pennell, Weichert, Realtors - Team Metro. Canopy MLS as distributed by MLS GRID
- from $350,9904 bd3 ba2.1k sqftElston Plan, The Hamptons at Hickory, Hickory, NC 28601New ConstructionDR Horton
- from $339,9903 bd3 ba1.7k sqftDarwin Plan, The Hamptons at Hickory, Hickory, NC 28601New ConstructionDR Horton
- $340,0003 bd3 ba1.8k sqft348 Hillsboro Rd, Taylorsville, NC 28681For SaleMLS ID #4405883, Phyllis Furr, MATHERS REALTY.COM. Canopy MLS as distributed by MLS GRID
- $475,0003 bd2 ba1.9k sqft10 Mooney Dr, Taylorsville, NC 28681For SaleMLS ID #4409587, Sheree Byrd, Faith Parker Properties, LLC. Canopy MLS as distributed by MLS GRID
- $375,0003 bd2 ba1.5k sqft220 Sherwood Dr #22, Taylorsville, NC 28681For SaleMLS ID #4407561, Denise Shew, Sellstate Choice Realty. Canopy MLS as distributed by MLS GRID
- $424,9003 bd3 ba2.5k sqft1688 Buffett Cir, Hickory, NC 28602For SaleMLS ID #4389759, Sarah Harmon, House of Harmon Real Estate LLC. Canopy MLS as distributed by MLS GRID
- $345,6903 bd3 ba1.7k sqft1406 5th Street Dr NE, Hickory, NC 28601New ConstructionDR Horton
