Beautiful custom-designed modern farmhouse with 3 bedrooms and 3 baths on the main
level in Catawba Pointe. Features include a vaulted great room with electric fireplace, open
dining area, gourmet kitchen with large island and ample cabinet space, utility room,
mudroom, and private bedroom layout. Enjoy front and covered rear porches, a 2-car
garage, and a partially finished basement with extra storage. New construction scheduled
for completion by the end of August 2026.
Active
$699,000
5762 Jeremiah Ct, Hickory, NC 28601
3beds
2,384sqft
Single Family Residence
Built in 2026
0.61 Acres Lot
$691,900 Zestimate®
$293/sqft
$21/mo HOA
What's special
Electric fireplaceAmple cabinet spaceUtility roomVaulted great roomPrivate bedroom layoutCovered rear porch
- 112 days
- 179
- 18
Zillow last checked:
Listing updated:
Listed by:
Shawn Yambor shawn@teammetro.net,
Weichert, Realtors - Team Metro
Source: Canopy MLS as distributed by MLS GRID,MLS#: 4395316
Facts & features
Interior
Bedrooms & bathrooms
- Bedrooms: 3
- Bathrooms: 3
- Full bathrooms: 3
- Main level bedrooms: 3
Primary bedroom
- Level: Main
Bedroom s
- Level: Main
Bedroom s
- Level: Main
Bathroom full
- Level: Main
Bathroom full
- Level: Main
Bonus room
- Level: Basement
Dining room
- Level: Main
Kitchen
- Level: Main
Utility room
- Level: Main
Heating
- Heat Pump
Cooling
- Heat Pump
Appliances
- Included: Dishwasher, Electric Oven, Microwave, Refrigerator
- Laundry: Laundry Room
Features
- Open Floorplan, Walk-In Closet(s)
- Flooring: Vinyl
- Basement: Partial,Partially Finished,Walk-Out Access
- Fireplace features: Living Room
Interior area
- Total structure area: 1,690
- Total interior livable area: 2,384 sqft
- Finished area above ground: 1,690
- Finished area below ground: 694
Property
Parking
- Total spaces: 2
- Parking features: Attached Garage, Garage on Main Level
- Attached garage spaces: 2
Features
- Levels: One
- Stories: 1
- Fencing: Wood
Lot
- Size: 0.61 Acres
- Features: Open Lot, Wooded
Details
- Parcel number: 0812238
- Zoning: R-20
- Special conditions: Standard
Construction
Type & style
- Home type: SingleFamily
- Architectural style: Farmhouse,Modern
- Property subtype: Single Family Residence
Materials
- Hardboard Siding, Stone
Condition
- New construction: Yes
- Year built: 2026
Utilities & green energy
- Sewer: Septic Installed
- Water: County Water
Community & HOA
Community
- Subdivision: Catawba Pointe
HOA
- Has HOA: Yes
- HOA fee: $250 annually
- HOA name: Catawba Pointe HOA
- HOA phone: 828-292-0481
Location
- Region: Hickory
Financial & listing details
- Price per square foot: $293/sqft
- Tax assessed value: $20,300
- Annual tax amount: $127
- Date on market: 6/23/2026
- Cumulative days on market: 112 days
- Road surface type: Concrete, Paved
Estimated market value
$691,900
$657,000 - $726,000
$2,626/mo
Price history
| Date | Event | Price |
|---|---|---|
| 6/23/2026 | Listed for sale | $699,000$293/sqft |
Source:  Canopy MLS as distributed by MLS GRID #4395316 Report a problem Canopy MLS as distributed by MLS GRID #4395316 Report a problem | ||
Public tax history
| Year | Property taxes | Tax assessment |
|---|---|---|
| 2025 | $127 -12.8% | $20,300 |
| 2024 | $146 | $20,300 |
| 2023 | $146 | $20,300 |
| 2022 | $146 | $20,300 |
| 2021 | $146 +5% | $20,300 |
| 2020 | $139 -2% | $20,300 |
| 2019 | $142 | $20,300 |
| 2018 | $142 | $20,300 |
| 2017 | $142 +0.2% | $20,300 |
| 2016 | $142 | $20,300 |
| 2015 | $142 +4.5% | $20,300 |
| 2014 | $136 | $20,300 |
| 2013 | -- | $20,300 -8.6% |
| 2012 | -- | $22,200 |
| 2011 | -- | $22,200 |
| 2010 | -- | $22,200 |
| 2009 | -- | $22,200 |
| 2008 | -- | $22,200 |
| 2007 | -- | $22,200 |
| 2006 | -- | $22,200 |
| 2005 | -- | $22,200 +59.7% |
| 2004 | -- | $13,900 |
| 2003 | -- | $13,900 |
| 2002 | -- | $13,900 |
Find assessor info on the county website
Monthly payment
Est. payment
Payment breakdown
Explore the cost of this home by adjusting the details. Changes won't be saved.Climate risks
Neighborhood: Northlakes
Nearby schools
Schools provided by the listing agent
- Elementary: Granite Falls
- Middle: Granite Falls
- High: South Caldwell
Source: Canopy MLS as distributed by MLS GRID. This data may not be complete. We recommend contacting the local school district to confirm school assignments for this home.
Similar homes
- $569,9993 bd3 ba2.1k sqft5468 Valley Run St, Hickory, NC 28601For Sale

 MLS ID #4420015, Andy Haines, Jay Brown, Realtors. Canopy MLS as distributed by MLS GRID
 - $700,0003 bd3 ba2.7k sqft6047 Chaucer Ln, Granite Falls, NC 28630For Sale
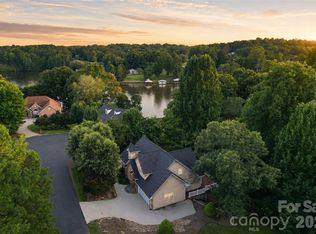 MLS ID #4414748, Jeremy Toney, SERHANT. Canopy MLS as distributed by MLS GRID
 - $620,0004 bd4 ba3.2k sqft5700 Crown Ter, Hickory, NC 28601For Sale
 MLS ID #4389220, Tyler Wilcox, EXP Realty LLC Mooresville. Canopy MLS as distributed by MLS GRID
 - $698,0004 bd3 ba2.9k sqft1116 Players Ridge Rd, Hickory, NC 28601For Sale
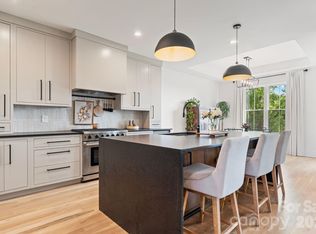 MLS ID #4418255, Tiffany Ramirez, Realty Executives of Hickory. Canopy MLS as distributed by MLS GRID
 - $350,0004 bd3 ba2.2k sqft267 25th Ave NW, Hickory, NC 28601For SaleMLS ID #4432088, Michelle King, Weichert, Realtors - Team Metro. Canopy MLS as distributed by MLS GRID
- $779,0003 bd3 ba3.1k sqft405 19th Avenue Cir NW, Hickory, NC 28601New ConstructionMLS ID #4390265, Tamara Coley, RE/MAX A-Team. Canopy MLS as distributed by MLS GRID
- $630,0005 bd4 ba3.3k sqft1718 30th Avenue Pl NE, Hickory, NC 28601For SaleMLS ID #4389524, Gina King, Realty Executives of Hickory. Canopy MLS as distributed by MLS GRID
- $429,9004 bd3 ba2.2k sqft570 29th Avenue Dr NW, Hickory, NC 28601For SaleMLS ID #4377600, Elizabeth Thao, EXP Realty LLC Mooresville. Canopy MLS as distributed by MLS GRID
- $498,0004 bd3 ba2.2k sqft116 28th Ave NW, Hickory, NC 28601For SaleMLS ID #4386796, Kay Schmucker, The Joan Killian Everett Company, LLC. Canopy MLS as distributed by MLS GRID
- $539,0003 bd4 ba2.5k sqft7015 Waterfront Pl, Granite Falls, NC 28630For SaleMLS ID #4393135, Angie Hodges, eXp Realty, LLC. Canopy MLS as distributed by MLS GRID
- $349,9003 bd2 ba2k sqft9530 Driftwood Ct, Hickory, NC 28601For SaleMLS ID #4429180, Kay Loftin, Coldwell Banker Boyd & Hassell. Canopy MLS as distributed by MLS GRID
- $449,9004 bd3 ba2.5k sqft2941 8th Street Ct NE, Hickory, NC 28601For SaleMLS ID #4405635, Stephanie Hefner, EXP Realty LLC Mooresville. Canopy MLS as distributed by MLS GRID
- $724,9003 bd3 ba3.1k sqft34 Colts Neck Ln, Taylorsville, NC 28681For SaleMLS ID #4414352, Kevin Castro, RE/MAX Prestige Legacy. Canopy MLS as distributed by MLS GRID
- $399,0003 bd2 ba1.7k sqft5305 Icard Ridge Rd, Hickory, NC 28601For SaleMLS ID #4388670, Leslie Sullivan, Realty Executives of Hickory. Canopy MLS as distributed by MLS GRID
- $574,0005 bd5 ba3.5k sqft4948 Betty Dr NE, Hickory, NC 28601For SaleMLS ID #4419644, Michelle Galloway, RE/MAX Legendary. Canopy MLS as distributed by MLS GRID
- $577,7003 bd3 ba2.9k sqft7006 Waterfront Pl, Granite Falls, NC 28630New ConstructionMLS ID #4377226, Robin Hurd, Carolina Realty Solutions. Canopy MLS as distributed by MLS GRID
- $695,0003 bd4 ba3.1k sqft2201 Teague Town Rd, Taylorsville, NC 28681For SaleMLS ID #4383390, Lois Leonard, Realty Executives of Hickory. Canopy MLS as distributed by MLS GRID
- $540,0004 bd5 ba3.2k sqft1207 39th Ave NE, Hickory, NC 28601New ConstructionMLS ID #4413840, Robin Hurd, Carolina Realty Solutions. Canopy MLS as distributed by MLS GRID
- $359,9003 bd2 ba1.4k sqft1092 33rd Avenue Loop NE, Hickory, NC 28601For SaleMLS ID #4377843, Gina King, Realty Executives of Hickory. Canopy MLS as distributed by MLS GRID
- $594,0004 bd3 ba2.7k sqft1776 Whitewater Ct, Hickory, NC 28602For SaleMLS ID #4400743, Jay Brown, Jay Brown, Realtors. Canopy MLS as distributed by MLS GRID
