Another opportunity in Hutton Estate! This new construction home will check a lot of your boxes! As you enter, be greeted with unique ceiling detail in the foyer and a view of the stunning FP that lies ahead. The open kitchen, dining, and living areas allow access to a covered porch on one side and an open grilling deck on the other. The primary BR is on the main with a spacious bath and two custom walk-in closets. A second BR, full bath, office, and large laundry room add efficiency and convenience to the first level of living. The upper level offers lots of flexible space, with a BR, full bath, living area, storage areas, and a bonus room. Lots of attention to detail and finishes in the inviting layout of both floors. Custom cabinets, quartz countertops, custom closets, custom shower doors, high-end appliances-walk-in pantry, drop zone as you enter from the oversized attached garage -- come see this house and check your boxes!
Active
Price cut: $14K (7/29)
$825,000
405 19th Avenue Cir NW, Hickory, NC 28601
3beds
3,111sqft
:
Get pre-qualified$4,783/mo
Single Family Residence
Built in 2024
0.22 Acres Lot
$808,500 Zestimate®
$265/sqft
$37/mo HOA
What's special
Bonus roomHigh-end appliancesCustom shower doorsOpen grilling deckLarge laundry roomOversized attached garageWalk-in pantry
- 54 days |
- 132 |
- 7 |
Zillow last checked:
Listing updated:
Listed by:
Tamara Coley tamaracoley@remax.net,
RE/MAX A-Team
Source: Canopy MLS as distributed by MLS GRID,MLS#: 4390265
Facts & features
Interior
Bedrooms & bathrooms
- Bedrooms: 3
- Bathrooms: 3
- Full bathrooms: 3
- Main level bedrooms: 2
Primary bedroom
- Level: Main
Bedroom s
- Level: Main
Bedroom s
- Level: Upper
Bathroom full
- Level: Main
Bathroom full
- Level: Main
Bathroom full
- Level: Upper
Bonus room
- Level: Upper
Dining area
- Level: Main
Flex space
- Level: Upper
Great room
- Level: Main
Kitchen
- Level: Main
Laundry
- Level: Main
Study
- Level: Main
Heating
- Heat Pump, Natural Gas
Cooling
- Central Air
Appliances
- Included: Dishwasher, Gas Range, Gas Water Heater, Microwave, Refrigerator, Tankless Water Heater, Wine Refrigerator
- Laundry: Laundry Room, Main Level
Features
- Has basement: No
- Fireplace features: Great Room
Interior area
- Total structure area: 3,111
- Total interior livable area: 3,111 sqft
- Finished area above ground: 3,111
- Finished area below ground: 0
Property
Parking
- Total spaces: 2
- Parking features: Attached Garage, Garage on Main Level
- Attached garage spaces: 2
Features
- Levels: Two
- Stories: 2
- Patio & porch: Covered, Deck, Front Porch, Rear Porch
Lot
- Size: 0.22 Acres
Details
- Parcel number: 3703062955930000
- Zoning: R-2
- Special conditions: Standard
Construction
Type & style
- Home type: SingleFamily
- Property subtype: Single Family Residence
Materials
- Brick Partial, Hardboard Siding
- Foundation: Crawl Space
Condition
- New construction: Yes
- Year built: 2024
Utilities & green energy
- Sewer: Public Sewer
- Water: City
Community & HOA
Community
- Subdivision: Hutton Estate
HOA
- Has HOA: Yes
- HOA fee: $110 quarterly
Location
- Region: Hickory
Financial & listing details
- Price per square foot: $265/sqft
- Tax assessed value: $558,100
- Annual tax amount: $4,791
- Date on market: 6/5/2026
- Cumulative days on market: 608 days
- Road surface type: Concrete, Paved
Estimated market value
$808,500
$768,000 - $849,000
$2,895/mo
Price history
| Date | Event | Price |
|---|---|---|
| 7/29/2026 | Price change | $825,000-1.7%$265/sqft |
Source:  Canopy MLS as distributed by MLS GRID #4390265 Report a problem Canopy MLS as distributed by MLS GRID #4390265 Report a problem | ||
| 6/5/2026 | Listed for sale | $839,000-2.3%$270/sqft |
Source: Canopy MLS as distributed by MLS GRID #4390265 Report a problem | ||
| 6/5/2026 | Listing removed | $859,000$276/sqft |
Source: Canopy MLS as distributed by MLS GRID #4201802 Report a problem | ||
| 11/26/2024 | Listed for sale | $859,000+1727.7%$276/sqft |
Source: Canopy MLS as distributed by MLS GRID #4201802 Report a problem | ||
| 9/1/2023 | Sold | $47,000$15/sqft |
Source: Public Record Report a problem | ||
Public tax history
| Year | Property taxes | Tax assessment |
|---|---|---|
| 2025 | $4,791 +1147.5% | $558,100 +1140.2% |
| 2024 | $384 | $45,000 |
| 2023 | $384 -8.7% | $45,000 +28.6% |
| 2022 | $421 | $35,000 |
| 2021 | $421 +3.4% | $35,000 |
| 2020 | $407 | $35,000 |
| 2019 | $407 +1.8% | $35,000 |
| 2018 | $400 | $35,000 |
| 2017 | $400 -13.8% | -- |
| 2016 | $464 | -- |
| 2015 | $464 | $35,000 |
Find assessor info on the county website
Monthly payment
Est. payment
Payment breakdown
Explore the cost of this home by adjusting the details. Changes won't be saved.Climate risks
Neighborhood: 28601
Nearby schools
GreatSchools rating
- 4/10Viewmont ElementaryGrades: PK-5Distance: 0.8 mi
- 3/10Northview MiddleGrades: 6-8Distance: 1.6 mi
- 4/10Hickory HighGrades: PK,9-12Distance: 1.3 mi
Schools provided by the listing agent
- Elementary: Viewmont
- Middle: Northview
- High: Hickory
Source: Canopy MLS as distributed by MLS GRID. This data may not be complete. We recommend contacting the local school district to confirm school assignments for this home.
- $839,0009,583 Square Feet409 19th Avenue Cir NW, Hickory, NC 28601Sold

- $838,7503 bd4 ba3k sqft409 19th Avenue Cir NW LOT 12, Hickory, NC 28601Sold

- $899,0004 bd3 ba3.7k sqft496 19th Avenue Cir NW, Hickory, NC 28601New Construction
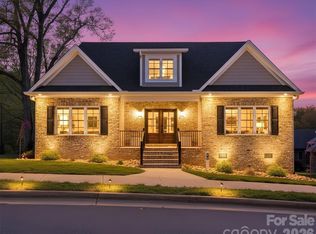
- $519,5003 bd2 ba2.7k sqft492 19th Avenue Cir NW, Hickory, NC 28601Off Market
- $45,0007,840 Square Feet408 19th Avenue Cir NW, Hickory, NC 28601Off Market
- $1,444,6003 bd2 ba4.3k sqft512 19th Avenue Cir NW, Hickory, NC 28601Off Market
- $655,4004 bd4 ba3.6k sqft413 19th Avenue Cir NW, Hickory, NC 28601Off Market
- $45,0007,840 Square Feet488 19th Avenue Cir NW, Hickory, NC 28601Off Market
A local agent can set up tours, give advice and negotiate with sellers.
A local lender can help you make sure your offer is ready when you are.
Similar homes
- $899,0004 bd3 ba3.7k sqft496 19th Avenue Cir NW, Hickory, NC 28601New Construction
 MLS ID #4206259, Tamara Coley, RE/MAX A-Team. Canopy MLS as distributed by MLS GRID
 - $780,0003 bd3 ba2.1k sqft6265 Riviera Run Estates Dr, Hickory, NC 28601For Sale
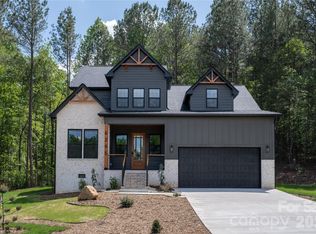 MLS ID #4365268, Alexzandra Papa, Zenith Realty Group, LLC. Canopy MLS as distributed by MLS GRID
 - $959,0004 bd3 ba4.3k sqft444 19th Avenue Cir NW, Hickory, NC 28601New Construction
 MLS ID #4187456, Tamara Coley, RE/MAX A-Team. Canopy MLS as distributed by MLS GRID
 - $699,7005 bd4 ba3.7k sqft625 4th Street Dr NW, Hickory, NC 28601For Sale
 MLS ID #4401185, Mike Roberts, Fathom Realty NC LLC. Canopy MLS as distributed by MLS GRID
 - $689,9005 bd3 ba3k sqft909 36th Ave NW, Hickory, NC 28601For SaleMLS ID #4381467, Andi Jack, RE/MAX A-Team. Canopy MLS as distributed by MLS GRID
- $614,5004 bd4 ba3.4k sqft200 35th Ave NW #5, Hickory, NC 28601For SaleMLS ID #4405471, Dawn Kilby, Realty Executives of Hickory. Canopy MLS as distributed by MLS GRID
- $579,9004 bd4 ba3.2k sqft5700 Crown Ter, Hickory, NC 28601For SaleMLS ID #4389220, Tyler Wilcox, EXP Realty LLC Mooresville. Canopy MLS as distributed by MLS GRID
- $450,0003 bd3 ba1.9k sqft1026 14th Avenue Dr NW, Hickory, NC 28601For SaleMLS ID #4400748, Jay Brown, Jay Brown, Realtors. Canopy MLS as distributed by MLS GRID
- $679,0003 bd4 ba3k sqft40 Shipwatch Dr, Hickory, NC 28601For SaleMLS ID #4325763, Tamara Coley, RE/MAX A-Team. Canopy MLS as distributed by MLS GRID
- $729,9004 bd3 ba2.8k sqft1116 Players Ridge Rd, Hickory, NC 28601For SaleMLS ID #4371667, Tiffany Ramirez, Realty Executives of Hickory. Canopy MLS as distributed by MLS GRID
- $590,0004 bd3 ba3.4k sqft1436 20th Avenue Pl NE, Hickory, NC 28601For SaleMLS ID #4391197, Sheila Spencer, Keller Williams South Park. Canopy MLS as distributed by MLS GRID
- $995,0003 bd4 ba3.3k sqft4726 Crystal Falls Ave, Hickory, NC 28601For SaleMLS ID #4367330, Theresa Huggins, Coldwell Banker Boyd & Hassell. Canopy MLS as distributed by MLS GRID
- $679,0003 bd4 ba3.8k sqft4616 20th Street Pl NE, Hickory, NC 28601For SaleMLS ID #4385473, Hannah Fox, The Pinnacle Property Group NC. Canopy MLS as distributed by MLS GRID
- $775,0003 bd3 ba2.7k sqft6047 Chaucer Ln, Granite Falls, NC 28630For SaleMLS ID #4365756, Daisy Donnahue, Coldwell Banker Newton RE. Canopy MLS as distributed by MLS GRID
- $549,9004 bd4 ba2.8k sqft431 9th St NW, Hickory, NC 28601For SaleMLS ID #4371820, Robin Creel, Coldwell Banker Boyd & Hassell. Canopy MLS as distributed by MLS GRID
- $499,9004 bd3 ba2.5k sqft226 28th Avenue Pl NE, Hickory, NC 28601For SaleMLS ID #4386379, Dana Gibson, Realty Executives of Hickory. Canopy MLS as distributed by MLS GRID
- $755,0005 bd4 ba3.8k sqft5046 Woodwinds Dr NE, Hickory, NC 28601For SaleMLS ID #4390835, Haydee Trejo, Nestlewood Realty, LLC. Canopy MLS as distributed by MLS GRID
- $630,0005 bd4 ba3.3k sqft1718 30th Avenue Pl NE, Hickory, NC 28601For SaleMLS ID #4389524, Gina King, Realty Executives of Hickory. Canopy MLS as distributed by MLS GRID
- $429,0003 bd3 ba2.2k sqft465 28th Avenue Ln NE, Hickory, NC 28601For SaleMLS ID #4365882, Kathryn Herman, Coldwell Banker Boyd & Hassell. Canopy MLS as distributed by MLS GRID
- $579,9004 bd3 ba2k sqft3821 54th Ave NE, Hickory, NC 28601New ConstructionMLS ID #4408002, Richard Haake, Lionheart Real Estate LLC. Canopy MLS as distributed by MLS GRID
