CHECK OUT THE LANDSCAPING CONCEPTS! Ask your agent about a landscaping allowance. A UNIQUE OPPORTUNITY AWAITS IN THIS NEW CONSTRUCTION HOME In Hutton Estate, WITH THE ULTIMATE FLEX ROOM! The main level has 4 bedrooms, 2 ½ baths, with a light-filled, open, and spacious living, dining, and kitchen layout. The lower level is truly the ultimate flex room (man cave, studio, exercise room, game room, work shop, dance floor, golf simulator, movie theatre) – options abound and are limited only by your imagination! This home is a definite must see! Custom cabinets, custom closets, custom landscaping, high-quality finishes and appliances, covered front and back porches, AND a wine room! Make your appointment today!
Active
$959,000
444 19th Avenue Cir NW, Hickory, NC 28601
4beds
4,355sqft
:
Get pre-qualified$5,620/mo
Single Family Residence
Built in 2024
0.29 Acres Lot
$-- Zestimate®
$220/sqft
$37/mo HOA
What's special
Wine roomHigh-quality finishes and appliancesCustom closetsCustom cabinetsCustom landscaping
- 648 days |
- 285 |
- 5 |
Zillow last checked:
Listing updated:
Listed by:
Tamara Coley tamaracoley@remax.net,
RE/MAX A-Team
Source: Canopy MLS as distributed by MLS GRID,MLS#: 4187456
Facts & features
Interior
Bedrooms & bathrooms
- Bedrooms: 4
- Bathrooms: 3
- Full bathrooms: 2
- 1/2 bathrooms: 1
- Main level bedrooms: 4
Primary bedroom
- Level: Main
Bedroom s
- Level: Main
Bedroom s
- Level: Main
Bedroom s
- Level: Main
Bathroom half
- Level: Main
Bathroom full
- Level: Main
Dining area
- Level: Main
Kitchen
- Level: Main
Living room
- Level: Main
Office
- Level: Main
Recreation room
- Level: Basement
Other
- Level: Basement
Heating
- Ductless, Forced Air, Natural Gas
Cooling
- Central Air
Appliances
- Included: Dishwasher, Disposal, Gas Range, Gas Water Heater, Microwave, Refrigerator, Tankless Water Heater, Wine Refrigerator
- Laundry: Laundry Room, Main Level
Features
- Walk-In Closet(s)
- Flooring: Vinyl, Wood
- Basement: Full,Interior Entry,Partially Finished,Storage Space
- Fireplace features: Gas Log, Great Room
Interior area
- Total structure area: 2,755
- Total interior livable area: 4,355 sqft
- Finished area above ground: 2,755
- Finished area below ground: 1,600
Property
Parking
- Total spaces: 2
- Parking features: Attached Garage, Garage Door Opener, Garage Faces Side, Garage on Main Level
- Attached garage spaces: 2
Features
- Levels: One
- Stories: 1
- Patio & porch: Covered, Deck, Front Porch
Lot
- Size: 0.29 Acres
Details
- Parcel number: 3704183001280000
- Zoning: R-2
- Special conditions: Standard
Construction
Type & style
- Home type: SingleFamily
- Property subtype: Single Family Residence
Materials
- Brick Full
Condition
- New construction: Yes
- Year built: 2024
Utilities & green energy
- Sewer: Public Sewer
- Water: City
Community & HOA
Community
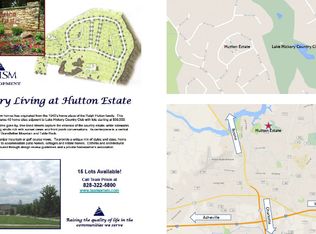
- Subdivision: Hutton Estate
HOA
- Has HOA: Yes
- HOA fee: $110 quarterly
- HOA name: Carolina Heritage Realty
- HOA phone: 828-465-6259
Location
- Region: Hickory
Financial & listing details
- Price per square foot: $220/sqft
- Tax assessed value: $623,500
- Annual tax amount: $5,035
- Date on market: 10/23/2024
- Cumulative days on market: 635 days
- Road surface type: Concrete, Paved
Estimated market value
Not available
Estimated sales range
Not available
$3,936/mo
Price history
| Date | Event | Price |
|---|---|---|
| 10/23/2024 | Listed for sale | $959,000+1643.6%$220/sqft |
Source:  Canopy MLS as distributed by MLS GRID #4187456 Report a problem Canopy MLS as distributed by MLS GRID #4187456 Report a problem | ||
| 8/16/2023 | Sold | $55,000$13/sqft |
Source: Public Record Report a problem | ||
Public tax history
| Year | Property taxes | Tax assessment |
|---|---|---|
| 2025 | $5,035 +1211% | $586,500 +1203.3% |
| 2024 | $384 | $45,000 |
| 2023 | $384 -8.7% | $45,000 +28.6% |
| 2022 | $421 | $35,000 |
| 2021 | $421 +3.4% | $35,000 |
| 2020 | $407 | $35,000 |
| 2019 | $407 +1.8% | $35,000 |
| 2018 | $400 +667.4% | $35,000 |
| 2017 | $52 | -- |
| 2016 | $52 | -- |
| 2015 | $52 | $35,000 |
Find assessor info on the county website
Monthly payment
Est. payment
Payment breakdown
Explore the cost of this home by adjusting the details. Changes won't be saved.Climate risks
Neighborhood: 28601
Nearby schools
GreatSchools rating
- 4/10Viewmont ElementaryGrades: PK-5Distance: 0.8 mi
- 3/10Northview MiddleGrades: 6-8Distance: 1.5 mi
- 4/10Hickory HighGrades: PK,9-12Distance: 1.3 mi
Schools provided by the listing agent
- Elementary: Viewmont
- Middle: Northview
- High: Hickory
Source: Canopy MLS as distributed by MLS GRID. This data may not be complete. We recommend contacting the local school district to confirm school assignments for this home.
- $713,8003 bd3 ba3.9k sqft448 19th Avenue Cir NW, Hickory, NC 28601Off Market
- $45,0008,276 Square Feet1926 4th Street Ct NW, Hickory, NC 28601Sold
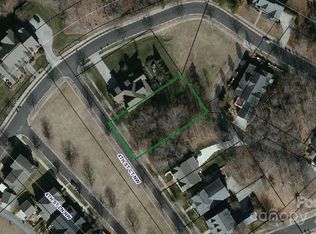
- $45,0000.19 Acres1926 4th Street Ct NW #35, Hickory, NC 28601Sold
- $946,5007 bd6 ba5.6k sqft1932 4th Street Ct NW, Hickory, NC 28601Off Market

- $45,0008,276 Square Feet1920 4th Street Ct NW, Hickory, NC 28601Off Market
- $89,5000.53 Acres441 19th Avenue Cir NW, Hickory, NC 28601Sold
- $89,5000.53 Acres441 19th Avenue Cir NW #42, Hickory, NC 28601Sold
- $617,0005 bd3 ba2.7k sqft449 19th Avenue Cir NW, Hickory, NC 28601Off Market
A local agent can set up tours, give advice and negotiate with sellers.
A local lender can help you make sure your offer is ready when you are.
Similar homes
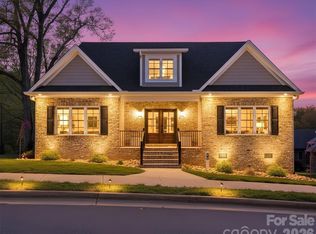
- $899,0004 bd3 ba3.7k sqft496 19th Avenue Cir NW, Hickory, NC 28601New Construction
 MLS ID #4206259, Tamara Coley, RE/MAX A-Team. Canopy MLS as distributed by MLS GRID
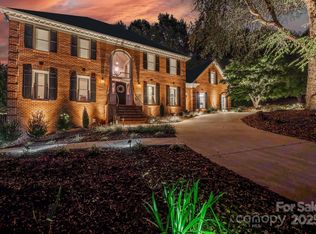
 - $834,9004 bd6 ba4.6k sqft555 19th Avenue Ln NW, Hickory, NC 28601For Sale
 MLS ID #4306912, Jon Boyles, Boyles Realty Group. Canopy MLS as distributed by MLS GRID
 - $999,9995 bd5 ba6k sqft1779 8th Street Dr NW, Hickory, NC 28601For Sale
 MLS ID #4351277, Lisa Martel, Premier Sotheby's International Realty. Canopy MLS as distributed by MLS GRID
 - $825,0003 bd3 ba3.1k sqft405 19th Avenue Cir NW, Hickory, NC 28601New Construction
 MLS ID #4390265, Tamara Coley, RE/MAX A-Team. Canopy MLS as distributed by MLS GRID
 - $967,0004 bd3 ba4.4k sqft3740 Pinecrest Dr NE, Hickory, NC 28601For SaleMLS ID #4405793, Sammi Smith, Keller Williams Lake Norman. Canopy MLS as distributed by MLS GRID
- $939,0005 bd5 ba5.5k sqft3916 2nd Street Dr NW, Hickory, NC 28601For SaleMLS ID #4361163, Skyler Sizemore, True North Realty. Canopy MLS as distributed by MLS GRID
- $850,0004 bd7 ba4.8k sqft3704 8th Street Pl NW, Hickory, NC 28601For SaleMLS ID #4363402, Xan Pilgrim, The Joan Killian Everett Company, LLC. Canopy MLS as distributed by MLS GRID
- $995,0003 bd4 ba3.3k sqft4726 Crystal Falls Ave, Hickory, NC 28601For SaleMLS ID #4367330, Theresa Huggins, Coldwell Banker Boyd & Hassell. Canopy MLS as distributed by MLS GRID
- $850,0004 bd4 ba3.4k sqft4820 Glen Hollow Ln NE, Hickory, NC 28601For SaleMLS ID #4406344, James Soderberg, The Lake Team LLC. Canopy MLS as distributed by MLS GRID
- $699,7005 bd4 ba3.7k sqft625 4th Street Dr NW, Hickory, NC 28601For SaleMLS ID #4401185, Mike Roberts, Fathom Realty NC LLC. Canopy MLS as distributed by MLS GRID
- $1,295,0004 bd4 ba5.4k sqft1013 14th Avenue Dr NW, Hickory, NC 28601For SaleMLS ID #4383520, Kay Loftin, Coldwell Banker Boyd & Hassell. Canopy MLS as distributed by MLS GRID
- $865,0003 bd3 ba2.7k sqft316 Players Ridge Rd Lot 18 & 17, Hickory, NC 28601For SaleMLS ID #4305590, James Soderberg, The Lake Team LLC. Canopy MLS as distributed by MLS GRID
- $749,9005 bd7 ba6.3k sqft240 36th Avenue Cir NW, Hickory, NC 28601For SaleMLS ID #4377946, Kathryn Herman, Coldwell Banker Boyd & Hassell. Canopy MLS as distributed by MLS GRID
- $579,9004 bd4 ba3.2k sqft5700 Crown Ter, Hickory, NC 28601For SaleMLS ID #4389220, Tyler Wilcox, EXP Realty LLC Mooresville. Canopy MLS as distributed by MLS GRID
- $614,5004 bd4 ba3.4k sqft200 35th Ave NW #5, Hickory, NC 28601For SaleMLS ID #4405471, Dawn Kilby, Realty Executives of Hickory. Canopy MLS as distributed by MLS GRID
- $525,0004 bd3 ba2.2k sqft116 28th Ave NW, Hickory, NC 28601For SaleMLS ID #4386796, Kay Schmucker, The Joan Killian Everett Company, LLC. Canopy MLS as distributed by MLS GRID
- $989,0004 bd4 ba3k sqft5895 Bakers Point, Hickory, NC 28602For SaleMLS ID #4402163, Jay Brown, Jay Brown, Realtors. Canopy MLS as distributed by MLS GRID
- $689,9005 bd3 ba3k sqft909 36th Ave NW, Hickory, NC 28601For SaleMLS ID #4381467, Andi Jack, RE/MAX A-Team. Canopy MLS as distributed by MLS GRID
- $700,0004 bd5 ba4.6k sqft133 Gunpowder View Cir, Granite Falls, NC 28630For SaleMLS ID #4409299, Lori Phelps, Coldwell Banker Boyd & Hassell. Canopy MLS as distributed by MLS GRID
- $499,9004 bd3 ba2.5k sqft226 28th Avenue Pl NE, Hickory, NC 28601For SaleMLS ID #4386379, Dana Gibson, Realty Executives of Hickory. Canopy MLS as distributed by MLS GRID
