Welcome to 1147 10th Street Lane NW in the desirable The Pines Subdivision, where quality craftsmanship and modern design come together in this newly constructed home by Kiley Homes. Situated on a generous 0.54-acre lot, this impressive two-story residence offers 4 bedrooms, 2.5 bathrooms, 2,718 square feet, and a thoughtful floor plan designed for today's lifestyle. Attractive curb appeal is highlighted by a covered front porch, stone veneer accents, a concrete driveway, and an attached two-car garage. Step inside to discover a stunning two-story foyer that creates a grand first impression and sets the tone for the spacious interior.
The main level features luxury vinyl plank flooring throughout and an open-concept layout that seamlessly connects the primary living spaces. A formal dining room is conveniently linked to the kitchen through a butler's pantry, creating an ideal setup for entertaining and everyday living. The spacious living room serves as the heart of the home and features an electric fireplace, providing a warm and inviting focal point. Large windows allow natural light to fill the space, while a door leads directly to the rear deck, extending your living and entertaining options outdoors. A conveniently located half bath on the main level adds functionality for guests.
The kitchen is designed to impress with stylish quartz countertops, a large island with breakfast bar seating, and abundant workspace for meal preparation and gathering. Appliances include an electric range, microwave, dishwasher, and garbage disposal. The open design allows the kitchen to remain connected to the living spaces, making it easy to entertain while preparing meals. Thoughtful storage solutions and quality finishes throughout reflect the attention to detail that Kiley Homes is known for.
Upstairs, you'll find all four bedrooms, including a spacious primary suite designed as a private retreat. The primary bedroom offers generous proportions along with a large walk-in closet. The en-suite bathroom features tile flooring, a soaking tub, separate walk-in shower, and dual functionality that creates a relaxing spa-like atmosphere. Three additional bedrooms provide flexibility for guests, office space, hobbies, or other lifestyle needs. Each bedroom features its own walk-in closet, offering exceptional storage rarely found in today's market. A second full bathroom with tile flooring serves the additional bedrooms, while a dedicated laundry room with utility sink adds everyday convenience. Additional storage is available with a nearby linen closet.
Combining modern finishes, spacious living areas, abundant storage, and the peace of mind that comes with new construction, this home offers an exceptional opportunity in one of Hickory's sought-after communities. Conveniently located near shopping, dining, recreation, and everyday amenities, 1147 10th Street Lane NW delivers the space, style, and functionality today's buyers are searching for. Don't miss your opportunity to make this beautiful new home your own.
Active
$649,900
1147 10th Street Ln NW, Hickory, NC 28601
4beds
2,718sqft
:
Get pre-qualified$3,784/mo
Single Family Residence
Built in 2026
0.54 Acres Lot
$646,300 Zestimate®
$239/sqft
$-- HOA
What's special
Electric fireplaceModern finishesStylish quartz countertopsCovered front porchQuality finishes throughoutSeparate walk-in showerStone veneer accents
- 50 days |
- 202 |
- 7 |
Zillow last checked:
Listing updated:
Listed by:
Garrett Osborne garrett@osbornereg.com,
Osborne Real Estate Group LLC,
Michael McCracken,
Osborne Real Estate Group LLC
Source: Canopy MLS as distributed by MLS GRID,MLS#: 4385331
Facts & features
Interior
Bedrooms & bathrooms
- Bedrooms: 4
- Bathrooms: 3
- Full bathrooms: 2
- 1/2 bathrooms: 1
Primary bedroom
- Level: Upper
Bedroom s
- Level: Upper
Bedroom s
- Level: Upper
Bedroom s
- Level: Upper
Bathroom half
- Level: Main
Bathroom full
- Level: Upper
Bathroom full
- Level: Upper
Dining room
- Level: Main
Kitchen
- Level: Main
Laundry
- Level: Upper
Living room
- Level: Main
Heating
- Heat Pump
Cooling
- Heat Pump
Appliances
- Included: Disposal, Electric Range, Microwave
- Laundry: Inside, Laundry Room, Sink, Upper Level
Features
- Breakfast Bar, Soaking Tub, Kitchen Island, Open Floorplan, Pantry, Walk-In Closet(s), Walk-In Pantry
- Flooring: Carpet, Vinyl
- Has basement: No
- Fireplace features: Living Room
Interior area
- Total structure area: 2,718
- Total interior livable area: 2,718 sqft
- Finished area above ground: 2,718
- Finished area below ground: 0
Video & virtual tour
Property
Parking
- Total spaces: 2
- Parking features: Driveway, Attached Garage, Garage Door Opener, Garage Faces Front, Garage on Main Level
- Attached garage spaces: 2
- Has uncovered spaces: Yes
Features
- Levels: Two
- Stories: 2
- Patio & porch: Covered, Deck, Front Porch
Lot
- Size: 0.54 Acres
- Features: Cul-De-Sac, Level, Rolling Slope
Living quarters
- Secondary features: None
Details
- Additional structures: None
- Parcel number: 370309152602
- Zoning: R-2
- Special conditions: Standard
- Horse amenities: None
Construction
Type & style
- Home type: SingleFamily
- Property subtype: Single Family Residence
Materials
- Hardboard Siding, Stone Veneer
- Foundation: Crawl Space
Condition
- New construction: Yes
- Year built: 2026
Details
- Builder name: Kiley Homes, LLC
Utilities & green energy
- Sewer: Public Sewer
- Water: City
- Utilities for property: Cable Available
Community & HOA
Community
- Subdivision: The Pines
Location
- Region: Hickory
Financial & listing details
- Price per square foot: $239/sqft
- Tax assessed value: $23,500
- Date on market: 6/4/2026
- Cumulative days on market: 50 days
- Road surface type: Concrete, Paved
Estimated market value
$646,300
$614,000 - $679,000
$2,837/mo
Price history
| Date | Event | Price |
|---|---|---|
| 6/4/2026 | Listed for sale | $649,900+766.5%$239/sqft |
Source:  Canopy MLS as distributed by MLS GRID #4385331 Report a problem Canopy MLS as distributed by MLS GRID #4385331 Report a problem | ||
| 10/10/2025 | Sold | $75,000$28/sqft |
Source: Canopy MLS as distributed by MLS GRID #4269720 Report a problem | ||
| 9/16/2025 | Pending sale | $75,000$28/sqft |
Source: Canopy MLS as distributed by MLS GRID #4269720 Report a problem | ||
| 6/16/2025 | Listed for sale | $75,000+92.3%$28/sqft |
Source: Canopy MLS as distributed by MLS GRID #4269720 Report a problem | ||
| 8/21/2023 | Sold | $39,000+73.3%$14/sqft |
Source: Public Record Report a problem | ||
| 3/18/2020 | Sold | $22,500-51.3%$8/sqft |
Source: Public Record Report a problem | ||
| 8/6/2011 | Listing removed | $46,170$17/sqft |
Source: Boyd & Hassell, Inc., Realtors #9545551 Report a problem | ||
| 2/24/2011 | Listed for sale | $46,170$17/sqft |
Source: Coldwell Banker Boyd & Hassell, Inc., Realtors #9545551 Report a problem | ||
Public tax history
| Year | Property taxes | Tax assessment |
|---|---|---|
| 2025 | -- | $23,500 |
| 2024 | $201 | $23,500 |
| 2023 | $201 -23.1% | $23,500 +8.3% |
| 2022 | $261 | $21,700 |
| 2021 | $261 +3.4% | $21,700 |
| 2020 | $252 | $21,700 |
| 2019 | $252 -49.8% | $21,700 -50.7% |
| 2018 | $502 | $44,000 |
| 2017 | $502 +3.8% | -- |
| 2016 | $484 | -- |
| 2015 | $484 | $44,000 |
Find assessor info on the county website
Monthly payment
Est. payment
Payment breakdown
Explore the cost of this home by adjusting the details. Changes won't be saved.Climate risks
Neighborhood: 28601
Nearby schools
GreatSchools rating
- 9/10Oakwood ElementaryGrades: PK-5Distance: 1 mi
- 3/10Grandview MiddleGrades: 6-8Distance: 3.4 mi
- 4/10Hickory HighGrades: PK,9-12Distance: 1.3 mi
Schools provided by the listing agent
- Elementary: Oakwood
- Middle: Grandview
- High: Hickory
Source: Canopy MLS as distributed by MLS GRID. This data may not be complete. We recommend contacting the local school district to confirm school assignments for this home.
- $39,0000.54 Acres1147 10th Street Ln NW #1, Hickory, NC 28601Sold

- $878,1004 bd5 ba4k sqft1137 10th Street Ln NW, Hickory, NC 28601Off Market
- $792,3004 bd4 ba3.8k sqft1146 10th Street Ln NW, Hickory, NC 28601Off Market

- $713,8004 bd3 ba3.3k sqft1127 10th Street Ln NW, Hickory, NC 28601Off Market

- $50,0003 bd1 ba1.5k sqft1023 12th Ave NW, Hickory, NC 28601Sold
- $525,5003 bd3 ba3.4k sqft1012 12th Ave NW, Hickory, NC 28601Off Market
- $520,0003 bd3 ba2.2k sqft1020 12th Ave NW, Hickory, NC 28601Sold
- $960,8007 bd6 ba5.8k sqft1126 10th Street Ln NW, Hickory, NC 28601Off Market
A local agent can set up tours, give advice and negotiate with sellers.
A local lender can help you make sure your offer is ready when you are.
Similar homes
- $619,9003 bd3 ba3k sqft1807 5th St NW, Hickory, NC 28601For Sale
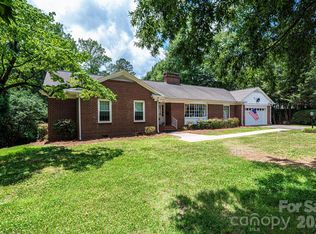
 MLS ID #4394751, Donna Lane, Coldwell Banker Boyd & Hassell. Canopy MLS as distributed by MLS GRID
 - $725,0005 bd2 ba2.1k sqft4852 Midway Sand Rd, Hickory, NC 28601For Sale
 MLS ID #4405088, Allen Curtis, C Shane Cook & Associates. Canopy MLS as distributed by MLS GRID
 - $599,9003 bd2 ba2.7k sqft2234 Kool Park Rd NE, Hickory, NC 28601For Sale
 MLS ID #4398018, Dale Sharpe, RE/MAX Legendary. Canopy MLS as distributed by MLS GRID
 - $679,0003 bd4 ba3k sqft40 Shipwatch Dr, Hickory, NC 28601For Sale
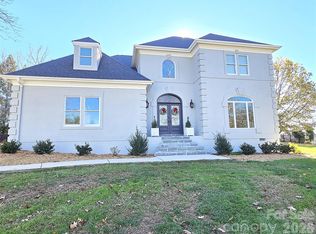 MLS ID #4325763, Tamara Coley, RE/MAX A-Team. Canopy MLS as distributed by MLS GRID
 - $599,9003 bd3 ba2.3k sqft914 Players Ridge Rd, Hickory, NC 28601For SaleMLS ID #4387638, Amy Query, Coldwell Banker Boyd & Hassell. Canopy MLS as distributed by MLS GRID
- $699,0003 bd3 ba2.3k sqft5762 Jeremiah Ct, Hickory, NC 28601New ConstructionMLS ID #4395316, Shawn Yambor, Weichert, Realtors - Team Metro. Canopy MLS as distributed by MLS GRID
- $499,9005 bd3 ba2.6k sqft317 8th St NW, Hickory, NC 28601For SaleMLS ID #4361363, Paul Carswell, RE/MAX A-Team. Canopy MLS as distributed by MLS GRID
- $359,9004 bd3 ba2k sqft1185 10th Street Place Cir NW, Hickory, NC 28601For SaleMLS ID #4318736, Lanie Bumgarner, Osborne Real Estate Group LLC. Canopy MLS as distributed by MLS GRID
- $529,0005 bd4 ba3.4k sqft1535 20th Avenue Pl NE, Hickory, NC 28601For SaleMLS ID #4381729, Cory Klassett, RE/MAX Legendary. Canopy MLS as distributed by MLS GRID
- $--3 bd2 ba1.6k sqft1728 7th Street Ln SE, Hickory, NC 28602AuctionServiceLink Auction
- $389,9004 bd3 ba2.2k sqft1130 16th Ave NW, Hickory, NC 28601For SaleMLS ID #4390675, Paulo Marreiros, PORT USA Realty. Canopy MLS as distributed by MLS GRID
- $439,9004 bd3 ba2.2k sqft570 29th Avenue Dr NW, Hickory, NC 28601For SaleMLS ID #4377600, Elizabeth Thao, EXP Realty LLC Mooresville. Canopy MLS as distributed by MLS GRID
- $629,0003 bd3 ba2.1k sqft1265 Misty Ln, Hickory, NC 28601New ConstructionMLS ID #4395922, Sandi Dingler, RE/MAX Legendary. Canopy MLS as distributed by MLS GRID
- $414,9004 bd3 ba2.1k sqft5479 Gunpowder Dr, Hickory, NC 28601For SaleMLS ID #4382417, Tyler Antrican, EXP Realty LLC Mooresville. Canopy MLS as distributed by MLS GRID
- $429,0003 bd3 ba2.2k sqft465 28th Avenue Ln NE, Hickory, NC 28601For SaleMLS ID #4365882, Kathryn Herman, Coldwell Banker Boyd & Hassell. Canopy MLS as distributed by MLS GRID
- $439,9003 bd2 ba2.1k sqft607 12th Ave NE, Hickory, NC 28601For SaleMLS ID #4363073, Nick Huscroft, Chosen Realty of NC LLC. Canopy MLS as distributed by MLS GRID
- $414,5003 bd3 ba2k sqft496 17th Avenue Dr NE, Hickory, NC 28601For SaleMLS ID #4397796, Miranda Mendel, Realty Executives of Hickory. Canopy MLS as distributed by MLS GRID
- $450,0004 bd3 ba2.1k sqft70 Sienna Dr, Hickory, NC 28601For SaleMLS ID #4365038, Shannon McCall, Coldwell Banker Boyd & Hassell. Canopy MLS as distributed by MLS GRID
- $--4 bd3 ba2k sqft821 E 23rd St, Newton, NC 28658AuctionAuction.com 1
- $865,0003 bd3 ba2.7k sqft316 Players Ridge Rd Lot 18 & 17, Hickory, NC 28601For SaleMLS ID #4305590, James Soderberg, The Lake Team LLC. Canopy MLS as distributed by MLS GRID
