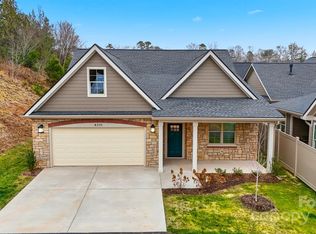
Currently under construction with a projected completion date of March 2026, 831A Wynnshire Drive offers the opportunity to enjoy brand-new construction within the thoughtfully planned Wynnshire Ridge community in Hickory. This Camelot (modified) floor plan has been carefully enhanced by the builder to include a sunroom and an extended primary suite, creating a well-balanced layout designed for comfort, flexibility, and ease of daily living.
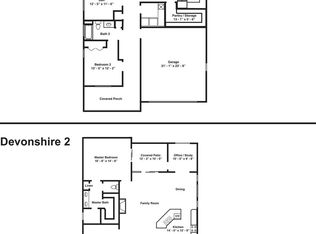
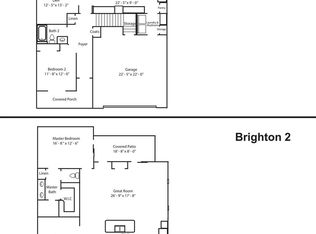
The home offers 1,628 square feet of well-designed living space with two bedrooms and two full baths, all on a single level. The addition of the sunroom provides a bright and versatile area ideal for relaxing, reading, or pursuing hobbies, while the covered front porch adds welcoming curb appeal. A fenced rear patio creates a private outdoor space that is easy to enjoy without ongoing upkeep.
An attached two-car garage provides convenient parking and additional storage, enhancing functionality while maintaining the streamlined design of the home. Interior flow is intuitive and efficient, offering open gathering areas alongside private retreats that adapt easily to changing needs.
Wynnshire Ridge is known for its low-maintenance lifestyle, allowing residents to spend less time on exterior upkeep and more time enjoying what matters most. The community offers a wide range of amenities including a clubhouse with scheduled activities, a heated outdoor pool, fitness center, outdoor kitchen, and walking trails, all designed to support an active and engaging lifestyle.
The location places residents near shopping, dining, medical services, and major roadways, making everyday errands and commuting simple while still enjoying a peaceful residential setting. Whether relocating, downsizing, or seeking a fresh start in a new home, this property provides an ideal blend of modern construction, community connection, and everyday convenience.
With thoughtful upgrades, quality craftsmanship, and access to desirable amenities, 831A Wynnshire Drive presents a rare opportunity to secure a newly built home in one of Hickory’s most sought-after low-maintenance communities.
Closed
Zestimate®
$493,900
831A Wynnshire Dr #61, Hickory, NC 28601
2beds
1,628sqft
Townhouse
Built in 2026
0.06 Acres Lot
$493,900 Zestimate®
$303/sqft
$1,923 Estimated rent
Home value
$493,900
$469,000 - $519,000
$1,923/mo
Zestimate® history
Owner options
List your home for rent
$1,923/mo
Rent Zestimate®
Find your next renter with Zillow Rental Manager. Plus, with online applications, you can quickly screen prospective tenants – for free.
$1,923/mo
Rent Zestimate®
Refinance and save
$3,155/mo
Est. payment
Refinancing to a lower rate could help reduce your monthly payments and save thousands over the life of the loan.
$3,155/mo
Est. payment
Explore your selling options
Work with a Zillow partner agent
Leverage their expertise and Zillow's premium Showcase listings to get your home seen by more buyers.
Get startedList with your own agent
Get your home in front of millions of buyers by listing it on Zillow.
Learn how to do itSell it yourself
Take full control of how buyers see your home on Zillow by listing For Sale by Owner (FSBO).
List your homeWhat's special
Zillow last checked:
Listing updated:
Listed by:
Garrett Osborne garrett@osbornereg.com,
Osborne Real Estate Group LLC,
Robbin Osborne,
Osborne Real Estate Group LLC
Bought with:
Cindy Donohoo
Donohoo Group, LLC
Source: Canopy MLS as distributed by MLS GRID,MLS#: 4333214
Facts & features
Interior
Bedrooms & bathrooms
- Bedrooms: 2
- Bathrooms: 2
- Full bathrooms: 2
- Main level bedrooms: 2
Primary bedroom
- Features: En Suite Bathroom, Walk-In Closet(s)
- Level: Main
Bedroom s
- Level: Main
Bathroom full
- Level: Main
Bathroom full
- Level: Main
Dining room
- Level: Main
Kitchen
- Level: Main
Laundry
- Level: Main
Living room
- Level: Main
Sunroom
- Level: Main
Heating
- Forced Air, Natural Gas
Cooling
- Ceiling Fan(s), Central Air, Heat Pump
Appliances
- Included: Dishwasher, Disposal, Gas Water Heater, Microwave, Plumbed For Ice Maker, Tankless Water Heater
- Laundry: Electric Dryer Hookup, Main Level
Features
- Breakfast Bar, Open Floorplan, Pantry, Walk-In Closet(s)
- Flooring: Carpet, Hardwood, Tile
- Doors: Sliding Doors
- Windows: Insulated Windows
- Has basement: No
- Attic: Pull Down Stairs
- Fireplace features: Gas Vented, Living Room
Interior area
- Total structure area: 1,628
- Total interior livable area: 1,628 sqft
- Finished area above ground: 1,628
- Finished area below ground: 0
Property
Parking
- Total spaces: 2
- Parking features: Driveway, Attached Garage, Garage Door Opener, Garage Faces Front, Garage on Main Level
- Attached garage spaces: 2
- Has uncovered spaces: Yes
Features
- Levels: One
- Stories: 1
- Entry location: Main
- Patio & porch: Covered, Front Porch, Rear Porch
- Pool features: Community
- Waterfront features: None
Lot
- Size: 0.06 Acres
- Features: Level
Living quarters
- Secondary features: None
Details
- Additional structures: None
- Parcel number: 371414327678
- Zoning: PD
- Special conditions: Standard
- Horse amenities: None
Construction
Type & style
- Home type: Townhouse
- Architectural style: Traditional
- Property subtype: Townhouse
Materials
- Fiber Cement
- Foundation: Slab
Condition
- New construction: Yes
- Year built: 2026
Details
- Builder model: Camelot - Modified
- Builder name: Lifestyle Homes
Utilities & green energy
- Sewer: Public Sewer
- Water: City
- Utilities for property: Cable Available
Community & HOA
Community
- Features: Clubhouse, Fitness Center, Picnic Area, Pond, Sidewalks, Street Lights, Walking Trails
- Subdivision: Wynnshire Ridge
HOA
- Has HOA: Yes
- HOA fee: $230 monthly
- HOA name: Lifestyle Property Management
- HOA phone: 828-274-1110
Location
- Region: Hickory
Financial & listing details
- Price per square foot: $303/sqft
- Date on market: 1/12/2026
- Cumulative days on market: 99 days
- Listing terms: Cash,Conventional,FHA,VA Loan
- Road surface type: Concrete, Paved
Price history
| Date | Event | Price |
|---|---|---|
| 8/3/2026 | Sold | $493,900$303/sqft |
Source:  Canopy MLS as distributed by MLS GRID #4333214 Report a problem Canopy MLS as distributed by MLS GRID #4333214 Report a problem | ||
| 1/13/2026 | Listed for sale | $493,900$303/sqft |
Source: Canopy MLS as distributed by MLS GRID #4333214 Report a problem | ||
Public tax history
Tax history is unavailable.
Neighborhood: 28601
Nearby homes
- $519,9002 bd2 ba1.9k sqft831B Wynnshire Dr, Hickory, NC 28601Sold
- $514,9002 bd2 ba1.9k sqft829B Wynnshire Dr #58, Hickory, NC 28601New Construction
- $502,2752 bd2 ba1.7k sqft829 C Wynnshire Dr #57, Hickory, NC 28601Sold

- $499,9002 bd2 ba1.7k sqft829A Wynnshire Dr #59, Hickory, NC 28601Pending
- $478,2002 bd2 ba1.7k sqft833 Wynnshire Dr UNIT B, Hickory, NC 28601Off Market
- $5,0002 bd2 ba1.7k sqft833 Wynnshire Dr #C, Hickory, NC 28601Sold
- $521,0002 bd2 ba1.9k sqft833 Wynnshire Dr #A, Hickory, NC 28601Sold
- $520,5002 bd2 ba1.9k sqft833 A Wynnshire Dr #56, Hickory, NC 28601Sold
Nearby schools
GreatSchools rating
- 7/10Clyde Campbell Elementary SchoolGrades: PK-6Distance: 1.6 mi
- 4/10Harry M Arndt MiddleGrades: 7-8Distance: 2.6 mi
- 7/10Saint Stephens HighGrades: PK,9-12Distance: 2.5 mi
Schools provided by the listing agent
- Elementary: Clyde Campbell
- Middle: Arndt
- High: St. Stephens
Source: Canopy MLS as distributed by MLS GRID. This data may not be complete. We recommend contacting the local school district to confirm school assignments for this home.
Get a cash offer in 3 minutes
Find out how much your home could sell for in as little as 3 minutes with a no-obligation cash offer.
Estimated market value
$493,900
Get a cash offer in 3 minutes
Find out how much your home could sell for in as little as 3 minutes with a no-obligation cash offer.
Estimated market value
$493,900
- North Carolina
- Catawba County
- Hickory
- 28601
- 831A Wynnshire Dr Unit 61
Nearby cities
Nearby neighborhoods
Nearby zip codes
Other Hickory Topics
