New home in Wallace View Subdivision. Convenient to Hwy 321 and I-40. The home offers 3 ¼ Red Oak Flooring with Natural finish throughout as well, open floor plan, primary bedroom with tray ceiling and strip lighting. Home also offers custom master closet. Spare bedrooms have jack & jill bath as well as one half bath. Basement has been plumbed for a full bath. Other mentions are tankless hot water heater, extra kitchen storage, stylish fixtures, oversized outdoor deck. HOA fee of $75.00 covers Spectrum cable and internet. Pictures with appliances, landscaping and wall to wall cabinets in laundry area.
Active
Price cut: $6K (7/11)
$466,000
4952 Southview Dr, Hickory, NC 28602
3beds
1,660sqft
:
Get pre-qualified$2,753/mo
Single Family Residence
Built in 2025
0.23 Acres Lot
$461,600 Zestimate®
$281/sqft
$75/mo HOA
What's special
Stylish fixturesOpen floor planExtra kitchen storageHalf bathCustom master closetJack and jill bathOversized outdoor deck
- 139 days |
- 220 |
- 7 |
Zillow last checked:
Listing updated:
Listed by:
Max Morrison max.morrison@crsmail.com,
Carolina Realty Solutions
Source: Canopy MLS as distributed by MLS GRID,MLS#: 4354852
Facts & features
Interior
Bedrooms & bathrooms
- Bedrooms: 3
- Bathrooms: 3
- Full bathrooms: 2
- 1/2 bathrooms: 1
- Main level bedrooms: 3
Primary bedroom
- Level: Main
Bedroom s
- Level: Main
Bedroom s
- Level: Main
Dining room
- Level: Main
Great room
- Level: Main
Kitchen
- Level: Main
Laundry
- Level: Main
Other
- Level: Main
Heating
- Forced Air, Natural Gas
Cooling
- Central Air, Heat Pump
Appliances
- Included: Dishwasher, Electric Oven, Electric Range, Ice Maker, Microwave, Refrigerator, Self Cleaning Oven, Tankless Water Heater
- Laundry: Laundry Room
Features
- Kitchen Island, Walk-In Closet(s)
- Flooring: Carpet, Tile, Wood
- Windows: Insulated Windows
- Basement: Unfinished,Walk-Out Access
- Attic: Pull Down Stairs
- Fireplace features: Gas Log, Great Room
Interior area
- Total structure area: 1,660
- Total interior livable area: 1,660 sqft
- Finished area above ground: 1,660
- Finished area below ground: 0
Property
Parking
- Total spaces: 2
- Parking features: Driveway, Attached Garage, Garage Door Opener, Garage on Main Level
- Attached garage spaces: 2
- Has uncovered spaces: Yes
Features
- Levels: One
- Stories: 1
- Patio & porch: Deck
Lot
- Size: 0.23 Acres
- Features: Corner Lot
Details
- Parcel number: 3701170233340000
- Zoning: .
- Special conditions: Standard
Construction
Type & style
- Home type: SingleFamily
- Property subtype: Single Family Residence
Materials
- Brick Partial, Stone, Vinyl
Condition
- New construction: Yes
- Year built: 2025
Utilities & green energy
- Sewer: Public Sewer
- Water: City
Community & HOA
Community
- Security: Carbon Monoxide Detector(s), Smoke Detector(s)
- Subdivision: Wallaces View
HOA
- Has HOA: Yes
- HOA fee: $75 monthly
- HOA name: Wallaces View HOA
Location
- Region: Hickory
Financial & listing details
- Price per square foot: $281/sqft
- Tax assessed value: $30,700
- Date on market: 3/19/2026
- Cumulative days on market: 139 days
- Road surface type: Concrete, Paved
Estimated market value
$461,600
$439,000 - $485,000
$2,067/mo
Price history
| Date | Event | Price |
|---|---|---|
| 7/11/2026 | Price change | $466,000-1.3%$281/sqft |
Source:  Canopy MLS as distributed by MLS GRID #4354852 Report a problem Canopy MLS as distributed by MLS GRID #4354852 Report a problem | ||
| 6/2/2026 | Price change | $472,000-1.5%$284/sqft |
Source: Canopy MLS as distributed by MLS GRID #4354852 Report a problem | ||
| 4/27/2026 | Price change | $479,000-1.2%$289/sqft |
Source: Canopy MLS as distributed by MLS GRID #4354852 Report a problem | ||
| 3/19/2026 | Listed for sale | $485,000$292/sqft |
Source: Canopy MLS as distributed by MLS GRID #4354852 Report a problem | ||
Public tax history
Tax history is unavailable.
Monthly payment
Est. payment
Payment breakdown
Explore the cost of this home by adjusting the details. Changes won't be saved.Climate risks
Neighborhood: Mountain View
Nearby schools
GreatSchools rating
- 7/10Mountain View ElementaryGrades: K-6Distance: 2.2 mi
- 6/10Jacobs Fork MiddleGrades: 7-8Distance: 5 mi
- 6/10Fred T Foard HighGrades: PK,9-12Distance: 4.8 mi
Schools provided by the listing agent
- Elementary: Mountain View
- Middle: Jacobs Fork
- High: Fred T. Foard
Source: Canopy MLS as distributed by MLS GRID. This data may not be complete. We recommend contacting the local school district to confirm school assignments for this home.
- $389,5003 bd2 ba1.6k sqft4948 Southview Dr, Hickory, NC 28602Sold

- $429,9003 bd2 ba1.6k sqft4944 Southview Dr, Hickory, NC 28602For Sale

- $378,7503 bd3 ba1.6k sqft4953 Southview Dr, Hickory, NC 28602Sold

- $379,0003 bd2 ba1.5k sqft4953 Southview Dr, Hickory, NC 28602Sold
- $513,5003 bd2 ba2.1k sqft1925 Wallace Dairy Rd, Hickory, NC 28602Off Market
- $414,9003 bd3 ba1.6k sqft4957 Southview Dr, Hickory, NC 28602New Construction
- $417,5003 bd2 ba1.4k sqft4949 Southview Dr, Hickory, NC 28602Sold
- $415,0003 bd2 ba1.5k sqft4940 Southview Dr, Hickory, NC 28602Sold
A local agent can set up tours, give advice and negotiate with sellers.
A local lender can help you make sure your offer is ready when you are.
Similar homes
- $424,9003 bd3 ba1.7k sqft1688 Buffett Cir, Hickory, NC 28602For Sale
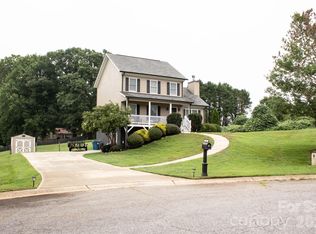
 MLS ID #4389759, Sarah Harmon, House of Harmon Real Estate LLC. Canopy MLS as distributed by MLS GRID
 - $325,0003 bd2 ba1.2k sqft5516 Brookwood Ln, Hickory, NC 28602For Sale
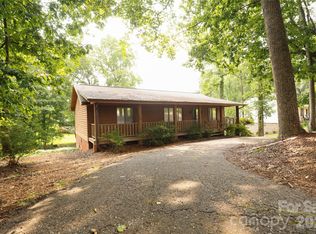 MLS ID #4408343, Caleb Davis, Coldwell Banker Realty. Canopy MLS as distributed by MLS GRID
 - $429,0004 bd2 ba2k sqft6257 W State Highway 10, Hickory, NC 28602For Sale
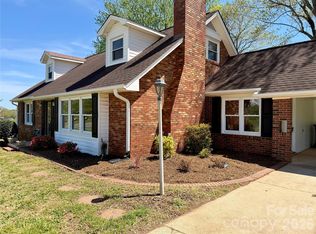 MLS ID #4365992, Kenny Dowell, Sellstate Choice Realty. Canopy MLS as distributed by MLS GRID
 - from $286,9904 bd3 ba1.9k sqftAisle Plan, Zion Springs, Hickory, NC 28602New Construction
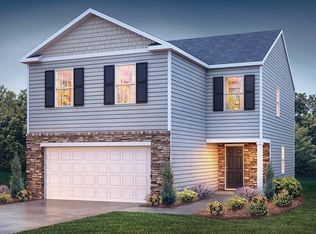 DR Horton
 - $414,5003 bd3 ba2k sqft496 17th Avenue Dr NE, Hickory, NC 28601For SaleMLS ID #4397796, Miranda Mendel, Realty Executives of Hickory. Canopy MLS as distributed by MLS GRID
- from $274,9904 bd3 ba1.6k sqftTaylor Plan, Zion Springs, Hickory, NC 28602New ConstructionDR Horton
- from $294,9904 bd3 ba2.1k sqftElston Plan, Zion Springs, Hickory, NC 28602New ConstructionDR Horton
- $475,0003 bd2 ba1.9k sqft10 Mooney Dr, Taylorsville, NC 28681For SaleMLS ID #4409587, Sheree Byrd, Faith Parker Properties, LLC. Canopy MLS as distributed by MLS GRID
- from $280,9903 bd3 ba1.7k sqftDarwin Plan, Zion Springs, Hickory, NC 28602New ConstructionDR Horton
- $329,9003 bd3 ba1.9k sqft1586 Kenlane Dr, Hickory, NC 28601For SaleMLS ID #4377575, Marty Pennell, Weichert, Realtors - Team Metro. Canopy MLS as distributed by MLS GRID
- $359,0003 bd3 ba1.5k sqft774 8th St NE, Hickory, NC 28601New ConstructionMLS ID #4388826, Tamara Coley, RE/MAX A-Team. Canopy MLS as distributed by MLS GRID
- $550,0003 bd3 ba2k sqft1879 Shiloh Rd, Claremont, NC 28610New ConstructionMLS ID #4406276, Dee Burnett, Lake Norman Agents LLC. Canopy MLS as distributed by MLS GRID
- from $296,9903 bd3 ba1.7k sqftDarwin Plan, Huffman Ridge, Hickory, NC 28602New ConstructionDR Horton
- $599,9003 bd3 ba2.3k sqft914 Players Ridge Rd, Hickory, NC 28601For SaleMLS ID #4387638, Amy Query, Coldwell Banker Boyd & Hassell. Canopy MLS as distributed by MLS GRID
- from $301,9904 bd3 ba1.9k sqftAisle Plan, Huffman Ridge, Hickory, NC 28602New ConstructionDR Horton
- from $281,9903 bd3 ba1.5k sqftBrandon Plan, Huffman Ridge, Hickory, NC 28602New ConstructionDR Horton
- $389,9003 bd2 ba1.7k sqft1855 Jetton Dr, Vale, NC 28168For SaleMLS ID #4406403, Will Poteat, RE/MAX Crossroads. Canopy MLS as distributed by MLS GRID
- from $308,9904 bd3 ba2.1k sqftElston Plan, Huffman Ridge, Hickory, NC 28602New ConstructionDR Horton
- $375,0004 bd2 ba1.4k sqft3730 Sedgefield Dr, Conover, NC 28613For SaleMLS ID #4362966, Ann Carinci, Berkshire Hathaway HomeServices Landmark Prop. Canopy MLS as distributed by MLS GRID
- from $289,9904 bd3 ba1.6k sqftTaylor Plan, Huffman Ridge, Hickory, NC 28602New ConstructionDR Horton
