Modern Elegance Meets One-Level Convenience in Wallaces View!
Discover the pinnacle of effortless living at 4944 Southview Drive, a stunning 2023-built ranch that perfectly captures the essence of contemporary Southern style. Nestled within the quiet, sidewalk-lined streets of the sought-after Wallaces View community in Mountain View, this home offers a rare combination of new-construction peace of mind and sophisticated custom finishes.
A Great Room Designed for Connection!
From the moment you cross the threshold, the home’s open-concept heart reveals itself. The expansive great room, anchored by a sleek gas-log fireplace with a custom mantle, serves as the perfect backdrop for everything from cozy winter evenings to large-scale social gatherings. High ceilings and an abundance of natural light enhance the sense of space, while beautiful, water-resistant luxury flooring flows seamlessly throughout the entire home—offering a durable, hypoallergenic, and carpet-free environment.
The Culinary Centerpiece!
The chef-inspired kitchen is a masterpiece of form and function. It features a massive central granite island that invites guests to linger, complemented by premium stainless steel appliances and a designer tile backsplash. Thoughtful details abound, including custom soft-close cabinetry that reaches for the ceiling and a spacious walk-in pantry that ensures your counters remain clutter-free. Whether you’re preparing a weeknight meal or hosting a holiday feast, this kitchen is equipped to handle it all with style.
Your Private Sanctuary!
The primary suite is a true retreat from the world. Defined by an elegant tray ceiling and generous proportions, it offers a serene space to unwind. The spa-like ensuite bathroom features double vanities with granite tops and a magnificent custom-tiled walk-in shower with frameless glass doors. Two additional bedrooms are located on the opposite side of the home, providing an ideal "split-plan" layout that ensures privacy for guests, a home office, or family members.
Outdoor Living & Practical Luxury!
Transition seamlessly to outdoor relaxation on the oversized back deck. This elevated space overlooks a picturesque backyard, offering a private oasis for morning yoga, weekend BBQs, or simply enjoying the fresh Carolina air. Below, a tall walk-in crawlspace provides incredible storage potential for seasonal gear or hobby equipment.
The Ultimate Location!
Life in Wallaces View means more than just a beautiful home; it’s about a simplified lifestyle. Your monthly HOA includes high-speed Spectrum internet and cable, removing two extra bills from your plate. Located just minutes from the intersection of Hwy 321 and I-40, you are perfectly positioned for a quick commute to Charlotte, a scenic drive to the Blue Ridge Mountains, or a five-minute trip to the boutiques and dining of downtown Hickory.
Experience the best of one-level living in a home that feels brand new because it practically is. Schedule your private tour today and see why 4944 Southview Drive is the turn-key opportunity you’ve been waiting for.
Under contract-show
$429,900
4944 Southview Dr, Hickory, NC 28602
3beds
1,650sqft
:
Get pre-qualified$2,502/mo
Single Family Residence
Built in 2023
0.32 Acres Lot
$420,500 Zestimate®
$261/sqft
$-- HOA
What's special
High ceilingsOversized back deckWater-resistant luxury flooringMassive central granite islandChef-inspired kitchenQuiet sidewalk-lined streetsAbundance of natural light
- 53 days |
- 130 |
- 4 |
Zillow last checked:
Listing updated:
Listed by:
Garrett Osborne garrett@osbornereg.com,
Osborne Real Estate Group LLC,
Robbin Osborne,
Osborne Real Estate Group LLC
Source: Canopy MLS as distributed by MLS GRID,MLS#: 4391703
Facts & features
Interior
Bedrooms & bathrooms
- Bedrooms: 3
- Bathrooms: 2
- Full bathrooms: 2
- Main level bedrooms: 3
Primary bedroom
- Features: Ceiling Fan(s), Tray Ceiling(s), Walk-In Closet(s)
- Level: Main
Bedroom s
- Level: Main
Bedroom s
- Level: Main
Bathroom full
- Level: Main
Bathroom full
- Level: Main
Dining area
- Level: Main
Great room
- Features: Ceiling Fan(s), Open Floorplan, Vaulted Ceiling(s)
- Level: Main
Kitchen
- Features: Kitchen Island, Open Floorplan
- Level: Main
Laundry
- Level: Main
Heating
- Central, Natural Gas
Cooling
- Ceiling Fan(s), Central Air
Appliances
- Included: Dishwasher, Electric Range, Gas Water Heater, Microwave, Tankless Water Heater
- Laundry: Laundry Room, Main Level
Features
- Flooring: Tile, Vinyl
- Has basement: No
- Attic: Pull Down Stairs
- Fireplace features: Gas, Gas Log, Great Room
Interior area
- Total structure area: 1,650
- Total interior livable area: 1,650 sqft
- Finished area above ground: 1,650
- Finished area below ground: 0
Property
Parking
- Total spaces: 2
- Parking features: Driveway, Attached Garage, Garage Door Opener, Garage Faces Front, Garage on Main Level
- Attached garage spaces: 2
- Has uncovered spaces: Yes
Features
- Levels: One
- Stories: 1
- Patio & porch: Deck, Front Porch
Lot
- Size: 0.32 Acres
- Features: Cleared, Level
Living quarters
- Secondary features: None
Details
- Additional structures: None
- Parcel number: 370117024398
- Zoning: R-2
- Special conditions: Standard
- Horse amenities: None
Construction
Type & style
- Home type: SingleFamily
- Property subtype: Single Family Residence
Materials
- Stone Veneer, Vinyl
- Foundation: Crawl Space
Condition
- New construction: No
- Year built: 2023
Details
- Builder name: Miller Built Homes
Utilities & green energy
- Sewer: Public Sewer
- Water: City
- Utilities for property: Cable Available
Community & HOA
Community
- Subdivision: Wallace View
HOA
- Has HOA: Yes
Location
- Region: Hickory
Financial & listing details
- Price per square foot: $261/sqft
- Tax assessed value: $330,400
- Annual tax amount: $2,836
- Date on market: 6/18/2026
- Cumulative days on market: 53 days
- Listing terms: Cash,Conventional,FHA,VA Loan
- Road surface type: Concrete, Paved
Estimated market value
$420,500
$399,000 - $442,000
$2,115/mo
Price history
| Date | Event | Price |
|---|---|---|
| 6/18/2026 | Listed for sale | $429,900+10.8%$261/sqft |
Source:  Canopy MLS as distributed by MLS GRID #4391703 Report a problem Canopy MLS as distributed by MLS GRID #4391703 Report a problem | ||
| 10/18/2023 | Sold | $388,000-0.5%$235/sqft |
Source: Canopy MLS as distributed by MLS GRID #4050540 Report a problem | ||
| 8/30/2023 | Price change | $389,900-1.3%$236/sqft |
Source: Canopy MLS as distributed by MLS GRID #4050540 Report a problem | ||
| 8/21/2023 | Price change | $394,900-2.5%$239/sqft |
Source: Canopy MLS as distributed by MLS GRID #4050540 Report a problem | ||
| 8/8/2023 | Price change | $404,900-1.5%$245/sqft |
Source: Canopy MLS as distributed by MLS GRID #4050540 Report a problem | ||
| 7/18/2023 | Listed for sale | $410,900$249/sqft |
Source: Canopy MLS as distributed by MLS GRID #CAR4050540 Report a problem | ||
Public tax history
| Year | Property taxes | Tax assessment |
|---|---|---|
| 2025 | $2,836 +0.6% | $330,400 |
| 2024 | $2,820 +849.4% | $330,400 +849.4% |
| 2023 | $297 | $34,800 |
| 2022 | -- | -- |
Find assessor info on the county website
Monthly payment
Est. payment
Payment breakdown
Explore the cost of this home by adjusting the details. Changes won't be saved.Climate risks
Neighborhood: Mountain View
Nearby schools
GreatSchools rating
- 7/10Mountain View ElementaryGrades: K-6Distance: 2.2 mi
- 6/10Jacobs Fork MiddleGrades: 7-8Distance: 5 mi
- 6/10Fred T Foard HighGrades: PK,9-12Distance: 4.8 mi
Schools provided by the listing agent
- Elementary: Mountain View
- Middle: Jacobs Fork
- High: Fred T. Foard
Source: Canopy MLS as distributed by MLS GRID. This data may not be complete. We recommend contacting the local school district to confirm school assignments for this home.
- $389,5003 bd2 ba1.6k sqft4948 Southview Dr, Hickory, NC 28602Sold

- $415,0003 bd2 ba1.5k sqft4940 Southview Dr, Hickory, NC 28602Sold

- $466,0003 bd3 ba1.6k sqft4952 Southview Dr, Hickory, NC 28602New Construction

- $426,0003 bd2 ba1.5k sqft4932 Southview Dr, Hickory, NC 28602Sold
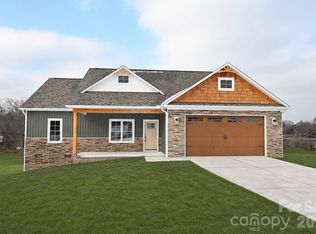
- $417,5003 bd2 ba1.4k sqft4949 Southview Dr, Hickory, NC 28602Sold
- $424,9003 bd3 ba1.5k sqft4941 Southview Dr, Hickory, NC 28602Sold
- $378,7503 bd3 ba1.6k sqft4953 Southview Dr, Hickory, NC 28602Sold
- $379,0003 bd2 ba1.5k sqft4953 Southview Dr, Hickory, NC 28602Sold
A local agent can set up tours, give advice and negotiate with sellers.
A local lender can help you make sure your offer is ready when you are.
Similar homes
- $414,9003 bd3 ba1.6k sqft4957 Southview Dr, Hickory, NC 28602New Construction

 MLS ID #4411205, Joan Everett, The Joan Killian Everett Company, LLC. Canopy MLS as distributed by MLS GRID
 - $435,0003 bd2 ba1.8k sqft3992 Brickfield St, Hickory, NC 28602For Sale
 MLS ID #4402540, Crystal Williams, McRae Properties. Canopy MLS as distributed by MLS GRID
 - $400,0004 bd3 ba1.7k sqft5227 Foley Dr, Hickory, NC 28602For Sale
 MLS ID #4350532, Lorie Williams, Helen Adams Realty. Canopy MLS as distributed by MLS GRID
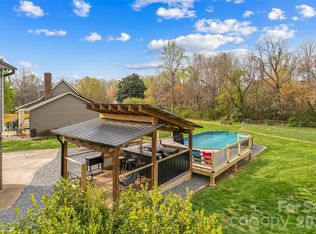
 - $369,0003 bd3 ba1.7k sqft1757 Castlewood Ct, Hickory, NC 28602For Sale
 MLS ID #4357839, Jay Brown, Jay Brown, Realtors. Canopy MLS as distributed by MLS GRID
 - $329,9003 bd3 ba1.9k sqft1772 Woodridge Cir, Hickory, NC 28602For SaleMLS ID #4410286, Christie Leonard, WNC Real Estate at Lake James. Canopy MLS as distributed by MLS GRID
- $499,0003 bd2 ba2.3k sqft4305 Cottingham Dr, Hickory, NC 28602For SaleMLS ID #4395524, Debby Bullock-Benfield, Weichert, Realtors - Team Metro. Canopy MLS as distributed by MLS GRID
- $534,9003 bd3 ba2.3k sqft5164 Olde School Dr #44, Hickory, NC 28602For SaleMLS ID #4352068, Debora Negrut, Buy From Me Realty Inc. Canopy MLS as distributed by MLS GRID
- $551,9004 bd3 ba2k sqft1917 Skyfall Ln, Hickory, NC 28602New ConstructionMLS ID #4390976, Joan Everett, The Joan Killian Everett Company, LLC. Canopy MLS as distributed by MLS GRID
- $420,0003 bd2 ba1.4k sqft2026 Crestdale Ln, Newton, NC 28658For SaleMLS ID #4395629, Nicole Palmer, Realty Executives of Hickory. Canopy MLS as distributed by MLS GRID
- $405,0003 bd2 ba1.6k sqft544 30th Ave NW, Hickory, NC 28601For SaleMLS ID #4397229, Hannah Fox, The Pinnacle Property Group NC. Canopy MLS as distributed by MLS GRID
- $419,9003 bd3 ba2.3k sqft1032 30th Avenue Ln NE, Hickory, NC 28601For SaleMLS ID #4393114, Natalie Armstrong, Coldwell Banker Boyd & Hassell. Canopy MLS as distributed by MLS GRID
- $449,9993 bd2 ba1.9k sqft4903 Rio De Luna None, Hickory, NC 28601For SaleMLS ID #4367865, Kelsie Blevins, Realty Executives of Hickory. Canopy MLS as distributed by MLS GRID
- $419,9003 bd2 ba2.4k sqft5395 Stonegate Farm Dr, Granite Falls, NC 28630For SaleMLS ID #4409927, Jordan Miller, Pine Tree Properties LLC. Canopy MLS as distributed by MLS GRID
- $359,9003 bd3 ba1.6k sqft1544 Farmington Hills Dr, Conover, NC 28613For SaleMLS ID #4405042, Candi Hollar, EXP Realty LLC Mooresville. Canopy MLS as distributed by MLS GRID
- $375,0003 bd2 ba1.6k sqft1350 Sam Hefner Rd, Granite Falls, NC 28630For SaleMLS ID #4411591, Niki Long, True North Realty. Canopy MLS as distributed by MLS GRID
- $444,9003 bd2 ba2.1k sqft3353 48th Avenue Ln NE, Hickory, NC 28601For SaleMLS ID #4381389, Dana Gibson, Realty Executives of Hickory. Canopy MLS as distributed by MLS GRID
- $399,9003 bd2 ba1.8k sqft8 Waterford Ct, Granite Falls, NC 28630For SaleMLS ID #4409898, Rhonda Walker, Walker Real Estate Services LLC. Canopy MLS as distributed by MLS GRID
- $359,0003 bd3 ba1.6k sqft5666 Gold Creek Bay Dr, Hickory, NC 28601For SaleMLS ID #4392096, Aaris Biddix, Keller Williams High Country. Canopy MLS as distributed by MLS GRID
- $425,0003 bd2 ba1.6k sqft41 Emerson Ct, Taylorsville, NC 28681For SaleMLS ID #4375624, Stephanie Hefner, EXP Realty LLC Mooresville. Canopy MLS as distributed by MLS GRID
- $369,9003 bd2 ba1.4k sqft1092 33rd Avenue Loop NE, Hickory, NC 28601For SaleMLS ID #4377843, Gina King, Realty Executives of Hickory. Canopy MLS as distributed by MLS GRID
