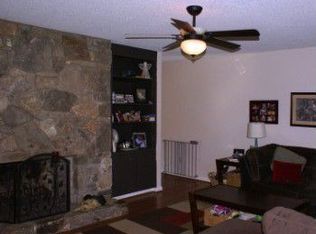
Located in the desirable Mountain View school district, this beautiful 3BR/2.5BA home features a finished basement, an updated kitchen and an incredible outdoor space with an above ground pool with deck and covered entertaining area, perfect for hot summer days! The beautifully updated kitchen features fresh white cabinets, large pantry, new stainless steel appliances, new countertops and LVP flooring along with a spacious eat-in area. Step out of the kitchen onto the beautiful back deck, which overlooks the large backyard and pool. The open floorplan flows into the living room, which features a brick fireplace, high ceilings and large windows. Primary bedroom is spacious and offers an en suite primary bathroom. Two more large bedrooms on the main level, along with a second full bath. Basement has been finished and features a beautiful, large laundry room with storage space and additional bathroom. Basement also offers a large rec room and additional customizable workout space! Covered bar/grill area in the backyard offers the perfect space to entertain and enjoy the outdoors! The above ground pool features a spacious deck around the pool. Storage building to remain. Spacious two car garage. New vinyl siding (2022), new windows and back sliding door (2018). Beautifully landscaped and located in a quiet cul-de-sac. Only minutes from I-40, Hwy 321 and shopping and dining. No city taxes! Mountain View Elementary, Jacobs Fork Middle, Fred T. Foard High school disticts.
Active
Price cut: $10K (7/17)
$369,000
1757 Castlewood Ct, Hickory, NC 28602
3beds
1,746sqft
:
Get pre-qualified$2,172/mo
Single Family Residence
Built in 1987
0.35 Acres Lot
$359,600 Zestimate®
$211/sqft
$-- HOA
What's special
Finished basementHigh ceilingsBeautifully landscapedNew countertopsOpen floorplanSpacious two car garageBeautiful back deck
- 137 days |
- 1,422 |
- 91 |
Zillow last checked:
Listing updated:
Listed by:
Jay Brown jay@jaybrownrealtors.com,
Jay Brown, Realtors
Source: Canopy MLS as distributed by MLS GRID,MLS#: 4357839
Facts & features
Interior
Bedrooms & bathrooms
- Bedrooms: 3
- Bathrooms: 3
- Full bathrooms: 2
- 1/2 bathrooms: 1
- Main level bedrooms: 3
Primary bedroom
- Level: Main
Bedroom s
- Level: Main
Bedroom s
- Level: Main
Bathroom full
- Level: Main
Bathroom full
- Level: Main
Bathroom half
- Level: Basement
Bonus room
- Level: Basement
Breakfast
- Level: Main
Dining room
- Level: Main
Kitchen
- Level: Main
Laundry
- Level: Basement
Living room
- Level: Main
Heating
- Heat Pump
Cooling
- Ceiling Fan(s), Central Air
Appliances
- Included: Dishwasher, Electric Range, Electric Water Heater, Microwave, Refrigerator
- Laundry: In Basement, Laundry Room
Features
- Pantry
- Flooring: Tile, Vinyl
- Basement: Basement Garage Door
- Fireplace features: Propane, Wood Burning
Interior area
- Total structure area: 1,293
- Total interior livable area: 1,746 sqft
- Finished area above ground: 1,293
- Finished area below ground: 453
Property
Parking
- Total spaces: 2
- Parking features: Basement, Driveway, Garage Faces Side
- Garage spaces: 2
- Has uncovered spaces: Yes
Features
- Levels: Multi/Split
- Patio & porch: Deck
- Pool features: Above Ground
Lot
- Size: 0.35 Acres
- Features: Cul-De-Sac, Level
Details
- Additional structures: Shed(s)
- Parcel number: 3701171068310000
- Zoning: R-20
- Special conditions: Standard
Construction
Type & style
- Home type: SingleFamily
- Property subtype: Single Family Residence
Materials
- Brick Partial, Vinyl
Condition
- New construction: No
- Year built: 1987
Utilities & green energy
- Sewer: Septic Installed
- Water: Community Well
Community & HOA
Community
- Subdivision: Forest Ridge
Location
- Region: Hickory
Financial & listing details
- Price per square foot: $211/sqft
- Tax assessed value: $253,200
- Annual tax amount: $1,225
- Date on market: 3/20/2026
- Cumulative days on market: 137 days
- Road surface type: Concrete, Paved
Estimated market value
$359,600
$342,000 - $378,000
$1,964/mo
Price history
| Date | Event | Price |
|---|---|---|
| 7/17/2026 | Price change | $369,000-2.6%$211/sqft |
Source:  Canopy MLS as distributed by MLS GRID #4357839 Report a problem Canopy MLS as distributed by MLS GRID #4357839 Report a problem | ||
| 6/17/2026 | Price change | $379,000-2.6%$217/sqft |
Source: Canopy MLS as distributed by MLS GRID #4357839 Report a problem | ||
| 3/20/2026 | Listed for sale | $389,000+188.1%$223/sqft |
Source: Canopy MLS as distributed by MLS GRID #4357839 Report a problem | ||
| 7/12/2017 | Sold | $135,000-3.5%$77/sqft |
Source: Canopy MLS as distributed by MLS GRID #9594227 Report a problem | ||
| 6/8/2017 | Listed for sale | $139,900$80/sqft |
Source: RE/MAX A-Team #9594227 Report a problem | ||
Public tax history
| Year | Property taxes | Tax assessment |
|---|---|---|
| 2025 | $1,225 | $253,200 |
| 2024 | $1,225 +2.7% | $253,200 |
| 2023 | $1,194 +20% | $253,200 +69.3% |
| 2022 | $995 +2.8% | $149,600 |
| 2021 | $968 | $149,600 |
| 2020 | $968 | $149,600 |
| 2019 | $968 +12% | $149,600 +12.6% |
| 2018 | $864 | $132,900 |
| 2017 | $864 +14.4% | -- |
| 2016 | $755 | -- |
| 2015 | $755 | $132,870 +3.8% |
| 2014 | $755 | $128,000 |
| 2013 | $755 | -- |
| 2012 | $755 | -- |
| 2011 | $755 -3.6% | -- |
| 2010 | $783 +1.8% | -- |
| 2009 | $769 | -- |
| 2008 | $769 | -- |
| 2007 | $769 +15.2% | -- |
| 2006 | $667 | -- |
| 2005 | -- | -- |
| 2004 | -- | -- |
| 2003 | -- | -- |
| 2002 | -- | -- |
| 2001 | -- | -- |
| 2000 | -- | -- |
Find assessor info on the county website
Monthly payment
Est. payment
Payment breakdown
Explore the cost of this home by adjusting the details. Changes won't be saved.Climate risks
Neighborhood: Mountain View
Nearby schools
GreatSchools rating
- 7/10Mountain View ElementaryGrades: K-6Distance: 2.2 mi
- 6/10Jacobs Fork MiddleGrades: 7-8Distance: 4.8 mi
- 6/10Fred T Foard HighGrades: PK,9-12Distance: 4.6 mi
Schools provided by the listing agent
- Elementary: Mountain View
- Middle: Jacobs Fork
- High: Fred T. Foard
Source: Canopy MLS as distributed by MLS GRID. This data may not be complete. We recommend contacting the local school district to confirm school assignments for this home.
- $273,6003 bd2 ba1.4k sqft1749 Castlewood Ct, Hickory, NC 28602Off Market
- $324,4003 bd2 ba2.1k sqft1767 Castlewood Ct, Hickory, NC 28602Off Market
- $382,1003 bd2 ba1.9k sqft4899 Forest Ridge Dr, Hickory, NC 28602Off Market
- $301,2003 bd2 ba2.1k sqft1775 Castlewood Ct, Hickory, NC 28602Off Market
- $270,4003 bd2 ba1.3k sqft4866 Maggie Dr, Hickory, NC 28602Off Market
- $253,3002 bd2 ba1.3k sqft1756 Castlewood Ct, Hickory, NC 28602Off Market
- $270,0003 bd2 ba1.4k sqft4858 Maggie Dr, Hickory, NC 28602Off Market
- $268,3003 bd2 ba1.4k sqft4874 Maggie Dr, Hickory, NC 28602Off Market
A local agent can set up tours, give advice and negotiate with sellers.
A local lender can help you make sure your offer is ready when you are.
Similar homes
- $359,9003 bd3 ba1.8k sqft1737 9th Street Pl SE, Hickory, NC 28602For Sale

 MLS ID #4387540, Lesa Baker, Coldwell Banker Boyd & Hassell. Canopy MLS as distributed by MLS GRID
 - $298,0003 bd2 ba1.6k sqft4405 Landing Ct, Hickory, NC 28602For Sale
 MLS ID #4409127, Nichole Sedberry, True North Realty. Canopy MLS as distributed by MLS GRID
 - $339,9003 bd2 ba1.8k sqft3842 Serenity Dr, Hickory, NC 28602For Sale
 MLS ID #4384261, Gina Carr, True North Realty. Canopy MLS as distributed by MLS GRID
 - $440,0003 bd3 ba1.8k sqft1948 Twin Ponds Dr, Hickory, NC 28602For Sale
 MLS ID #4390379, Amanda Stokes, RE/MAX Legendary. Canopy MLS as distributed by MLS GRID
 - $434,9003 bd3 ba1.9k sqft4005 Brickfield St, Hickory, NC 28602For SaleMLS ID #4392606, Mary Foster, Coldwell Banker Boyd & Hassell. Canopy MLS as distributed by MLS GRID
- $359,0003 bd3 ba1.6k sqft5666 Gold Creek Bay Dr, Hickory, NC 28601For SaleMLS ID #4392096, Aaris Biddix, Keller Williams High Country. Canopy MLS as distributed by MLS GRID
- $375,0003 bd2 ba1.6k sqft3889 Ritchie Rd, Lincolnton, NC 28092For SaleMLS ID #4408907, Rachael Powell, Premier South. Canopy MLS as distributed by MLS GRID
- $399,9003 bd2 ba1.8k sqft8 Waterford Ct, Granite Falls, NC 28630For SaleMLS ID #4409898, Rhonda Walker, Walker Real Estate Services LLC. Canopy MLS as distributed by MLS GRID
- $339,9003 bd2 ba1.5k sqft2610 Prince Dr, Lincolnton, NC 28092For SaleMLS ID #4409131, Ashley Parks, RE/MAX Crossroads. Canopy MLS as distributed by MLS GRID
- $324,0003 bd2 ba1.5k sqft5609 Grace Chapel Rd, Hickory, NC 28601For SaleMLS ID #4302482, Kelly Sims, WEICHERT REALTORS-LKN Partners. Canopy MLS as distributed by MLS GRID
- $475,0003 bd3 ba2k sqft5225 Wolfe Rd, Hickory, NC 28601For SaleMLS ID #4406711, Catherine Webb, EXP Realty LLC Mooresville. Canopy MLS as distributed by MLS GRID
- $450,0003 bd3 ba1.9k sqft1026 14th Avenue Dr NW, Hickory, NC 28601For SaleMLS ID #4400748, Jay Brown, Jay Brown, Realtors. Canopy MLS as distributed by MLS GRID
- $349,9004 bd1 ba2.2k sqft2582 Startown Rd, Newton, NC 28658For SaleMLS ID #4378748, Fran Wynn, Weichert, Realtors - Team Metro. Canopy MLS as distributed by MLS GRID
- $385,0004 bd3 ba2.4k sqft201 Wellington Dr, Lincolnton, NC 28092For SaleMLS ID #4394224, Lena Lawing, Century 21 Town & Country Rlty. Canopy MLS as distributed by MLS GRID
- $345,9003 bd2 ba1.8k sqft4690 Worth Pl, Granite Falls, NC 28630For SaleMLS ID #4408249, Emily Wood, Better Homes and Gardens Real Estate Foothills. Canopy MLS as distributed by MLS GRID
- $436,0003 bd2 ba1.7k sqft5305 Icard Ridge Rd, Hickory, NC 28601For SaleMLS ID #4388670, Leslie Sullivan, Sullivan Realty. Canopy MLS as distributed by MLS GRID
- $382,0003 bd2 ba1.4k sqft4 Fox Ridge Dr, Granite Falls, NC 28630For SaleMLS ID #4387369, Hannah Herald, Coldwell Banker Realty. Canopy MLS as distributed by MLS GRID
- $354,0003 bd3 ba1.8k sqft4503 Briar Creek Rd, Maiden, NC 28650For SaleMLS ID #4403337, Laura Bowman-Messick, Berkshire Hathaway Homeservices Landmark Prop. Canopy MLS as distributed by MLS GRID
- $259,9003 bd2 ba1.2k sqft620 10th Street Blvd NW, Hickory, NC 28601For SaleMLS ID #4406989, April B Hewitt, Keller Williams Advantage. Canopy MLS as distributed by MLS GRID
- $518,0003 bd3 ba2.3k sqft4510 18th Street Ln NE, Hickory, NC 28601For SaleMLS ID #4410657, Colby Winters, Winters Realty. Canopy MLS as distributed by MLS GRID
