LOCATION, LOCATION, LOCATION! Close to Lenoir Rhyne University and Hickory City Walk that leads to downtown Hickory, this home offers many possibilities as a personal residence, a rental property or an Air B&B. New construction 3 bedroom, 2-1/2 bath quality built home offers upgraded appliances, COREtec flooring (luxury vinyl plank), custom kitchen cabinets with quartz countertops, large laundry room, and drop zone/bench seat at rear entrance. Outside a generous covered porch and open deck create spaces for outdoor living. A privacy fence allows for separation from rear properties and enhances the curb appeal of the location.
Active
Price cut: $9K (8/11)
$350,000
768 8th St NE, Hickory, NC 28601
3beds
1,503sqft
Single Family Residence
Built in 2025
0.18 Acres Lot
$347,100 Zestimate®
$233/sqft
$-- HOA
What's special
Generous covered porchLarge laundry roomUpgraded appliances
- 176 days
- 134
- 1
Zillow last checked:
Listing updated:
Listed by:
Tamara Coley tamaracoley@remax.net,
RE/MAX A-Team
Source: Canopy MLS as distributed by MLS GRID,MLS#: 4375262
Facts & features
Interior
Bedrooms & bathrooms
- Bedrooms: 3
- Bathrooms: 3
- Full bathrooms: 2
- 1/2 bathrooms: 1
- Main level bedrooms: 1
Primary bedroom
- Level: Main
Bedroom s
- Level: Upper
Bedroom s
- Level: Upper
Bathroom full
- Level: Main
Bathroom half
- Level: Main
Bathroom full
- Level: Upper
Dining area
- Level: Main
Kitchen
- Level: Main
Living room
- Level: Main
Utility room
- Level: Main
Heating
- Heat Pump
Cooling
- Central Air, Heat Pump
Appliances
- Included: Dishwasher, Disposal, Electric Range, Electric Water Heater, Microwave, Refrigerator
- Laundry: Utility Room, Main Level
Features
- Has basement: No
Interior area
- Total structure area: 1,503
- Total interior livable area: 1,503 sqft
- Finished area above ground: 1,503
- Finished area below ground: 0
Property
Parking
- Parking features: Driveway, Parking Space(s), Shared Driveway
- Has uncovered spaces: Yes
Features
- Levels: One and One Half
- Stories: 1.5
Lot
- Size: 0.18 Acres
Details
- Parcel number: 371317015819
- Zoning: NC
- Special conditions: Standard
Construction
Type & style
- Home type: SingleFamily
- Property subtype: Single Family Residence
Materials
- Hardboard Siding
- Foundation: Crawl Space
Condition
- New construction: Yes
- Year built: 2025
Utilities & green energy
- Sewer: Public Sewer
- Water: City
Community & HOA
Community
- Subdivision: None
Location
- Region: Hickory
Financial & listing details
- Price per square foot: $233/sqft
- Tax assessed value: $40,000
- Annual tax amount: $343
- Date on market: 4/28/2026
- Cumulative days on market: 176 days
- Road surface type: Asphalt, Paved
Estimated market value
$347,100
$330,000 - $364,000
$1,997/mo
Price history
| Date | Event | Price |
|---|---|---|
| 8/11/2026 | Price change | $350,000-2.5%$233/sqft |
Source:  Canopy MLS as distributed by MLS GRID #4375262 Report a problem | ||
| 5/28/2026 | Price change | $359,000-4.3%$239/sqft |
Source: Canopy MLS as distributed by MLS GRID #4375262 Report a problem | ||
| 4/28/2026 | Listed for sale | $375,000-13.2%$250/sqft |
Source: Canopy MLS as distributed by MLS GRID #4375262 Report a problem | ||
| 3/10/2026 | Listing removed | $432,000$287/sqft |
Source: Canopy MLS as distributed by MLS GRID #4282962 Report a problem | ||
| 12/4/2025 | Listed for sale | $432,000$287/sqft |
Source: Canopy MLS as distributed by MLS GRID #4282962 Report a problem | ||
Public tax history
| Year | Property taxes | Tax assessment |
|---|---|---|
| 2025 | $343 +0.6% | $40,000 |
| 2024 | $341 | $40,000 |
| 2023 | $341 +69% | $40,000 +138.1% |
| 2022 | $202 | $16,800 |
| 2021 | $202 +3.4% | $16,800 |
| 2020 | $195 | $16,800 |
| 2019 | $195 +1.8% | $16,800 |
| 2018 | $192 | $16,800 |
| 2017 | $192 -13.4% | -- |
| 2016 | $221 | -- |
| 2015 | $221 | $16,800 |
Find assessor info on the county website
Monthly payment
Est. payment
Payment breakdown
Explore the cost of this home by adjusting the details. Changes won't be saved.Climate risks
Neighborhood: 28601
Nearby schools
Schools provided by the listing agent
- Elementary: Viewmont
- Middle: Northview
- High: Hickory
Source: Canopy MLS as distributed by MLS GRID. This data may not be complete. We recommend contacting the local school district to confirm school assignments for this home.
Similar homes
- $350,0003 bd3 ba1.5k sqft774 8th St NE, Hickory, NC 28601New Construction
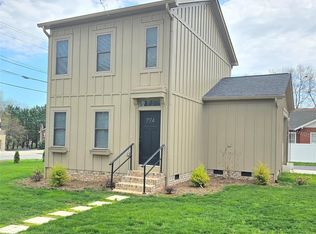
 MLS ID #4388826, Tamara Coley, RE/MAX A-Team. Canopy MLS as distributed by MLS GRID
- $349,9003 bd2 ba2k sqft9530 Driftwood Ct, Hickory, NC 28601For Sale
 MLS ID #4429180, Kay Loftin, Coldwell Banker Boyd & Hassell. Canopy MLS as distributed by MLS GRID
- $294,0004 bd2 ba1.5k sqft2060 27th Avenue Dr NE, Hickory, NC 28601For Sale
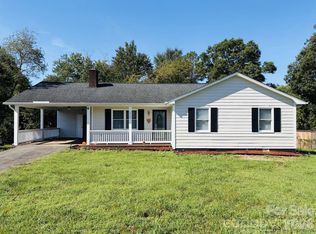 MLS ID #4423738, Susan Ayers, HomeZu. Canopy MLS as distributed by MLS GRID
- $319,9003 bd3 ba1.8k sqft1197 Zion Church Rd, Hickory, NC 28602For Sale
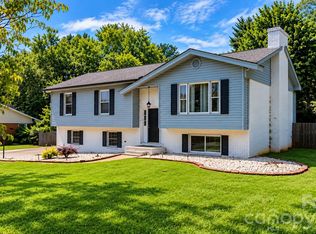 MLS ID #4414366, Haydee Trejo, Nestlewood Realty LLC. Canopy MLS as distributed by MLS GRID
- $314,9003 bd2 ba1.3k sqft3402 Danial St, Conover, NC 28613For SaleMLS ID #4406576, Khou Hale, The Lake Team LLC. Canopy MLS as distributed by MLS GRID
- $355,0004 bd2 ba1.4k sqft3730 Sedgefield Dr, Conover, NC 28613For SaleMLS ID #4362966, Ann Carinci, Berkshire Hathaway HomeServices Landmark Prop. Canopy MLS as distributed by MLS GRID
- $260,0003 bd3 ba1.6k sqft2705 N Center St APT 36, Hickory, NC 28601For SaleMLS ID #4368634, Tonya Fleming, Berkshire Hathaway HomeServices Blue Ridge REALTORS®. Canopy MLS as distributed by MLS GRID
- $254,9004 bd3 ba1.7k sqft242 8th Avenue Dr SW, Hickory, NC 28602For SaleMLS ID #4413707, Steven Mora, Realty Executives of Hickory. Canopy MLS as distributed by MLS GRID
- $175,0003 bd1 ba952 sqft1515 16th Ave NE, Hickory, NC 28601For SaleMLS ID #4403029, Glenn Fisher, Lake Homes Realty LLC. Canopy MLS as distributed by MLS GRID
- $229,9003 bd2 ba1.6k sqft61 27th St NW, Hickory, NC 28601For SaleMLS ID #4424885, Don Gomez, C-A-RE Realty. Canopy MLS as distributed by MLS GRID
- $239,9003 bd2 ba1k sqft210 22nd Avenue Pl NE, Hickory, NC 28601New ConstructionMLS ID #4422768, Rodney Garren, Keller Williams Unified. Canopy MLS as distributed by MLS GRID
- $344,9003 bd2 ba1.4k sqft2026 Windigo St, Newton, NC 28658New ConstructionMLS ID #4431143, Jade Isenhour, Realty Executives of Hickory. Canopy MLS as distributed by MLS GRID
- $344,9003 bd2 ba1.4k sqft2063 Vance St, Newton, NC 28658New ConstructionMLS ID #4431144, Jade Isenhour, Realty Executives of Hickory. Canopy MLS as distributed by MLS GRID
- $310,0004 bd2 ba1.6k sqft2885 Drummond St, Connelly Springs, NC 28612For SaleMLS ID #4420695, Sheree Byrd, AXEN REALTY LLC. Canopy MLS as distributed by MLS GRID
- $315,9004 bd3 ba1.6k sqft4119 Village Blvd NW, Conover, NC 28613For SaleMLS ID #4424223, Lindsey Sandoval, EXP Realty LLC Ballantyne. Canopy MLS as distributed by MLS GRID
- $359,9003 bd2 ba2.1k sqft1442 Lee Pearson Rd, Granite Falls, NC 28630For SaleMLS ID #4374752, Sandra Puett, Ace Home Sales LLC. Canopy MLS as distributed by MLS GRID
- $275,0003 bd2 ba1.6k sqft4405 Landing Ct, Hickory, NC 28602For SaleMLS ID #4409127, Nichole Sedberry, True North Realty. Canopy MLS as distributed by MLS GRID
- $349,9003 bd3 ba2.1k sqft15 Luther Stafford Ave, Taylorsville, NC 28681For SaleMLS ID #4358834, Marty Pennell, Weichert, Realtors - Team Metro. Canopy MLS as distributed by MLS GRID
- $264,0002 bd3 ba1.3k sqft2705 N Center St APT 65, Hickory, NC 28601For SaleMLS ID #4379325, Kim Turner, The Joan Killian Everett Company, LLC. Canopy MLS as distributed by MLS GRID
- $210,0002 bd2 ba1.2k sqft26 11th Ave NE, Hickory, NC 28601For SaleMLS ID #4431120, Sheree Byrd, AXEN REALTY LLC. Canopy MLS as distributed by MLS GRID
