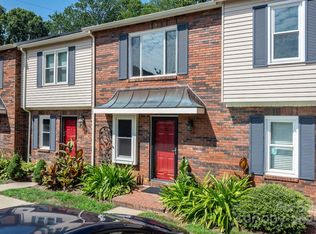
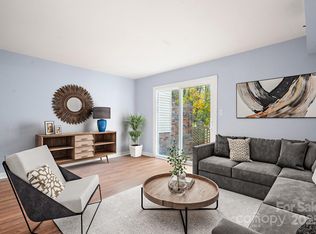
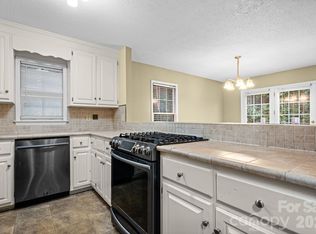
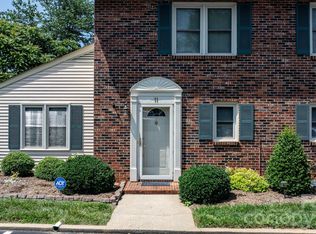
Impressive townhome with stylish updates throughout! This gorgeous kitchen features custom cabinetry, tile backsplash, granite countertops, stainless appliances, open shelving and a spacious pantry. A separate dining/eat-in area opens to the den which is flanked with a cozy brick fireplace. French doors open to a private, brick patio which has an outdoor storage closet.
The hallway includes a pretty powder room, a built-in wine bar nook with stacked stone backsplash and beverage cooler. The second level offers two large bedrooms, including the primary bedroom with walk-in closets. A beautiful modern hall bath offers a walk-in tiled shower with glass door. Laundry room is upstairs conveniently between both bedrooms. Hardwood floors on landing upstairs, two walk in closets in primary suite and large walk -in closet in guest room.
Lots of character and charm throughout. Truly move in ready for the next owner! With summer just around the corner, you will enjoy the sparkling pool and clubhouse of Westminister.
PLEASE NOTE THAT POOL IS CLOSED THIS SUMMER FOR RENOVATIONS
Active
$264,000
2705 N Center St APT 65, Hickory, NC 28601
2beds
1,377sqft
Townhouse
Built in 1980
0.03 Acres Lot
$-- Zestimate®
$192/sqft
$177/mo HOA
What's special
Beautiful modern hall bathStylish updates throughoutSpacious pantryGorgeous kitchenGranite countertopsPretty powder roomOpen shelving
- 142 days
- 62
- 0
Zillow last checked:
Listing updated:
Listed by:
Kim Turner soldbykimturner@gmail.com,
The Joan Killian Everett Company, LLC
Source: Canopy MLS as distributed by MLS GRID,MLS#: 4379325
Facts & features
Interior
Bedrooms & bathrooms
- Bedrooms: 2
- Bathrooms: 3
- Full bathrooms: 2
- 1/2 bathrooms: 1
Primary bedroom
- Level: Upper
Bedroom s
- Level: Upper
Bathroom half
- Level: Main
Bathroom full
- Level: Upper
Dining area
- Level: Main
Kitchen
- Level: Main
Laundry
- Level: Upper
Living room
- Level: Main
Heating
- Heat Pump
Cooling
- Central Air, Heat Pump
Appliances
- Included: Dishwasher
- Laundry: In Hall, Laundry Closet, Upper Level
Features
- Has basement: No
- Fireplace features: Living Room
Interior area
- Total structure area: 1,377
- Total interior livable area: 1,377 sqft
- Finished area above ground: 1,377
- Finished area below ground: 0
Property
Parking
- Parking features: Assigned
Features
- Levels: Two
- Stories: 2
- Entry location: Main
Lot
- Size: 0.03 Acres
Details
- Parcel number: 370419724319
- Zoning: R-2
- Special conditions: Standard
Construction
Type & style
- Home type: Townhouse
- Property subtype: Townhouse
Materials
- Brick Partial, Wood
- Foundation: Slab
Condition
- New construction: No
- Year built: 1980
Utilities & green energy
- Sewer: Public Sewer
- Water: City
Community & HOA
Community
- Subdivision: Westminister Park
HOA
- Has HOA: Yes
- HOA fee: $177 monthly
- HOA name: Westminister Park HOA
Location
- Region: Hickory
Financial & listing details
- Price per square foot: $192/sqft
- Tax assessed value: $196,800
- Annual tax amount: $1,690
- Date on market: 5/25/2026
- Cumulative days on market: 142 days
- Listing terms: Cash,Conventional,FHA,VA Loan
- Road surface type: None, Paved
Estimated market value
Not available
Estimated sales range
Not available
$1,535/mo
Price history
| Date | Event | Price |
|---|---|---|
| 6/22/2026 | Price change | $264,000-1.9%$192/sqft |
Source:  Canopy MLS as distributed by MLS GRID #4379325 Report a problem Canopy MLS as distributed by MLS GRID #4379325 Report a problem | ||
| 5/25/2026 | Listed for sale | $269,000+7.4%$195/sqft |
Source: Canopy MLS as distributed by MLS GRID #4379325 Report a problem | ||
| 3/28/2025 | Sold | $250,500+1.2%$182/sqft |
Source: Canopy MLS as distributed by MLS GRID #4219267 Report a problem | ||
| 3/3/2025 | Pending sale | $247,500$180/sqft |
Source: Canopy MLS as distributed by MLS GRID #4219267 Report a problem | ||
| 2/18/2025 | Price change | $247,500-1%$180/sqft |
Source: Canopy MLS as distributed by MLS GRID #4219267 Report a problem | ||
| 2/3/2025 | Listed for sale | $250,000+4.2%$182/sqft |
Source: Canopy MLS as distributed by MLS GRID #4219267 Report a problem | ||
| 7/10/2024 | Sold | $240,000-3%$174/sqft |
Source: Canopy MLS as distributed by MLS GRID #4138779 Report a problem | ||
| 6/10/2024 | Pending sale | $247,500$180/sqft |
Source: Canopy MLS as distributed by MLS GRID #4138779 Report a problem | ||
| 6/7/2024 | Price change | $247,500-4.8%$180/sqft |
Source: Canopy MLS as distributed by MLS GRID #4138779 Report a problem | ||
| 5/24/2024 | Price change | $259,900-5.5%$189/sqft |
Source: Canopy MLS as distributed by MLS GRID #4138779 Report a problem | ||
| 5/10/2024 | Listed for sale | $275,000$200/sqft |
Source: Canopy MLS as distributed by MLS GRID #4138779 Report a problem | ||
Public tax history
| Year | Property taxes | Tax assessment |
|---|---|---|
| 2025 | $1,690 +10.1% | $196,800 +9.5% |
| 2024 | $1,535 | $179,800 |
| 2023 | $1,535 +34.8% | $179,800 +89.9% |
| 2022 | $1,139 | $94,700 |
| 2021 | $1,139 +3.4% | $94,700 |
| 2020 | $1,101 | $94,700 |
| 2019 | $1,101 +1% | $94,700 -0.8% |
| 2018 | $1,090 | $95,500 |
| 2017 | $1,090 +9.7% | -- |
| 2016 | $994 | -- |
| 2015 | $994 | $95,500 -1% |
| 2014 | $994 | $96,500 |
| 2013 | $994 | -- |
| 2012 | $994 | -- |
| 2011 | $994 +3.4% | -- |
| 2010 | $962 | -- |
| 2009 | $962 | -- |
| 2008 | $962 | -- |
| 2007 | $962 +11.9% | -- |
| 2006 | $859 | -- |
| 2005 | -- | -- |
| 2004 | -- | -- |
| 2003 | -- | -- |
| 2002 | -- | -- |
| 2001 | -- | -- |
| 2000 | -- | -- |
Find assessor info on the county website
Monthly payment
Est. payment
Payment breakdown
Explore the cost of this home by adjusting the details. Changes won't be saved.Climate risks
Neighborhood: 28601
Nearby schools
Schools provided by the listing agent
- Elementary: Jenkins
- Middle: Northview
- High: Hickory
Source: Canopy MLS as distributed by MLS GRID. This data may not be complete. We recommend contacting the local school district to confirm school assignments for this home.

Similar homes
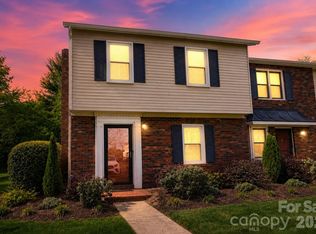
- $260,0003 bd3 ba1.6k sqft2705 N Center St APT 36, Hickory, NC 28601For Sale
 MLS ID #4368634, Tonya Fleming, Berkshire Hathaway HomeServices Blue Ridge REALTORS®. Canopy MLS as distributed by MLS GRID
 - $235,8002 bd3 ba1.5k sqft2705 N Center St APT 43, Hickory, NC 28601For Sale
 MLS ID #4355974, Tonya Fleming, Berkshire Hathaway HomeServices Blue Ridge REALTORS®. Canopy MLS as distributed by MLS GRID
 - $225,0003 bd3 ba1.4k sqftNorth Pointe, Hickory, NC 28601For Sale
 MLS ID #4430009, Tiffany Annas, Weichert, Realtors - Team Metro. Canopy MLS as distributed by MLS GRID
 - $269,5003 bd2 ba1.8k sqft1330 5th St NE APT 11, Hickory, NC 28601For Sale
 MLS ID #4408257, Tiffany Gray-Napier, Better Homes and Gardens Real Estate Foothills. Canopy MLS as distributed by MLS GRID
 - $215,0002 bd2 ba1.2k sqft26 11th Ave NE, Hickory, NC 28601For SaleMLS ID #4431120, Sheree Byrd, AXEN REALTY LLC. Canopy MLS as distributed by MLS GRID
- $250,0003 bd2 ba1.7k sqft1920 30th St NE, Hickory, NC 28601For SaleMLS ID #4416292, Jairo Betancourt-Uribe, RU4 Real Estate, Inc.. Canopy MLS as distributed by MLS GRID
- $299,9004 bd2 ba1.5k sqft2060 27th Avenue Dr NE, Hickory, NC 28601For SaleMLS ID #4423738, Susan Ayers, HomeZu. Canopy MLS as distributed by MLS GRID
- $316,0003 bd3 ba2k sqft603 29th Ave NE APT 213, Hickory, NC 28601For SaleMLS ID #4367199, Paul Carswell, RE/MAX A-Team. Canopy MLS as distributed by MLS GRID
- $285,0003 bd3 ba1.5k sqft21 Vendue, Hickory, NC 28601For SaleMLS ID #4394397, Kim Menzies, The Joan Killian Everett Company, LLC. Canopy MLS as distributed by MLS GRID
- $275,9003 bd1 ba1.5k sqft1240 12th Street Pl NW, Hickory, NC 28601For SaleMLS ID #4394943, Teresa Hensley, Realty Executives of Hickory. Canopy MLS as distributed by MLS GRID
- $179,5002 bd2 ba1k sqft1330 5th St NE APT 131, Hickory, NC 28601For SaleMLS ID #4391303, Kristie Robertson, Wilson Realty. Canopy MLS as distributed by MLS GRID
- $350,0002 bd2 ba1.2k sqft477 14th Avenue Dr NE, Hickory, NC 28601For SaleMLS ID #4425041, Jay Brown, Jay Brown, Realtors. Canopy MLS as distributed by MLS GRID
- $199,9002 bd2 ba1.1k sqft2240 15th Ave NE Unit 104, Hickory, NC 28601For SaleMLS ID #4377317, Sandy King-Eller, RE/MAX A-Team. Canopy MLS as distributed by MLS GRID
- $314,5003 bd2 ba1.5k sqft5609 Grace Chapel Rd, Hickory, NC 28601For SaleMLS ID #4302482, Kelly Sims, WEICHERT REALTORS-LKN Partners. Canopy MLS as distributed by MLS GRID
- $229,9003 bd2 ba1.4k sqft425 Heritage Farm Rd, Hickory, NC 28601For SaleMLS ID #4416733, Brittany Scott, Weichert, Realtors - Team Metro. Canopy MLS as distributed by MLS GRID
- $259,9003 bd2 ba1.1k sqft6622 Mountain Grove Rd, Hickory, NC 28602For SaleMLS ID #4421600, Crystal Rogers, Elite Homes and Land, Inc.. Canopy MLS as distributed by MLS GRID
- $309,9003 bd3 ba1.7k sqft1969 8th Street Ln SE, Hickory, NC 28602For SaleMLS ID #4431204, Kim Turner, The Joan Killian Everett Company, LLC. Canopy MLS as distributed by MLS GRID
- $268,9003 bd2 ba1.4k sqft10 Miss Julia Way, Granite Falls, NC 28630For SaleMLS ID #4422283, Amanda Smith, Carolina Mountain Realty. Canopy MLS as distributed by MLS GRID
- $250,0003 bd2 ba1.2k sqft2480 Raintree St, Connelly Springs, NC 28612For SaleMLS ID #4429945, Kale Wright, Real Broker, LLC. Canopy MLS as distributed by MLS GRID
- $279,0002 bd2 ba1.1k sqft803 Whetstone Pl SW, Conover, NC 28613For SaleMLS ID #4419841, Lindsay Philyaw, Beacon Ridge Realty. Canopy MLS as distributed by MLS GRID
