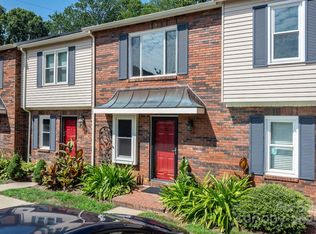
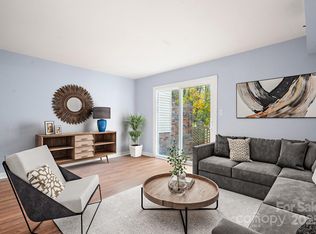
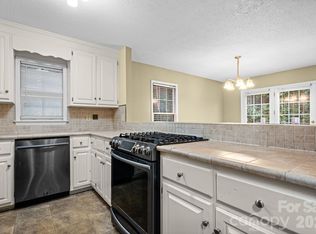
Well-maintained 2 bedroom, 2 1/2 bath townhome in desirable Westminster Park, conveniently located just off Highway 127 in Hickory. Enjoy low-maintenance living with easy access to shopping, dining, medical facilities and all that Hickory has to offer. New flooring on the main level, fresh paint, new microwave and more!
Active
Price cut: $5K (8/4)
$234,900
2705 N Center St APT 46, Hickory, NC 28601
2beds
1,368sqft
Townhouse
Built in 1979
-- sqft lot
$231,300 Zestimate®
$172/sqft
$177/mo HOA
What's special
Fresh paintNew microwave
- 89 days
- 75
- 5
Zillow last checked:
Listing updated:
Listed by:
Angie Annas Angela.Annas@remax.net,
RE/MAX A-Team
Source: Canopy MLS as distributed by MLS GRID,MLS#: 4402144
Facts & features
Interior
Bedrooms & bathrooms
- Bedrooms: 2
- Bathrooms: 3
- Full bathrooms: 2
- 1/2 bathrooms: 1
Primary bedroom
- Level: Upper
Bedroom s
- Level: Upper
Bedroom s
- Level: Upper
Bathroom half
- Level: Main
Bathroom full
- Level: Upper
Dining area
- Level: Main
Kitchen
- Level: Main
Laundry
- Level: Upper
Living room
- Level: Main
Heating
- Central, Electric, Heat Pump
Cooling
- Central Air, Electric, Heat Pump
Appliances
- Included: Disposal
- Laundry: Electric Dryer Hookup, Laundry Closet, Upper Level
Features
- Has basement: No
Interior area
- Total structure area: 1,368
- Total interior livable area: 1,368 sqft
- Finished area above ground: 1,368
- Finished area below ground: 0
Property
Parking
- Parking features: Assigned
Features
- Levels: Two
- Stories: 2
- Entry location: Main
Details
- Parcel number: 3704207264930000
- Zoning: R-2
- Special conditions: Standard
Construction
Type & style
- Home type: Townhouse
- Property subtype: Townhouse
Materials
- Brick Partial, Vinyl, Wood
- Foundation: Slab
Condition
- New construction: No
- Year built: 1979
Utilities & green energy
- Sewer: Public Sewer
- Water: City
Community & HOA
Community
- Subdivision: Westminister Park
HOA
- Has HOA: Yes
- HOA fee: $177 monthly
Location
- Region: Hickory
Financial & listing details
- Price per square foot: $172/sqft
- Tax assessed value: $187,000
- Annual tax amount: $1,605
- Date on market: 7/17/2026
- Cumulative days on market: 89 days
- Road surface type: Asphalt, Paved
Estimated market value
$231,300
$220,000 - $243,000
$1,539/mo
Price history
| Date | Event | Price |
|---|---|---|
| 8/4/2026 | Price change | $234,900-2.1%$172/sqft |
Source:  Canopy MLS as distributed by MLS GRID #4402144 Report a problem Canopy MLS as distributed by MLS GRID #4402144 Report a problem | ||
| 7/17/2026 | Listed for sale | $239,900+9%$175/sqft |
Source: Canopy MLS as distributed by MLS GRID #4402144 Report a problem | ||
| 8/27/2024 | Sold | $220,000-2.2%$161/sqft |
Source: Canopy MLS as distributed by MLS GRID #4148079 Report a problem | ||
| 7/18/2024 | Pending sale | $225,000$164/sqft |
Source: Canopy MLS as distributed by MLS GRID #4148079 Report a problem | ||
| 7/11/2024 | Price change | $225,000-2.2%$164/sqft |
Source: Canopy MLS as distributed by MLS GRID #4148079 Report a problem | ||
| 6/5/2024 | Listed for sale | $230,000+94.1%$168/sqft |
Source: Canopy MLS as distributed by MLS GRID #4148079 Report a problem | ||
| 4/17/2020 | Sold | $118,500+8.7%$87/sqft |
Source: Public Record Report a problem | ||
| 1/23/2015 | Sold | $109,000-0.9%$80/sqft |
Source: Canopy MLS as distributed by MLS GRID #9579776 Report a problem | ||
| 12/20/2014 | Listed for sale | $110,000+31%$80/sqft |
Source: Coldwell Banker Boyd & Hassell, Inc. #9579776 Report a problem | ||
| 7/6/2007 | Sold | $84,000$61/sqft |
Source: Public Record Report a problem | ||
Public tax history
| Year | Property taxes | Tax assessment |
|---|---|---|
| 2025 | $1,605 +0.6% | $187,000 |
| 2024 | $1,596 | $187,000 |
| 2023 | $1,596 +45.4% | $187,000 +104.8% |
| 2022 | $1,098 | $91,300 |
| 2021 | $1,098 +3.4% | $91,300 |
| 2020 | $1,061 | $91,300 |
| 2019 | $1,061 +1% | $91,300 -0.9% |
| 2018 | $1,051 | $92,100 |
| 2017 | $1,051 +9.3% | -- |
| 2016 | $962 | -- |
| 2015 | $962 | $92,100 -1.4% |
| 2014 | $962 | $93,400 |
| 2013 | $962 | -- |
| 2012 | $962 | -- |
| 2011 | $962 +3.9% | -- |
| 2010 | $926 | -- |
| 2009 | $926 | -- |
| 2008 | $926 | -- |
| 2007 | $926 +15.7% | -- |
| 2006 | $801 | -- |
| 2005 | -- | -- |
| 2004 | -- | -- |
| 2003 | -- | -- |
| 2002 | -- | -- |
| 2001 | -- | -- |
| 2000 | -- | -- |
Find assessor info on the county website
Monthly payment
Est. payment
Payment breakdown
Explore the cost of this home by adjusting the details. Changes won't be saved.Climate risks
Neighborhood: 28601
Nearby schools
Schools provided by the listing agent
- Elementary: Jenkins
- Middle: Northview
- High: Hickory
Source: Canopy MLS as distributed by MLS GRID. This data may not be complete. We recommend contacting the local school district to confirm school assignments for this home.

Similar homes
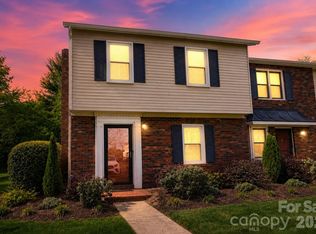
- $260,0003 bd3 ba1.6k sqft2705 N Center St APT 36, Hickory, NC 28601For Sale
 MLS ID #4368634, Tonya Fleming, Berkshire Hathaway HomeServices Blue Ridge REALTORS®. Canopy MLS as distributed by MLS GRID
 - $235,8002 bd3 ba1.5k sqft2705 N Center St APT 43, Hickory, NC 28601For Sale
 MLS ID #4355974, Tonya Fleming, Berkshire Hathaway HomeServices Blue Ridge REALTORS®. Canopy MLS as distributed by MLS GRID
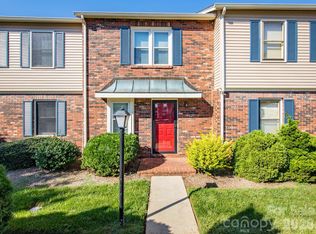
 - $195,0002 bd2 ba1.1k sqftWestminster Park, Hickory, NC 28601For Sale
 MLS ID #4433040, Lisa Rosenbaum, Carolina Living Real Estate. Canopy MLS as distributed by MLS GRID
 - $225,0003 bd3 ba1.4k sqftNorth Pointe, Hickory, NC 28601For Sale
 MLS ID #4430009, Tiffany Annas, Weichert, Realtors - Team Metro. Canopy MLS as distributed by MLS GRID
 - $209,9002 bd2 ba1.1k sqft2705 N Center St APT 37, Hickory, NC 28601For SaleMLS ID #4424628, Garrett Osborne, COMPASS. Canopy MLS as distributed by MLS GRID
- $249,9002 bd2 ba1.3k sqft1829 3rd St NE, Hickory, NC 28601For SaleMLS ID #4433251, Theresa Huggins, Coldwell Banker Boyd & Hassell. Canopy MLS as distributed by MLS GRID
- $264,0002 bd3 ba1.3k sqft2705 N Center St APT 65, Hickory, NC 28601For SaleMLS ID #4379325, Kim Turner, The Joan Killian Everett Company, LLC. Canopy MLS as distributed by MLS GRID
- $235,9003 bd3 ba1.4k sqftTara Woods, Hickory, NC 28601For SaleMLS ID #4396806, Terry Drum, Prime Properties Group, LLC. Canopy MLS as distributed by MLS GRID
- $215,0002 bd1 ba1k sqftStone Creek Townhomes, Hickory, NC 28601For SaleMLS ID #4427143, Carol LeGrand, Berkshire Hathaway HomeServices Landmark Prop. Canopy MLS as distributed by MLS GRID
- $242,5002 bd2 ba1.2k sqft1736 12th St NE, Hickory, NC 28601For SaleMLS ID #4407683, Marty Mull, Invision Group Inc. Canopy MLS as distributed by MLS GRID
- $260,0003 bd3 ba1.4k sqft2705 N Center St APT 2, Hickory, NC 28601For SaleMLS ID #4419158, Brooke Broadwell, Redfin Corporation. Canopy MLS as distributed by MLS GRID
- $230,0003 bd2 ba1.2k sqft316 20th Ave NE, Hickory, NC 28601For SaleMLS ID #4404680, Grant Zaharis, Purpose Realty LLC. Canopy MLS as distributed by MLS GRID
- $225,0003 bd3 ba1.5k sqft4340 N Center St Unit 403, Hickory, NC 28601For SaleMLS ID #4404255, Christie Oakley, Prime Properties Group, LLC. Canopy MLS as distributed by MLS GRID
- $250,0003 bd1 ba1.1k sqft1327 21st St NE #5, Hickory, NC 28601For SaleMLS ID #4431395, Vicki Vernon, Realty Executives of Hickory. Canopy MLS as distributed by MLS GRID
- $250,0002 bd2 ba1.3k sqft632 Wildlife Access Rd, Hickory, NC 28601For SaleMLS ID #4423903, Blenda Sloniker, Coldwell Banker Boyd & Hassell. Canopy MLS as distributed by MLS GRID
- $215,0002 bd2 ba1.2k sqft26 11th Ave NE, Hickory, NC 28601For SaleMLS ID #4431120, Sheree Byrd, AXEN REALTY LLC. Canopy MLS as distributed by MLS GRID
- $240,0003 bd2 ba1.2k sqft411 4th St SE, Hickory, NC 28602For SaleMLS ID #4432588, Janee Krauth, Realty Executives of Hickory. Canopy MLS as distributed by MLS GRID
