Step inside this beautifully reimagined 1925 Craftsman bungalow, where original character and thoughtful design come together in a home that feels distinctive, warm and completely refreshed.
Generously sized rooms and an easy, comfortable flow are enhanced by 3/4-inch Acacia hardwood flooring, new windows, solid wood doors, built-in bookshelves, wainscoting, oak crown molding, tongue-and-groove details and vintage-inspired lighting. Soft organic colors, grasscloth wallpaper and carefully selected finishes give the home personality without sacrificing the charm that makes a classic bungalow so appealing.
The completely updated kitchen blends character with modern function, featuring white cabinetry with glass-front accents, butcher-block countertops, porcelain and ceramic backsplash, new appliances and an incredible 1926 sink—original to the same year the home was built—paired with a Kingston Brass faucet. A custom-designed lighted cornice above the sink adds another one-of-a-kind detail.
Both bathrooms have been thoughtfully refreshed with new fixtures and finishes, including decorative tile, updated vanities, lighting and ventilation. Additional improvements include new HVAC ductwork and thermostat, fresh interior and exterior paint, a new water heater and extensive finish work throughout.
Outside, the transformation continues with refreshed porch concrete, a new concrete walkway, new gravel driveway and newly completed landscaping that beautifully anchors the home.
This is more than an older house with new finishes. It is a carefully reimagined bungalow that retains its warmth, craftsmanship and individuality while offering the comfort of extensive updates. Move-in ready, full of character and genuinely one of a kind.
Professional photography will be updated 10/9
Active
$240,000
411 4th St SE, Hickory, NC 28602
3beds
1,230sqft
Single Family Residence
Built in 1925
0.4 Acres Lot
$234,000 Zestimate®
$195/sqft
$-- HOA
What's special
Vintage-inspired lightingSoft organic colorsGrasscloth wallpaperExtensive finish work throughoutNew gravel drivewayCompletely updated kitchenOak crown molding
- 3 days
- 892
- 112
Likely to sell faster than
Zillow last checked:
Listing updated:
Listed by:
Janee Krauth janee@janeekrauthrealtor.com,
Realty Executives of Hickory
Source: Canopy MLS as distributed by MLS GRID,MLS#: 4432588
Facts & features
Interior
Bedrooms & bathrooms
- Bedrooms: 3
- Bathrooms: 2
- Full bathrooms: 2
- Main level bedrooms: 3
Primary bedroom
- Level: Main
Bedroom s
- Level: Main
Bedroom s
- Level: Main
Bathroom full
- Level: Main
Bathroom full
- Level: Main
Dining room
- Level: Main
Kitchen
- Level: Main
Laundry
- Level: Main
Living room
- Level: Main
Heating
- Central, Electric
Cooling
- Central Air, Electric
Appliances
- Included: Dishwasher, Electric Range, Electric Water Heater, Refrigerator
- Laundry: Laundry Room
Features
- Flooring: Tile, Wood
- Windows: Insulated Windows
- Has basement: No
Interior area
- Total structure area: 1,230
- Total interior livable area: 1,230 sqft
- Finished area above ground: 1,230
- Finished area below ground: 0
Property
Parking
- Total spaces: 2
- Parking features: Driveway
- Uncovered spaces: 2
Features
- Levels: One
- Stories: 1
Lot
- Size: 0.4 Acres
- Features: Cleared, Level, Sloped
Details
- Parcel number: 3702128712680000
- Zoning: R-4
- Special conditions: Standard
Construction
Type & style
- Home type: SingleFamily
- Property subtype: Single Family Residence
Materials
- Cedar Shake, Wood
- Foundation: Crawl Space
Condition
- New construction: No
- Year built: 1925
Utilities & green energy
- Sewer: Public Sewer
- Water: City
Community & HOA
Community
- Subdivision: None
Location
- Region: Hickory
Financial & listing details
- Price per square foot: $195/sqft
- Tax assessed value: $127,700
- Annual tax amount: $1,096
- Date on market: 10/9/2026
- Listing terms: Cash,Conventional,FHA,VA Loan
- Road surface type: Gravel, Paved
Estimated market value
$234,000
$222,000 - $246,000
$1,702/mo
Price history
| Date | Event | Price |
|---|---|---|
| 10/9/2026 | Listed for sale | $240,000+65.5%$195/sqft |
Source:  Canopy MLS as distributed by MLS GRID #4432588 Report a problem Canopy MLS as distributed by MLS GRID #4432588 Report a problem | ||
| 10/8/2024 | Sold | $145,000-9.4%$118/sqft |
Source: Canopy MLS as distributed by MLS GRID #4152864 Report a problem | ||
| 9/7/2024 | Pending sale | $160,000$130/sqft |
Source: Canopy MLS as distributed by MLS GRID #4152864 Report a problem | ||
| 9/4/2024 | Price change | $160,000-8.6%$130/sqft |
Source: Canopy MLS as distributed by MLS GRID #4152864 Report a problem | ||
| 8/23/2024 | Listed for sale | $175,000+321.7%$142/sqft |
Source: Canopy MLS as distributed by MLS GRID #4152864 Report a problem | ||
| 1/5/2016 | Sold | $41,500$34/sqft |
Source: Agent Provided Report a problem | ||
Public tax history
| Year | Property taxes | Tax assessment |
|---|---|---|
| 2025 | $1,096 +54.9% | $127,700 +54% |
| 2024 | $708 | $82,900 |
| 2023 | $708 +33.4% | $82,900 +88% |
| 2022 | $530 | $44,100 |
| 2021 | $530 +3.4% | $44,100 |
| 2020 | $513 | $44,100 |
| 2019 | $513 +4.4% | $44,100 +2.6% |
| 2018 | $491 +0.5% | $43,000 |
| 2017 | $489 +11.9% | -- |
| 2016 | $437 | -- |
| 2015 | $437 | $42,820 +1% |
| 2014 | $437 | $42,400 |
| 2013 | $437 | -- |
| 2012 | $437 | -- |
| 2011 | $437 -0.7% | -- |
| 2010 | $440 | -- |
| 2009 | $440 | -- |
| 2008 | $440 | -- |
| 2007 | $440 +17.2% | -- |
| 2006 | $375 | -- |
| 2005 | -- | -- |
| 2004 | -- | -- |
| 2003 | -- | -- |
| 2002 | -- | -- |
| 2001 | -- | -- |
| 2000 | -- | -- |
Find assessor info on the county website
Monthly payment
Est. payment
Payment breakdown
Explore the cost of this home by adjusting the details. Changes won't be saved.Climate risks
Neighborhood: Kenworth
Nearby schools
Schools provided by the listing agent
- Elementary: Jenkins
- Middle: Northview
- High: Hickory
Source: Canopy MLS as distributed by MLS GRID. This data may not be complete. We recommend contacting the local school district to confirm school assignments for this home.


Similar homes
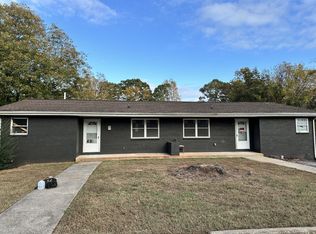
- $--3 bd2 ba1.3k sqft651 7th Ave SE, Hickory, NC 28602AuctionAuction.com 2
- $249,9002 bd2 ba1.3k sqft1829 3rd St NE, Hickory, NC 28601For Sale
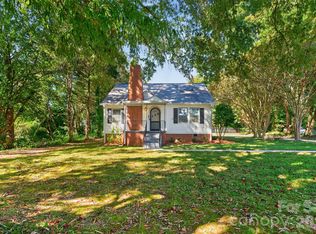
 MLS ID #4433251, Theresa Huggins, Coldwell Banker Boyd & Hassell. Canopy MLS as distributed by MLS GRID
 - $239,9004 bd2 ba1.3k sqft861 8th Street Pl SE, Hickory, NC 28602For Sale
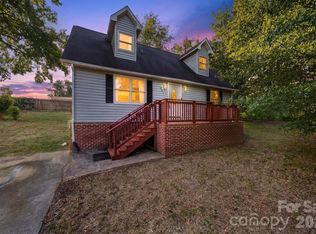 MLS ID #4427946, Lucas Vasquez, Weichert, Realtors - Team Metro. Canopy MLS as distributed by MLS GRID
 - $250,0003 bd1 ba1.1k sqft1327 21st St NE #5, Hickory, NC 28601For Sale
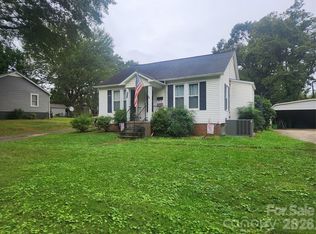 MLS ID #4431395, Vicki Vernon, Realty Executives of Hickory. Canopy MLS as distributed by MLS GRID
 - $299,0003 bd1 ba1.2k sqft1339 5th St NE, Hickory, NC 28601For SaleMLS ID #4433556, Michelle Galloway, RE/MAX Legendary. Canopy MLS as distributed by MLS GRID
- $218,0003 bd2 ba1.3k sqft331 5th Ave SE, Hickory, NC 28602For SaleMLS ID #4398028, Steven Mora, Realty Executives of Hickory. Canopy MLS as distributed by MLS GRID
- $254,9004 bd3 ba1.7k sqft242 8th Avenue Dr SW, Hickory, NC 28602For SaleMLS ID #4413707, Steven Mora, Realty Executives of Hickory. Canopy MLS as distributed by MLS GRID
- $225,0003 bd1 ba1.3k sqft321 21st St SW #41-42, Hickory, NC 28602For SaleMLS ID #4426738, Sheree Byrd, AXEN REALTY LLC. Canopy MLS as distributed by MLS GRID
- $210,0003 bd2 ba1k sqft893 7th Street Dr SE, Hickory, NC 28602For SaleMLS ID #4401587, Stephen Kue, Century 21 American Homes. Canopy MLS as distributed by MLS GRID
- $279,9993 bd1 ba1.4k sqft448 1st St SW, Hickory, NC 28602For SaleMLS ID #4424282, Naomi Race, Real Broker, LLC. Canopy MLS as distributed by MLS GRID
- $225,0003 bd2 ba1.4k sqft323 4th Street Pl SW, Hickory, NC 28602For SaleMLS ID #4319636, Cris Ashley, Home & Heart Realty, LLC. Canopy MLS as distributed by MLS GRID
- $240,0003 bd2 ba1.3k sqft402 2nd St, Hickory, NC 28602For SaleMLS ID #4304889, Tabitha Goforth, EXP Realty LLC Mooresville. Canopy MLS as distributed by MLS GRID
- $234,9003 bd3 ba1.3k sqftNone, Hickory, NC 28602New ConstructionMLS ID #4400461, Liesel Jacullo, Oak and Willow Realty LLC. Canopy MLS as distributed by MLS GRID
- $259,9003 bd2 ba1.2k sqft620 10th Street Blvd NW, Hickory, NC 28601For SaleMLS ID #4406989, April B Hewitt, Keller Williams Advantage. Canopy MLS as distributed by MLS GRID
- $224,9003 bd2 ba1.5k sqft529 10th Street Pl NW, Hickory, NC 28601For SaleMLS ID #4409679, Rhonda Walker, Walker Real Estate Services LLC. Canopy MLS as distributed by MLS GRID
- $234,9003 bd3 ba1.3k sqftNone, Hickory, NC 28602New ConstructionMLS ID #4400544, Liesel Jacullo, Oak and Willow Realty LLC. Canopy MLS as distributed by MLS GRID
- $230,0003 bd2 ba1.2k sqft316 20th Ave NE, Hickory, NC 28601For SaleMLS ID #4404680, Grant Zaharis, Purpose Realty LLC. Canopy MLS as distributed by MLS GRID
- $309,9003 bd3 ba1.7k sqft1969 8th Street Ln SE, Hickory, NC 28602For SaleMLS ID #4431204, Kim Turner, The Joan Killian Everett Company, LLC. Canopy MLS as distributed by MLS GRID
