Built in 1949 and set on almost half an acre in Longview, this 3 bedroom, 1 bath home gives you room to spread out. The lot runs about 219 feet deep, so the backyard keeps going a lot longer than you'd guess from the street. Tall shade trees frame the back, and there's a big stretch of open grass for a garden, a fire pit, or just some elbow room.
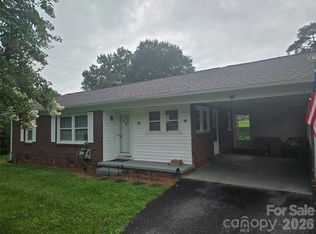
Out front, a covered porch with stained wood rails is ready for a couple of chairs and your morning coffee. Wood shutters with small metal awnings over the side windows finish off the look.
Inside, hardwood floors run through the living room, the hallway, and all three bedrooms. The living room has an arched doorway, a ceiling fan, and enough space for a big sectional. Each bedroom has its own ceiling fan. The largest bedroom is wrapped in knotty pine walls, and that wood gives it real old house character. The other two bedrooms each have two windows that let in lots of daylight. The full bath has a vanity with storage, white wainscot on the lower walls, and a vent fan.
You won't run short on cabinets in this kitchen. White uppers sit over wood lowers, and a second run of gray cabinets lines the fridge wall. There's a double sink, stone look counters, and wood look plank floors. The kitchen opens right into the dining area, where a row of windows with a stained glass panel in the middle fills the room with light. Beadboard walls and a ceiling fan finish that space, and the laundry area sits just off to the side. The range, microwave, dishwasher, and refrigerator all stay.
The back porch might be the best spot on the property. It's covered with a metal roof, strung with lights, and has two hanging fans to move the air on sticky summer nights. There's plenty of room for a high top table, chairs, and a rocker. Past the porch sits a white block outbuilding with wood carriage doors, a handy place for the mower, tools, or weekend projects. There is an above ground pool that can stay if the buyer so chooses.
The whole HVAC system, an electric heat pump with central air, was replaced in 2024, so that big expense is already taken care of. The home is on city water/sewer and there's no homeowners association (HOA) to answer to. County records place the lot in flood zone X, which is a lower risk area. The home is tenant occupied, so please see agent remarks for showing details.
Two porches, hardwoods, a newer HVAC system, and nearly half an acre of yard. Come see it in person.
Active
$225,000
321 21st St SW #41-42, Hickory, NC 28602
3beds
1,300sqft
Single Family Residence
Built in 1949
0.46 Acres Lot
$-- Zestimate®
$173/sqft
$-- HOA
What's special
Two porchesStone look counters
- 22 days
- 356
- 35
Likely to sell faster than
Zillow last checked:
Listing updated:
Listed by:
Sheree Byrd sbyrd@axenrealty.com,
AXEN REALTY LLC
Source: Canopy MLS as distributed by MLS GRID,MLS#: 4426738
Facts & features
Interior
Bedrooms & bathrooms
- Bedrooms: 3
- Bathrooms: 1
- Full bathrooms: 1
- Main level bedrooms: 3
Primary bedroom
- Level: Main
Bedroom s
- Level: Main
Bedroom s
- Level: Main
Bathroom full
- Level: Main
Kitchen
- Level: Main
Living room
- Level: Main
Heating
- Central
Cooling
- Central Air
Appliances
- Included: Dishwasher, Electric Cooktop, Electric Oven, Electric Water Heater, Microwave, Refrigerator
- Laundry: In Kitchen
Features
- Basement: Partial,Sump Pump,Unfinished
Interior area
- Total structure area: 1,300
- Total interior livable area: 1,300 sqft
- Finished area above ground: 1,300
- Finished area below ground: 0
Property
Parking
- Total spaces: 1
- Parking features: Driveway, Garage on Main Level
- Garage spaces: 1
- Has uncovered spaces: Yes
Features
- Levels: One
- Stories: 1
- Pool features: Above Ground
Lot
- Size: 0.46 Acres
Living quarters
- Secondary features: Main Level Garage
Details
- Parcel number: 2792075747280000
- Zoning: R-4
- Special conditions: Standard
Construction
Type & style
- Home type: SingleFamily
- Architectural style: Bungalow
- Property subtype: Single Family Residence
Materials
- Vinyl, Wood
- Foundation: Crawl Space
Condition
- New construction: No
- Year built: 1949
Utilities & green energy
- Sewer: Public Sewer
- Water: City
Community & HOA
Community
- Subdivision: none
Location
- Region: Hickory
Financial & listing details
- Price per square foot: $173/sqft
- Tax assessed value: $143,700
- Date on market: 9/27/2026
- Cumulative days on market: 22 days
- Listing terms: Cash,Conventional
- Road surface type: Gravel, Paved
Estimated market value
Not available
Estimated sales range
Not available
Not available
Price history
| Date | Event | Price |
|---|---|---|
| 9/27/2026 | Listed for sale | $225,000$173/sqft |
Source:  Canopy MLS as distributed by MLS GRID #4426738 Report a problem | ||
Public tax history
Tax history is unavailable.
Monthly payment
Est. payment
Payment breakdown
Explore the cost of this home by adjusting the details. Changes won't be saved.Climate risks
Neighborhood: 28602
Nearby schools
Schools provided by the listing agent
- Elementary: Longview
- Middle: Grandview
- High: Hickory
Source: Canopy MLS as distributed by MLS GRID. This data may not be complete. We recommend contacting the local school district to confirm school assignments for this home.


Similar homes
- $--3 bd2 ba1.3k sqft651 7th Ave SE, Hickory, NC 28602AuctionAuction.com 2
- $199,9003 bd2 ba1.1k sqft745 6th Ave SW, Hickory, NC 28602For Sale

 MLS ID #4435003, Zach Howder, Lantern Realty & Development, LLC. Canopy MLS as distributed by MLS GRID
- $--3 bd2 ba1.1k sqft421 20th St NW, Hickory, NC 28601Auction
 Auction.com 2
- $219,9002 bd1 ba1k sqft1326 26th St SW, Hickory, NC 28602For Sale
 MLS ID #4410573, Casey Helms, Fathom Realty NC LLC. Canopy MLS as distributed by MLS GRID
- $219,9002 bd1 ba1.1k sqft407 3rd Ave SE, Hickory, NC 28602For SaleMLS ID #4435465, Diane Dick, Apple Realty of Lincolnton. Canopy MLS as distributed by MLS GRID
- $240,0003 bd2 ba1.2k sqft411 4th St SE, Hickory, NC 28602For SaleMLS ID #4432588, Janee Krauth, Realty Executives of Hickory. Canopy MLS as distributed by MLS GRID
- $229,9003 bd2 ba1.6k sqft61 27th St NW, Hickory, NC 28601For SaleMLS ID #4424885, Don Gomez, C-A-RE Realty. Canopy MLS as distributed by MLS GRID
- $204,9002 bd1 ba900 sqft2938 11th Ave SW, Hickory, NC 28602For SaleMLS ID #4420993, Michael McCracken, True North Realty. Canopy MLS as distributed by MLS GRID
- $224,9003 bd2 ba1.5k sqft529 10th Street Pl NW, Hickory, NC 28601For SaleMLS ID #4409679, Rhonda Walker, Walker Real Estate Services LLC. Canopy MLS as distributed by MLS GRID
- $239,9003 bd2 ba1.3k sqft2782 W View St, Hickory, NC 28601For SaleMLS ID #4428982, Glenn Fisher, Lake Homes Realty LLC. Canopy MLS as distributed by MLS GRID
- $239,9004 bd2 ba1.3k sqft861 8th Street Pl SE, Hickory, NC 28602For SaleMLS ID #4427946, Lucas Vasquez, Weichert, Realtors - Team Metro. Canopy MLS as distributed by MLS GRID
- $184,9002 bd1 ba937 sqft142 26th St SW, Hickory, NC 28602For SaleMLS ID #4423588, Josh Ritchie, RE/MAX Legendary. Canopy MLS as distributed by MLS GRID
- $210,0003 bd2 ba1k sqft893 7th Street Dr SE, Hickory, NC 28602For SaleMLS ID #4401587, Stephen Kue, Century 21 American Homes. Canopy MLS as distributed by MLS GRID
- $218,0003 bd2 ba1.3k sqft331 5th Ave SE, Hickory, NC 28602For SaleMLS ID #4398028, Steven Mora, Realty Executives of Hickory. Canopy MLS as distributed by MLS GRID
- $150,0003 bd1 ba1.3k sqft1847 2nd Ave SW, Hickory, NC 28602For SaleMLS ID #4428691, Kyle Bender, EXP Realty LLC Ballantyne. Canopy MLS as distributed by MLS GRID
- $139,9003 bd2 ba1.1k sqft2008 7th Ave SW #244, Hickory, NC 28602For SaleMLS ID #4433791, Jay White, Keller Williams Ballantyne Area. Canopy MLS as distributed by MLS GRID
- $210,0002 bd1 ba985 sqft1921 4th St SW #83, Hickory, NC 28602For SaleMLS ID #4407639, Jayana Linder, Better Homes and Gardens Real Estate Foothills. Canopy MLS as distributed by MLS GRID
- $250,0002 bd1 ba1.3k sqft3395 Warlicks Church Rd, Connelly Springs, NC 28612For SaleMLS ID #4434728, Cassady Caven, EXP Realty LLC Ballantyne. Canopy MLS as distributed by MLS GRID
- $230,0003 bd2 ba1.2k sqft316 20th Ave NE, Hickory, NC 28601For SaleMLS ID #4404680, Grant Zaharis, Purpose Realty LLC. Canopy MLS as distributed by MLS GRID
- $269,0003 bd2 ba1.2k sqft1346 39th Street Cir SW, Hickory, NC 28602For SaleMLS ID #4432578, Amy Fender, C Shane Cook & Associates. Canopy MLS as distributed by MLS GRID
