Explore this 3-bedroom, 2-bath manufactured home in Hickory. Located at 2008 7th Avenue SW, this property offers an opportunity to make it your own. Includes a carport and three storage buildings. Schedule your showing today.
Active
$139,900
2008 7th Ave SW #244, Hickory, NC 28602
3beds
1,188sqft
Manufactured Home
Built in 2016
0.23 Acres Lot
$-- Zestimate®
$118/sqft
$-- HOA
What's special
Three storage buildings
- 3 days
- 238
- 19
Zillow last checked:
Listing updated:
Listed by:
Jay White 980-294-6555,
Keller Williams Ballantyne Area,
Angela Wyant,
Keller Williams Ballantyne Area
Source: Canopy MLS as distributed by MLS GRID,MLS#: 4433791
Facts & features
Interior
Bedrooms & bathrooms
- Bedrooms: 3
- Bathrooms: 2
- Full bathrooms: 2
- Main level bedrooms: 3
Primary bedroom
- Level: Main
Bedroom s
- Level: Main
Bedroom s
- Level: Main
Bathroom full
- Level: Main
Bathroom full
- Level: Main
Kitchen
- Level: Main
Laundry
- Level: Main
Living room
- Level: Main
Heating
- Central
Cooling
- Central Air
Appliances
- Included: Dryer, Refrigerator
- Laundry: Main Level
Features
- Flooring: Carpet, Laminate
- Has basement: No
Interior area
- Total structure area: 1,188
- Total interior livable area: 1,188 sqft
- Finished area above ground: 1,188
- Finished area below ground: 0
Property
Parking
- Parking features: Other - See Remarks, Garage on Main Level
- Has garage: Yes
- Details: Carport. Three storage buildings. Carport spaces and attachment
Features
- Levels: One
- Stories: 1
Lot
- Size: 0.23 Acres
Details
- Additional structures: Outbuilding
- Parcel number: 2792115791490000
- Zoning: R-4
- Special conditions: Standard
- Other equipment: Generator
Construction
Type & style
- Home type: MobileManufactured
- Property subtype: Manufactured Home
Materials
- Vinyl
- Foundation: Crawl Space
Condition
- New construction: No
- Year built: 2016
Utilities & green energy
- Sewer: Public Sewer
- Water: City
Community & HOA
Community
- Subdivision: None
Location
- Region: Hickory
Financial & listing details
- Price per square foot: $118/sqft
- Tax assessed value: $136,300
- Date on market: 10/12/2026
- Cumulative days on market: 3 days
- Listing terms: Cash,Conventional
- Road surface type: Gravel, Paved
Estimated market value
Not available
Estimated sales range
Not available
Not available
Price history
| Date | Event | Price |
|---|---|---|
| 10/12/2026 | Listed for sale | $139,900$118/sqft |
Source:  Canopy MLS as distributed by MLS GRID #4433791 Report a problem Canopy MLS as distributed by MLS GRID #4433791 Report a problem | ||
Public tax history
Tax history is unavailable.
Monthly payment
Climate risks
Neighborhood: 28602
Nearby schools
Schools provided by the listing agent
- Elementary: Longview/Southwest
- Middle: Grandview
- High: Hickory
Source: Canopy MLS as distributed by MLS GRID. This data may not be complete. We recommend contacting the local school district to confirm school assignments for this home.

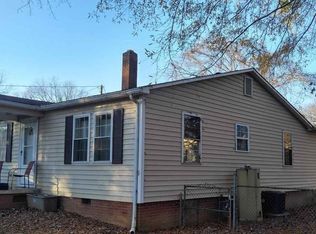
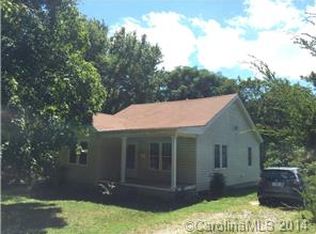
Similar homes
- $--3 bd2 ba1.3k sqft651 7th Ave SE, Hickory, NC 28602AuctionAuction.com 2
- $150,0003 bd1 ba1.3k sqft1847 2nd Ave SW, Hickory, NC 28602For Sale
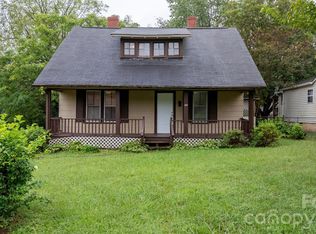
 MLS ID #4428691, Kyle Bender, EXP Realty LLC Ballantyne. Canopy MLS as distributed by MLS GRID
 - $120,0001 bd1 ba728 sqft612 24th St SW, Hickory, NC 28602For Sale
 MLS ID #4422503, Jennifer Powell, Weichert, Realtors - Team Metro. Canopy MLS as distributed by MLS GRID
 - $150,0003 bd2 ba1k sqft1357 Airport Rhodhiss Rd Lot 6, Hickory, NC 28601For Sale
 MLS ID #4376518, Jade Isenhour, Realty Executives of Hickory. Canopy MLS as distributed by MLS GRID
 - $119,9003 bd2 ba1.1k sqft1025 29th Street Pl NE, Conover, NC 28613For SaleMLS ID #4427528, Hannah Robinson, Berkshire Hathaway HomeServices Blue Ridge REALTORS®. Canopy MLS as distributed by MLS GRID
- $125,0003 bd2 ba1k sqft1357 Airport Rhodhiss Rd Lot 3, Hickory, NC 28601For SaleMLS ID #4376387, Jade Isenhour, Realty Executives of Hickory. Canopy MLS as distributed by MLS GRID
- $125,0003 bd2 ba924 sqft1357 Airport Rhodhiss Rd Lot 4, Hickory, NC 28601For SaleMLS ID #4376389, Jade Isenhour, Realty Executives of Hickory. Canopy MLS as distributed by MLS GRID
- $135,0003 bd1 ba1.1k sqft204 Shelby St, Hickory, NC 28602For SaleMLS ID #4380566, Nicole Palmer, Realty Executives of Hickory. Canopy MLS as distributed by MLS GRID
- $172,0003 bd1 ba1k sqft314 22nd Street Ct SE, Hickory, NC 28602For SaleMLS ID #4417234, Gina King, Realty Executives of Hickory. Canopy MLS as distributed by MLS GRID
- $185,0002 bd2 ba1k sqft122 24th St NW, Hickory, NC 28601For SaleMLS ID #4433655, Stephen Kue, Century 21 American Homes. Canopy MLS as distributed by MLS GRID
- $184,9002 bd1 ba937 sqft142 26th St SW, Hickory, NC 28602For SaleMLS ID #4423588, Josh Ritchie, RE/MAX Legendary. Canopy MLS as distributed by MLS GRID
- $139,9002 bd2 ba1.4k sqft3849 Frank Propst Valley Trl, Vale, NC 28168For SaleMLS ID #4418225, Crystal White, True North Realty. Canopy MLS as distributed by MLS GRID
- $159,0003 bd2 ba1.1k sqft1127 McRee Heights Cir, Newton, NC 28658For SaleMLS ID #4433424, Ryan Freeman, Realty Executives of Hickory. Canopy MLS as distributed by MLS GRID
- $125,0002 bd2 ba924 sqft1357 Airport Rhodhiss Rd Lot 2, Hickory, NC 28601For SaleMLS ID #4376386, Jade Isenhour, Realty Executives of Hickory. Canopy MLS as distributed by MLS GRID
- $160,0002 bd1 ba1.1k sqft3948 Main Avenue Dr NW, Hickory, NC 28601For SaleMLS ID #4397818, Aidan Cox, True North Realty. Canopy MLS as distributed by MLS GRID
- $124,9992 bd2 ba986 sqft220 14th Ave SE #2-D, Hickory, NC 28602For SaleMLS ID #4429125, Dave Fontana, Shook & Tarlton Realty LLC. Canopy MLS as distributed by MLS GRID
- $79,0002 bd1 ba915 sqft302 33rd St SW, Hickory, NC 28602For SaleMLS ID #4432601, Bryan Heyl, Realty Executives of Hickory. Canopy MLS as distributed by MLS GRID
- $204,9002 bd1 ba900 sqft2938 11th Ave SW, Hickory, NC 28602For SaleMLS ID #4420993, Michael McCracken, True North Realty. Canopy MLS as distributed by MLS GRID
- $125,0002 bd2 ba770 sqft1357 Airport Rhodhiss Rd Lot 5, Hickory, NC 28601For SaleMLS ID #4376507, Jade Isenhour, Realty Executives of Hickory. Canopy MLS as distributed by MLS GRID
