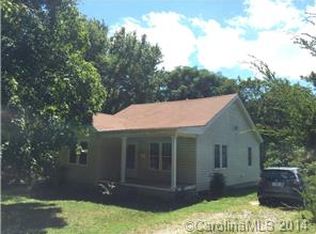
Built in 1950 and updated inside, this one bedroom, one bath home sits on a corner lot of a quarter acre in the Hickory area. The main living space runs front to back, so there's room for a seating area and a work nook at the same time. Luxury LVP floors carry through the house. Four ceiling fans and recessed lighting keep it bright. The spacious living room includes a gas fireplace.
The kitchen has newer counters, a stainless dishwasher, a deep sink with a pull down faucet, a garbage disposal and two windows over the sink that look out into the trees. Beside it there's room for bar stools or a small table. The bath was redone with a newer vanity, an undermount sink, and a stand up shower. The washer and dryer sit in the bathroom as well, along with shelving and a window.
Outside there's a detached carport, a storage shed, an enclosed front porch, and a screened sitting area behind the carport. The yard is neat and simple to keep up. Grocery stores, shops and restaurants sit a short drive away. City water, city sewer, central heat and air.
Active
$160,000
522 19th St SW, Hickory, NC 28602
1beds
757sqft
Single Family Residence
Built in 1950
0.25 Acres Lot
$-- Zestimate®
$211/sqft
$-- HOA
What's special
- 13 days
- 110
- 2
Likely to sell faster than
Zillow last checked:
Listing updated:
Listed by:
Sheree Byrd sbyrd@axenrealty.com,
AXEN REALTY LLC
Source: Canopy MLS as distributed by MLS GRID,MLS#: 4426515
Facts & features
Interior
Bedrooms & bathrooms
- Bedrooms: 1
- Bathrooms: 1
- Full bathrooms: 1
- Main level bedrooms: 1
Primary bedroom
- Level: Main
Kitchen
- Level: Main
Living room
- Level: Main
Heating
- Central
Cooling
- Central Air
Appliances
- Included: Disposal, Electric Oven, Electric Range, Electric Water Heater, Microwave
- Laundry: In Unit, Main Level
Features
- Has basement: No
- Fireplace features: Family Room, Gas
Interior area
- Total structure area: 757
- Total interior livable area: 757 sqft
- Finished area above ground: 757
- Finished area below ground: 0
Property
Parking
- Parking features: Detached Carport
- Has carport: Yes
Features
- Levels: One
- Stories: 1
Lot
- Size: 0.25 Acres
Living quarters
- Secondary features: None
Details
- Parcel number: 2792116701590000
- Zoning: R-4
- Special conditions: Standard
Construction
Type & style
- Home type: SingleFamily
- Property subtype: Single Family Residence
Materials
- Vinyl
- Foundation: Crawl Space
Condition
- New construction: No
- Year built: 1950
Utilities & green energy
- Sewer: Public Sewer
- Water: City
Community & HOA
Community
- Security: Radon Mitigation System
- Subdivision: None
Location
- Region: Hickory
Financial & listing details
- Price per square foot: $211/sqft
- Tax assessed value: $89,800
- Annual tax amount: $789
- Date on market: 9/18/2026
- Cumulative days on market: 14 days
- Exclusions: Gas fireplace is removable, and seller is going to remove
- Road surface type: Gravel, Paved
Estimated market value
Not available
Estimated sales range
Not available
Not available
Price history
| Date | Event | Price |
|---|---|---|
| 10/9/2026 | Listed for sale | $160,000-5.9%$211/sqft |
Source:  Canopy MLS as distributed by MLS GRID #4426515 Report a problem Canopy MLS as distributed by MLS GRID #4426515 Report a problem | ||
| 9/29/2026 | Listing removed | $170,000$225/sqft |
Source: Canopy MLS as distributed by MLS GRID #4426515 Report a problem | ||
| 9/29/2026 | Price change | $170,000-5.6%$225/sqft |
Source: Canopy MLS as distributed by MLS GRID #4426515 Report a problem | ||
| 9/19/2026 | Listed for sale | $180,000+44%$238/sqft |
Source: Canopy MLS as distributed by MLS GRID #4426515 Report a problem | ||
| 7/28/2021 | Sold | $125,000+2.5%$165/sqft |
Source: Canopy MLS as distributed by MLS GRID #3760922 Report a problem | ||
| 7/11/2021 | Contingent | $122,000$161/sqft |
Source: Canopy MLS as distributed by MLS GRID #3760922 Report a problem | ||
| 7/9/2021 | Listed for sale | $122,000$161/sqft |
Source: Canopy MLS as distributed by MLS GRID #3760922 Report a problem | ||
Public tax history
| Year | Property taxes | Tax assessment |
|---|---|---|
| 2025 | $789 -1.1% | $89,800 |
| 2024 | $798 | $89,800 |
| 2023 | $798 +30.2% | $89,800 +67.9% |
| 2022 | $613 +0.4% | $53,500 +0.4% |
| 2021 | $610 +98.5% | $53,300 +98.5% |
| 2020 | $307 | $26,850 -49.6% |
| 2019 | $307 +68.9% | $53,300 +30.3% |
| 2018 | $182 +4.6% | $40,900 |
| 2017 | $174 -27.1% | -- |
| 2016 | $239 | -- |
| 2015 | $239 | $40,910 -19.6% |
| 2014 | $239 | $50,900 |
| 2013 | $239 | -- |
| 2012 | $239 | -- |
| 2011 | $239 -11.5% | -- |
| 2010 | $270 | -- |
| 2009 | $270 | -- |
| 2008 | $270 +5% | -- |
| 2007 | $257 +10.1% | -- |
| 2006 | $233 | -- |
| 2005 | -- | -- |
| 2004 | -- | -- |
| 2003 | -- | -- |
| 2002 | -- | -- |
| 2001 | -- | -- |
| 2000 | -- | -- |
Find assessor info on the county website
Monthly payment
Est. payment
Payment breakdown
Explore the cost of this home by adjusting the details. Changes won't be saved.Climate risks
Neighborhood: 28602
Nearby schools
Schools provided by the listing agent
- Elementary: Longview/Southwest
- Middle: Grandview
- High: Hickory
Source: Canopy MLS as distributed by MLS GRID. This data may not be complete. We recommend contacting the local school district to confirm school assignments for this home.
Similar homes
- $--3 bd2 ba1.1k sqft421 20th St NW, Hickory, NC 28601Auction
 Auction.com 2
 - $120,0001 bd1 ba728 sqft612 24th St SW, Hickory, NC 28602For Sale

 MLS ID #4422503, Jennifer Powell, Weichert, Realtors - Team Metro. Canopy MLS as distributed by MLS GRID
 - $184,9002 bd1 ba937 sqft142 26th St SW, Hickory, NC 28602For Sale
 MLS ID #4423588, Josh Ritchie, RE/MAX Legendary. Canopy MLS as distributed by MLS GRID
 - $172,0003 bd1 ba1k sqft314 22nd Street Ct SE, Hickory, NC 28602For Sale
 MLS ID #4417234, Gina King, Realty Executives of Hickory. Canopy MLS as distributed by MLS GRID
 - $175,0002 bd1 ba800 sqft3413 1st Avenue Cir NW, Hickory, NC 28601For SaleMLS ID #4406129, Holly Anderson, Sellstate Choice Realty. Canopy MLS as distributed by MLS GRID
- $204,9002 bd1 ba900 sqft2938 11th Ave SW, Hickory, NC 28602For SaleMLS ID #4420993, Michael McCracken, True North Realty. Canopy MLS as distributed by MLS GRID
- $185,0002 bd1 ba1k sqft725 5th Ave SW, Hickory, NC 28602For SaleMLS ID #4401316, Angela Reid, NorthGroup Real Estate LLC. Canopy MLS as distributed by MLS GRID
- $114,9002 bd1 ba668 sqft4173 S Fork Ave, Hickory, NC 28602For SaleMLS ID #4432214, Alan Long, Realty Executives of Hickory. Canopy MLS as distributed by MLS GRID
- $180,0002 bd1 ba950 sqft29 10th St SE, Hickory, NC 28602For SaleMLS ID #4413336, Shane Greene, AXEN REALTY LLC. Canopy MLS as distributed by MLS GRID
- $219,9002 bd1 ba1k sqft1326 26th St SW, Hickory, NC 28602For SaleMLS ID #4410573, Casey Helms, Fathom Realty NC LLC. Canopy MLS as distributed by MLS GRID
- $175,0002 bd1 ba775 sqft6048 Sugar Loaf Rd, Connelly Springs, NC 28612For SaleMLS ID #4432750, Abby Taylor, NorthGroup Real Estate LLC. Canopy MLS as distributed by MLS GRID
- $185,0002 bd2 ba1k sqft122 24th St NW, Hickory, NC 28601For SaleMLS ID #4433655, Stephen Kue, Century 21 American Homes. Canopy MLS as distributed by MLS GRID
- $165,0002 bd1 ba1k sqft304 Main Ave W, Hildebran, NC 28637For SaleMLS ID #4398663, Sandi Dingler, RE/MAX Legendary. Canopy MLS as distributed by MLS GRID
- $157,5001 bd1 ba774 sqft8 Crescent St, Granite Falls, NC 28630For SaleMLS ID #4420234, Jennifer Davis, Huffman Realty Group, LLC. Canopy MLS as distributed by MLS GRID
- $179,9003 bd1 ba952 sqft1515 16th Ave NE, Hickory, NC 28601For SaleMLS ID #4403029, Glenn Fisher, Lake Homes Realty LLC. Canopy MLS as distributed by MLS GRID
- $210,0002 bd1 ba985 sqft1921 4th St SW #83, Hickory, NC 28602For SaleMLS ID #4407639, Jayana Linder, Better Homes and Gardens Real Estate Foothills. Canopy MLS as distributed by MLS GRID
- $210,0003 bd2 ba1k sqft893 7th Street Dr SE, Hickory, NC 28602For SaleMLS ID #4401587, Stephen Kue, Century 21 American Homes. Canopy MLS as distributed by MLS GRID
- $225,0002 bd1 ba1k sqft129 33rd St NW, Hickory, NC 28601For SaleMLS ID #4410521, Lindsay Philyaw, Beacon Ridge Realty. Canopy MLS as distributed by MLS GRID
