Welcome home to this charming bungalow in Granite Falls, NC! Conveniently located near Hwy 321A, shopping, dining, and other area amenities, this home offers a wonderful combination of character and functionality. The main level provides comfortable living spaces, while the upstairs offers additional flex space with a variety of potential uses. This area is not included in the advertised heated living area due to ceiling-height requirements, but provides valuable additional usable space.
Outside, enjoy both a fenced front and backyard, along with a detached storage building for lawn equipment, hobbies, or extra storage. A carport provides convenient covered parking.
With its bungalow charm, flexible additional space, convenient location, and useful outdoor features, this Granite Falls home is ready for its next owner to make it their own.
Material fact repairs from inspection report have been completed, with the exception of the roof. Inspector reports 3 layers of roofing materials.
Under contract-no show
Price cut: $1.5K (10/8)
$157,500
8 Crescent St, Granite Falls, NC 28630
1beds
774sqft
Single Family Residence
Built in 1942
0.23 Acres Lot
$-- Zestimate®
$203/sqft
$-- HOA
What's special
Bungalow charmFlexible additional spaceFenced front and backyardComfortable living spaces
- 22 days
- 601
- 62
Zillow last checked:
Listing updated:
Listed by:
Jennifer Davis jensellscarolina@gmail.com,
Huffman Realty Group, LLC
Source: Canopy MLS as distributed by MLS GRID,MLS#: 4420234
Facts & features
Interior
Bedrooms & bathrooms
- Bedrooms: 1
- Bathrooms: 1
- Full bathrooms: 1
- Main level bedrooms: 1
Primary bedroom
- Level: Main
Play room
- Features: Attic Finished
- Level: Upper
Heating
- Ductless
Cooling
- Ductless
Appliances
- Included: Electric Range, Ice Maker, Refrigerator
- Laundry: Laundry Room
Features
- Flooring: Carpet, Vinyl
- Has basement: No
- Attic: Finished,Permanent Stairs
Interior area
- Total structure area: 774
- Total interior livable area: 774 sqft
- Finished area above ground: 774
- Finished area below ground: 0
Property
Parking
- Parking features: Detached Carport
- Has carport: Yes
Features
- Levels: One
- Stories: 1
- Patio & porch: Deck, Front Porch
Lot
- Size: 0.23 Acres
Living quarters
- Secondary features: Other - See Remarks
Details
- Parcel number: 0847145
- Zoning: R-15
- Special conditions: Standard
Construction
Type & style
- Home type: SingleFamily
- Architectural style: Bungalow,Cottage
- Property subtype: Single Family Residence
Materials
- Vinyl
- Foundation: Crawl Space
- Roof: Metal
Condition
- New construction: No
- Year built: 1942
Utilities & green energy
- Sewer: Public Sewer
- Water: City
Community & HOA
Community
- Subdivision: None
Location
- Region: Granite Falls
Financial & listing details
- Price per square foot: $203/sqft
- Tax assessed value: $90,500
- Annual tax amount: $468
- Date on market: 9/1/2026
- Cumulative days on market: 22 days
- Listing terms: Cash,Conventional,FHA,USDA Loan,VA Loan
- Road surface type: Gravel, Paved
Estimated market value
Not available
Estimated sales range
Not available
Not available
Price history
| Date | Event | Price |
|---|---|---|
| 10/12/2026 | Pending sale | $157,500$203/sqft |
Source:  Canopy MLS as distributed by MLS GRID #4420234 Report a problem Canopy MLS as distributed by MLS GRID #4420234 Report a problem | ||
| 10/8/2026 | Price change | $157,500-0.9%$203/sqft |
Source: Canopy MLS as distributed by MLS GRID #4420234 Report a problem | ||
| 9/24/2026 | Listed for sale | $159,000$205/sqft |
Source: Canopy MLS as distributed by MLS GRID #4420234 Report a problem | ||
| 9/3/2026 | Pending sale | $159,000$205/sqft |
Source: Canopy MLS as distributed by MLS GRID #4420234 Report a problem | ||
| 9/1/2026 | Listed for sale | $159,000+174.1%$205/sqft |
Source: Canopy MLS as distributed by MLS GRID #4420234 Report a problem | ||
| 7/15/2026 | Sold | $58,000+46.8%$75/sqft |
Source: Public Record Report a problem | ||
| 9/22/2017 | Sold | $39,500-11.2%$51/sqft |
Source: Canopy MLS as distributed by MLS GRID #9593575 Report a problem | ||
| 5/3/2017 | Listed for sale | $44,500+125.3%$57/sqft |
Source: Granite Falls Realty LLC #9593575 Report a problem | ||
| 5/8/2015 | Sold | $19,750-13.8%$26/sqft |
Source: Canopy MLS as distributed by MLS GRID #9580056 Report a problem | ||
| 3/23/2015 | Price change | $22,900-14.9%$30/sqft |
Source: Clickit Realty #9580056 Report a problem | ||
| 1/17/2015 | Listed for sale | $26,900-3.9%$35/sqft |
Source: Clickit Realty #9580056 Report a problem | ||
| 1/12/2015 | Sold | $28,000-20.5%$36/sqft |
Source: Canopy MLS as distributed by MLS GRID #9577993 Report a problem | ||
| 12/19/2014 | Price change | $35,200+21.8%$45/sqft |
Source: CENTURY 21 American Homes #9577993 Report a problem | ||
| 12/13/2014 | Price change | $28,900-17.9%$37/sqft |
Source: Century 21 American Homes #9577993 Report a problem | ||
| 12/5/2014 | Price change | $35,200+15.8%$45/sqft |
Source: CENTURY 21 American Homes #9577993 Report a problem | ||
| 12/4/2014 | Price change | $30,400-4.7%$39/sqft |
Source: Century 21 American Homes #9577993 Report a problem | ||
| 11/6/2014 | Price change | $31,900-4.8%$41/sqft |
Source: Century 21 American Homes #9577993 Report a problem | ||
| 10/9/2014 | Price change | $33,500-4.8%$43/sqft |
Source: Century 21 American Homes #9577993 Report a problem | ||
| 8/27/2014 | Listed for sale | $35,200$45/sqft |
Source: Century 21 American Homes #9577993 Report a problem | ||
Public tax history
| Year | Property taxes | Tax assessment |
|---|---|---|
| 2025 | $468 +69.1% | $90,500 +120.2% |
| 2024 | $277 | $41,100 |
| 2023 | $277 | $41,100 |
| 2022 | $277 | $41,100 |
| 2021 | $277 +16.2% | $41,100 +15.1% |
| 2020 | $238 -1.9% | $35,700 |
| 2019 | $243 | $35,700 |
| 2018 | $243 | $35,700 |
| 2017 | $243 -1.2% | $35,700 |
| 2016 | $246 | $35,700 |
| 2015 | $246 +215.6% | $35,700 |
| 2014 | $78 | $35,700 |
| 2013 | -- | $35,700 -3.3% |
| 2012 | -- | $36,900 |
| 2011 | -- | $36,900 |
| 2010 | -- | $36,900 |
| 2009 | -- | $36,900 |
| 2008 | -- | $36,900 |
| 2007 | -- | $36,900 |
| 2006 | -- | $36,900 |
| 2005 | -- | $36,900 +17.9% |
| 2004 | -- | $31,300 |
| 2003 | -- | $31,300 |
| 2002 | -- | $31,300 |
| 2001 | -- | $31,300 +43.6% |
| 2000 | -- | $21,800 |
Find assessor info on the county website
Monthly payment
Est. payment
Payment breakdown
Explore the cost of this home by adjusting the details. Changes won't be saved.Climate risks
Neighborhood: 28630
Nearby schools
Schools provided by the listing agent
- Elementary: Granite Falls
- Middle: Granite Falls
- High: South Caldwell
Source: Canopy MLS as distributed by MLS GRID. This data may not be complete. We recommend contacting the local school district to confirm school assignments for this home.

Similar homes
- $169,9002 bd1 ba1.1k sqft25 Central Ave, Granite Falls, NC 28630For Sale
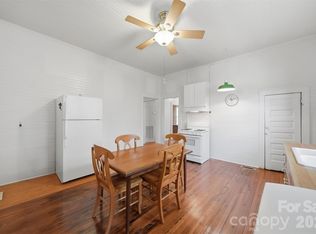
 MLS ID #4394659, Marianna Geyer, 828 Real Estate Services. Canopy MLS as distributed by MLS GRID
 - $175,0002 bd1 ba960 sqft4843 Mayfield Dr, Granite Falls, NC 28630For Sale
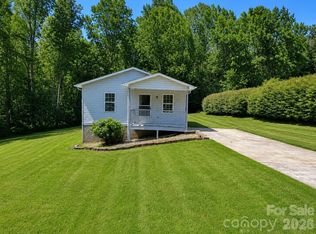 MLS ID #4398784, Robert Davis, The Finer Homes Group. Canopy MLS as distributed by MLS GRID
 - $119,0002 bd1 ba840 sqft77 Archer St, Granite Falls, NC 28630For Sale
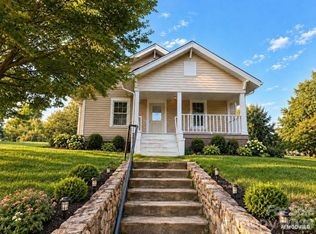 MLS ID #4413309, Haydee Trejo, Nestlewood Realty LLC. Canopy MLS as distributed by MLS GRID
 - $164,9002 bd1 ba958 sqft191 Power St, Hudson, NC 28638For Sale
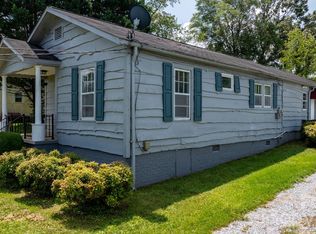 MLS ID #4414389, Donna Laws, Foothills Realty, LLC. Canopy MLS as distributed by MLS GRID
 - $199,9002 bd1 ba795 sqft24 Cottage Ct, Granite Falls, NC 28630For SaleMLS ID #4417801, Roxi Conklin, DASH Carolina. Canopy MLS as distributed by MLS GRID
- $160,0002 bd1 ba1.1k sqft3948 Main Avenue Dr NW, Hickory, NC 28601For SaleMLS ID #4397818, Aidan Cox, True North Realty. Canopy MLS as distributed by MLS GRID
- $199,0003 bd2 ba1k sqft5149 Bloomfield Est, Granite Falls, NC 28630For SaleMLS ID #4406868, Monica Setzer, True North Realty. Canopy MLS as distributed by MLS GRID
- $85,0002 bd1 ba909 sqft2155 Pa Jolly Ln, Granite Falls, NC 28630For SaleMLS ID #4407951, Chase Barlow Gray, Chase Gray Realty LLC. Canopy MLS as distributed by MLS GRID
- $165,0002 bd1 ba1k sqft304 Main Ave W, Hildebran, NC 28637For SaleMLS ID #4398663, Sandi Dingler, RE/MAX Legendary. Canopy MLS as distributed by MLS GRID
- $210,0002 bd1 ba791 sqft28 Cottage Ct, Granite Falls, NC 28630For SaleMLS ID #4422301, Alan Long, Realty Executives of Hickory. Canopy MLS as distributed by MLS GRID
- $172,0003 bd1 ba1k sqft314 22nd Street Ct SE, Hickory, NC 28602For SaleMLS ID #4417234, Gina King, Realty Executives of Hickory. Canopy MLS as distributed by MLS GRID
- $159,0002 bd1 ba724 sqftnone, Lenoir, NC 28645For SaleMLS ID #4325200, Jon Shaller, Reule Real estate LLC. Canopy MLS as distributed by MLS GRID
- $179,9002 bd1 ba730 sqft640 Hawthorne St, Hudson, NC 28638For SaleMLS ID #4413108, Andy Jones, Kinley Properties Inc. Canopy MLS as distributed by MLS GRID
- $175,0002 bd1 ba800 sqft3413 1st Avenue Cir NW, Hickory, NC 28601For SaleMLS ID #4406129, Holly Anderson, Sellstate Choice Realty. Canopy MLS as distributed by MLS GRID
- $183,0002 bd1 ba929 sqft325 Swanson Dr SW, Lenoir, NC 28645For SaleMLS ID #4383433, Jake Fristoe, EXP Realty LLC Mooresville. Canopy MLS as distributed by MLS GRID
- $179,9003 bd1 ba912 sqft2648 Rose Pl, Lenoir, NC 28645For SaleMLS ID #4424930, Shane Cook, C Shane Cook & Associates. Canopy MLS as distributed by MLS GRID
- $169,9002 bd1 ba988 sqft414B Old State Highway 18, Morganton, NC 28655For SaleMLS ID #4419783, Lauren Williams, Foothills Realty, LLC. Canopy MLS as distributed by MLS GRID
- $157,9002 bd1 ba913 sqft4019 Happy Goats Way, Lenoir, NC 28645For SaleMLS ID #4422447, Nikki Hamby, Barlow & Triplett Realty. Canopy MLS as distributed by MLS GRID
- $184,9002 bd1 ba937 sqft142 26th St SW, Hickory, NC 28602For SaleMLS ID #4423588, Josh Ritchie, RE/MAX Legendary. Canopy MLS as distributed by MLS GRID
- $167,9992 bd1 ba850 sqft529 Stage St NW, Lenoir, NC 28645For SaleMLS ID #4400462, Taha Naveed, Austin-Barnett Realty LLC. Canopy MLS as distributed by MLS GRID
