Classic 3 bedrooms, 1 bath, 1,236 sq ft brick bungalow that is full of character and thoughtfully updated. A deep covered front porch with brick pillars and room for rocking chairs sets the tone and the gabled roofline with decorative brackets give it true craftsman curb appeal. Inside, rich hardwood floors flow throughout. The living room centers on a beautiful wood burning fireplace and opens through wide trimmed archways to the dining area. The updated kitchen features gray shaker cabinetry, quartz countertops, subway tile backsplash, stainless steel appliances, and a built-in beverage cooler, with plenty of natural light from the windows over the sink. A crystal chandelier anchors the dining space. The primary bedroom has a charming layout, a mantel-style surround, and generous windows. The bath offers vintage style with a pedestal sink, beadboard wainscoting, and a classic tub/shower. A sunlit corner room with dual windows makes an ideal home office or guest space. A bright enclosed mudroom with a washer/dryer area and upper cabinets doubles as a convenient laundry room and opens to a spacious back deck, perfect for grilling, entertaining or relaxing after a long day. Classic brick construction, original character, and modern updates in a convenient location close to Lenoir Rhyne University and downtown Hickory.
Active
$299,000
1339 5th St NE, Hickory, NC 28601
3beds
1,236sqft
Single Family Residence
Built in 1928
0.63 Acres Lot
$290,400 Zestimate®
$242/sqft
$-- HOA
What's special
Classic brick constructionBeautiful wood burning fireplaceRich hardwood floorsRoom for rocking chairsCrystal chandelierWide trimmed archwaysGenerous windows
- 4 days
- 381
- 46
Likely to sell faster than
Zillow last checked:
Listing updated:
Listed by:
Michelle Galloway michellegalloway23@gmail.com,
RE/MAX Legendary
Source: Canopy MLS as distributed by MLS GRID,MLS#: 4433556
Facts & features
Interior
Bedrooms & bathrooms
- Bedrooms: 3
- Bathrooms: 1
- Full bathrooms: 1
- Main level bedrooms: 3
Primary bedroom
- Level: Main
Bedroom s
- Level: Main
Bedroom s
- Level: Main
Bathroom full
- Level: Main
Dining room
- Level: Main
Kitchen
- Level: Main
Laundry
- Level: Main
Living room
- Level: Main
Other
- Level: Main
Heating
- Heat Pump
Cooling
- Heat Pump
Appliances
- Included: Dishwasher, Electric Range, Electric Water Heater, Refrigerator, Washer/Dryer, Wine Refrigerator
- Laundry: Mud Room, Laundry Room
Features
- Flooring: Tile, Wood
- Has basement: No
- Fireplace features: Family Room, Wood Burning
Interior area
- Total structure area: 1,236
- Total interior livable area: 1,236 sqft
- Finished area above ground: 1,236
- Finished area below ground: 0
Property
Parking
- Parking features: Driveway
- Has uncovered spaces: Yes
Features
- Levels: One
- Stories: 1
Lot
- Size: 0.63 Acres
- Features: Level, Private, Wooded
Details
- Parcel number: 3713090640870000
- Zoning: R-4
- Special conditions: Standard
Construction
Type & style
- Home type: SingleFamily
- Architectural style: Bungalow
- Property subtype: Single Family Residence
Materials
- Brick Partial, Shingle/Shake, Vinyl
- Foundation: Crawl Space
Condition
- New construction: No
- Year built: 1928
Utilities & green energy
- Sewer: Public Sewer
- Water: City
Community & HOA
Community
- Subdivision: None
Location
- Region: Hickory
Financial & listing details
- Price per square foot: $242/sqft
- Tax assessed value: $224,700
- Annual tax amount: $1,929
- Date on market: 10/10/2026
- Cumulative days on market: 4 days
- Listing terms: Cash,Conventional
- Road surface type: Concrete, Paved
Estimated market value
$290,400
$276,000 - $305,000
$1,449/mo
Price history
| Date | Event | Price |
|---|---|---|
| 10/10/2026 | Listed for sale | $299,000-11.8%$242/sqft |
Source:  Canopy MLS as distributed by MLS GRID #4433556 Report a problem Canopy MLS as distributed by MLS GRID #4433556 Report a problem | ||
| 1/23/2026 | Sold | $339,000+35.7%$274/sqft |
Source: Public Record Report a problem | ||
| 3/4/2021 | Listing removed | -- |
Source: Zillow Rental Manager Report a problem | ||
| 2/27/2021 | Listed for rent | $1,500$1/sqft |
Source: Zillow Rental Manager Report a problem | ||
| 1/21/2021 | Sold | $249,900-15.6%$202/sqft |
Source: Canopy MLS as distributed by MLS GRID #3678796 Report a problem | ||
| 12/25/2020 | Contingent | $296,000$239/sqft |
Source: Canopy MLS as distributed by MLS GRID #3678796 Report a problem | ||
| 11/26/2020 | Pending sale | $296,000$239/sqft |
Source: Apkee Properties #3678796 Report a problem | ||
| 11/26/2020 | Contingent | $296,000$239/sqft |
Source: Canopy MLS as distributed by MLS GRID #3678796 Report a problem | ||
| 11/3/2020 | Listed for sale | $296,000$239/sqft |
Source: Apkee Properties #3678796 Report a problem | ||
Public tax history
| Year | Property taxes | Tax assessment |
|---|---|---|
| 2025 | $1,929 +0.6% | $224,700 |
| 2024 | $1,918 | $224,700 |
| 2023 | $1,918 +61.1% | $224,700 +127% |
| 2022 | $1,190 | $99,000 |
| 2021 | $1,190 +3.4% | $99,000 |
| 2020 | $1,151 | $99,000 |
| 2019 | $1,151 +22.8% | $99,000 +20.6% |
| 2018 | $937 | $82,100 |
| 2017 | $937 | -- |
| 2016 | -- | -- |
| 2015 | -- | $82,140 +10.4% |
| 2014 | -- | $74,400 |
| 2013 | -- | -- |
Find assessor info on the county website
Monthly payment
Est. payment
Payment breakdown
Explore the cost of this home by adjusting the details. Changes won't be saved.Climate risks
Neighborhood: 28601
Nearby schools
Schools provided by the listing agent
- Elementary: Oakwood
- Middle: Northview
- High: Hickory
Source: Canopy MLS as distributed by MLS GRID. This data may not be complete. We recommend contacting the local school district to confirm school assignments for this home.
Similar homes
- $--3 bd2 ba1.3k sqft651 7th Ave SE, Hickory, NC 28602AuctionAuction.com 2
- $249,9002 bd2 ba1.3k sqft1829 3rd St NE, Hickory, NC 28601For Sale
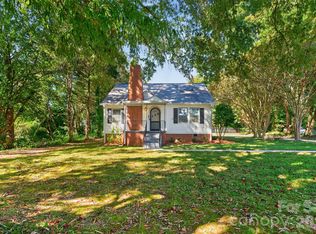
 MLS ID #4433251, Theresa Huggins, Coldwell Banker Boyd & Hassell. Canopy MLS as distributed by MLS GRID
 - $--3 bd2 ba1.1k sqft421 20th St NW, Hickory, NC 28601Auction
 Auction.com 2
 - $250,0003 bd1 ba1.1k sqft1327 21st St NE #5, Hickory, NC 28601For Sale
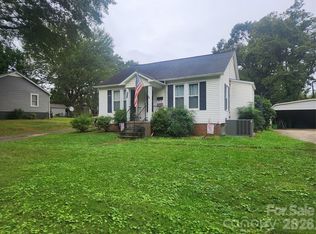 MLS ID #4431395, Vicki Vernon, Realty Executives of Hickory. Canopy MLS as distributed by MLS GRID
 - $350,0002 bd2 ba1.2k sqft477 14th Avenue Dr NE, Hickory, NC 28601For SaleMLS ID #4425041, Jay Brown, Jay Brown, Realtors. Canopy MLS as distributed by MLS GRID
- $290,0003 bd1 ba1.1k sqft100 30th Ave NW, Hickory, NC 28601For SaleMLS ID #4421267, Leslie Sullivan, Realty Executives of Hickory. Canopy MLS as distributed by MLS GRID
- $305,0003 bd3 ba1.4k sqft1358 26th Ave NE, Hickory, NC 28601For SaleMLS ID #4429500, Rodney Garren, Keller Williams Unified. Canopy MLS as distributed by MLS GRID
- $299,9004 bd2 ba1.5k sqft2060 27th Avenue Dr NE, Hickory, NC 28601For SaleMLS ID #4423738, Susan Ayers, HomeZu. Canopy MLS as distributed by MLS GRID
- $310,0003 bd3 ba1.6k sqft2266 9th Avenue Dr NE, Hickory, NC 28601For SaleMLS ID #4413644, Erin Hunt, Better Homes and Gardens Real Estate Foothills. Canopy MLS as distributed by MLS GRID
- $240,0003 bd2 ba1.2k sqft411 4th St SE, Hickory, NC 28602For SaleMLS ID #4432588, Janee Krauth, Realty Executives of Hickory. Canopy MLS as distributed by MLS GRID
- $270,0003 bd2 ba1.3k sqft2523 Kool Park Rd NE, Hickory, NC 28601For SaleMLS ID #4329141, Jay Brown, Jay Brown, Realtors. Canopy MLS as distributed by MLS GRID
- $259,9003 bd2 ba1.2k sqft620 10th Street Blvd NW, Hickory, NC 28601For SaleMLS ID #4406989, April B Hewitt, Keller Williams Advantage. Canopy MLS as distributed by MLS GRID
- $275,9003 bd1 ba1.5k sqft1240 12th Street Pl NW, Hickory, NC 28601For SaleMLS ID #4394943, Teresa Hensley, Realty Executives of Hickory. Canopy MLS as distributed by MLS GRID
- $329,0003 bd3 ba1.7k sqft2968 24th Street Street Ne 43, Hickory, NC 28601New ConstructionMLS ID #4434440, Andrea Pennell, True North Realty. Canopy MLS as distributed by MLS GRID
- $345,0003 bd2 ba1.4k sqft2422 23rd Street Dr NE, Hickory, NC 28601For SaleMLS ID #4415454, John Echerd, Realty Executives of Hickory. Canopy MLS as distributed by MLS GRID
- $245,0003 bd1 ba1.5k sqft1723 31st St NE, Hickory, NC 28601For SaleMLS ID #4426624, Haydee Trejo, Nestlewood Realty LLC. Canopy MLS as distributed by MLS GRID
- $299,0003 bd2 ba1.2k sqft2827 17th Street Ct NE, Hickory, NC 28601New ConstructionMLS ID #4412586, Kelsie Blevins, Realty Executives of Hickory. Canopy MLS as distributed by MLS GRID
- $256,0003 bd2 ba1.7k sqft2951 7th Street Dr NE, Hickory, NC 28601For SaleMLS ID #4391431, Rachel Cartner, Premier South. Canopy MLS as distributed by MLS GRID
- $250,0003 bd2 ba1.7k sqft1920 30th St NE, Hickory, NC 28601For SaleMLS ID #4416292, Jairo Betancourt-Uribe, RU4 Real Estate, Inc.. Canopy MLS as distributed by MLS GRID
