UPDATED HOME + PRIVATE POOL IN NW HICKORY! Welcome to 100 30th Avenue NW, a move-in-ready 3-bedroom home offering an inviting combination of updates, outdoor living, and additional space to make your own.
Inside, enjoy easy-care LVP flooring throughout, spacious bedrooms, and an updated kitchen featuring granite countertops. Granite finishes continue into the bathrooms, while a new roof installed in 2025 adds even more value.
Outside is where this property really shines! Relax on the covered front patio or step onto the new back deck overlooking the swimming pool and private, wooded backyard—an ideal setting for summer entertaining, weekend gatherings, or simply unwinding at home.
The full unfinished basement provides abundant storage, a one-car garage, and excellent flexibility for a workshop, home gym, recreation space, hobby area, or potential future finished space.
Conveniently located in desirable Northwest Hickory with easy access to shopping, dining, schools, parks, and everyday conveniences. Updated, move-in ready, and complete with your own backyard pool—come see all this Hickory home has to offer!
Active
Price increase: $1K (10/7)
$290,000
100 30th Ave NW, Hickory, NC 28601
3beds
1,144sqft
Single Family Residence
Built in 1958
0.47 Acres Lot
$285,300 Zestimate®
$253/sqft
$-- HOA
What's special
Swimming poolBrand-new back deckInviting covered front patioPrivate wooded backyardLvp flooring throughoutOne-car garage
- 21 days
- 1,427
- 128
Likely to sell faster than
Zillow last checked:
Listing updated:
Listed by:
Leslie Sullivan Soldbylesliesullivan@gmail.com,
Realty Executives of Hickory
Source: Canopy MLS as distributed by MLS GRID,MLS#: 4421267
Facts & features
Interior
Bedrooms & bathrooms
- Bedrooms: 3
- Bathrooms: 1
- Full bathrooms: 1
- Main level bedrooms: 3
Primary bedroom
- Level: Main
Bedroom s
- Level: Main
Bedroom s
- Level: Main
Bathroom full
- Level: Main
Dining room
- Level: Main
Kitchen
- Level: Main
Living room
- Level: Main
Heating
- Heat Pump
Cooling
- Central Air, Ductless
Appliances
- Included: Dishwasher, Electric Range, Electric Water Heater, Microwave, Refrigerator, Washer/Dryer
- Laundry: In Basement
Features
- Flooring: Vinyl
- Doors: Storm Door(s)
- Basement: Basement Garage Door,Bath/Stubbed,Daylight,Exterior Entry,Interior Entry,Unfinished,Walk-Out Access
- Attic: Pull Down Stairs
Interior area
- Total structure area: 1,144
- Total interior livable area: 1,144 sqft
- Finished area above ground: 1,144
- Finished area below ground: 0
Property
Parking
- Total spaces: 1
- Parking features: Driveway, Detached Garage
- Garage spaces: 1
- Has uncovered spaces: Yes
Features
- Levels: One
- Stories: 1
- Patio & porch: Covered, Deck, Front Porch
- Pool features: Above Ground
- Fencing: Back Yard,Fenced
Lot
- Size: 0.47 Acres
- Features: Private, Sloped
Details
- Additional structures: Gazebo
- Parcel number: 3704168454580000
- Zoning: R-2
- Special conditions: Standard
Construction
Type & style
- Home type: SingleFamily
- Architectural style: Ranch
- Property subtype: Single Family Residence
Materials
- Brick Full
- Roof: Composition
Condition
- New construction: No
- Year built: 1958
Utilities & green energy
- Sewer: Public Sewer
- Water: City
Community & HOA
Community
- Security: Smoke Detector(s)
- Subdivision: Fairview Park
Location
- Region: Hickory
Financial & listing details
- Price per square foot: $253/sqft
- Tax assessed value: $194,800
- Annual tax amount: $1,672
- Date on market: 9/21/2026
- Cumulative days on market: 22 days
- Road surface type: Concrete, Paved
Estimated market value
$285,300
$271,000 - $300,000
$1,444/mo
Price history
| Date | Event | Price |
|---|---|---|
| 10/7/2026 | Price change | $290,000+0.3%$253/sqft |
Source:  Canopy MLS as distributed by MLS GRID #4421267 Report a problem Canopy MLS as distributed by MLS GRID #4421267 Report a problem | ||
| 10/5/2026 | Price change | $289,000-0.3%$253/sqft |
Source: Canopy MLS as distributed by MLS GRID #4421267 Report a problem | ||
| 9/21/2026 | Listed for sale | $290,000+211.8%$253/sqft |
Source: Canopy MLS as distributed by MLS GRID #4421267 Report a problem | ||
| 6/20/2018 | Sold | $93,000+129.6%$81/sqft |
Source: Public Record Report a problem | ||
| 1/30/2013 | Sold | $40,500-42.1%$35/sqft |
Source: Public Record Report a problem | ||
| 7/20/2012 | Price change | $69,900-6.7%$61/sqft |
Source: foreclosure.com Report a problem | ||
| 6/29/2012 | Price change | $74,900-11.8%$65/sqft |
Source: foreclosure.com Report a problem | ||
| 5/29/2012 | Price change | $84,900-5.6%$74/sqft |
Source: foreclosure.com Report a problem | ||
| 4/20/2012 | Listed for sale | $89,900+49.8%$79/sqft |
Source: foreclosure.com Report a problem | ||
| 3/26/2012 | Sold | $60,000$52/sqft |
Source: Public Record Report a problem | ||
Public tax history
| Year | Property taxes | Tax assessment |
|---|---|---|
| 2025 | $1,672 +0.6% | $194,800 |
| 2024 | $1,663 | $194,800 |
| 2023 | $1,663 +38.4% | $194,800 +95% |
| 2022 | $1,201 | $99,900 |
| 2021 | $1,201 +3.4% | $99,900 |
| 2020 | $1,161 | $99,900 |
| 2019 | $1,161 -10% | $99,900 -11.7% |
| 2018 | $1,291 | $113,100 |
| 2017 | $1,291 +5.9% | -- |
| 2016 | $1,220 | -- |
| 2015 | $1,220 | $113,100 -4.5% |
| 2014 | $1,220 | $118,400 |
| 2013 | $1,220 | -- |
| 2012 | $1,220 | -- |
| 2011 | $1,220 +7.8% | -- |
| 2010 | $1,131 | -- |
| 2009 | $1,131 | -- |
| 2008 | $1,131 | -- |
| 2007 | $1,131 +18.9% | -- |
| 2006 | $951 | -- |
| 2005 | -- | -- |
| 2004 | -- | -- |
| 2003 | -- | -- |
| 2002 | -- | -- |
| 2001 | -- | -- |
| 2000 | -- | -- |
Find assessor info on the county website
Monthly payment
Est. payment
Payment breakdown
Explore the cost of this home by adjusting the details. Changes won't be saved.Climate risks
Neighborhood: 28601
Nearby schools
Schools provided by the listing agent
- Elementary: Jenkins
- Middle: Northview
- High: Hickory
Source: Canopy MLS as distributed by MLS GRID. This data may not be complete. We recommend contacting the local school district to confirm school assignments for this home.

Similar homes
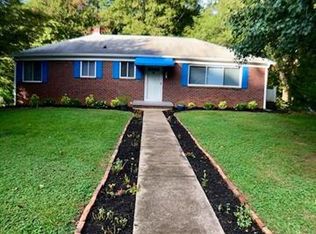
- $299,0003 bd1 ba1.2k sqft1339 5th St NE, Hickory, NC 28601For Sale

 MLS ID #4433556, Michelle Galloway, RE/MAX Legendary. Canopy MLS as distributed by MLS GRID
 - $--3 bd2 ba1.3k sqft651 7th Ave SE, Hickory, NC 28602AuctionAuction.com 2
- $--3 bd2 ba1.1k sqft421 20th St NW, Hickory, NC 28601Auction
 Auction.com 2
 - $250,0003 bd1 ba1.1k sqft1327 21st St NE #5, Hickory, NC 28601For Sale
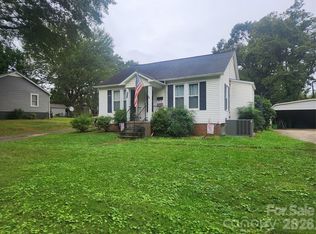 MLS ID #4431395, Vicki Vernon, Realty Executives of Hickory. Canopy MLS as distributed by MLS GRID
 - $249,9002 bd2 ba1.3k sqft1829 3rd St NE, Hickory, NC 28601For SaleMLS ID #4433251, Theresa Huggins, Coldwell Banker Boyd & Hassell. Canopy MLS as distributed by MLS GRID
- $305,0003 bd3 ba1.4k sqft1358 26th Ave NE, Hickory, NC 28601For SaleMLS ID #4429500, Rodney Garren, Keller Williams Unified. Canopy MLS as distributed by MLS GRID
- $299,9004 bd2 ba1.5k sqft2060 27th Avenue Dr NE, Hickory, NC 28601For SaleMLS ID #4423738, Susan Ayers, HomeZu. Canopy MLS as distributed by MLS GRID
- $275,9003 bd1 ba1.5k sqft1240 12th Street Pl NW, Hickory, NC 28601For SaleMLS ID #4394943, Teresa Hensley, Realty Executives of Hickory. Canopy MLS as distributed by MLS GRID
- $310,0003 bd3 ba1.6k sqft2266 9th Avenue Dr NE, Hickory, NC 28601For SaleMLS ID #4413644, Erin Hunt, Better Homes and Gardens Real Estate Foothills. Canopy MLS as distributed by MLS GRID
- $250,0002 bd2 ba1.3k sqft632 Wildlife Access Rd, Hickory, NC 28601For SaleMLS ID #4423903, Blenda Sloniker, Coldwell Banker Boyd & Hassell. Canopy MLS as distributed by MLS GRID
- $315,0002 bd2 ba1.3k sqft217 23rd St NW, Hickory, NC 28601For SaleMLS ID #4430349, Brooke Elder, True North Realty. Canopy MLS as distributed by MLS GRID
- $245,0003 bd1 ba1.5k sqft1723 31st St NE, Hickory, NC 28601For SaleMLS ID #4426624, Haydee Trejo, Nestlewood Realty LLC. Canopy MLS as distributed by MLS GRID
- $260,0003 bd3 ba1.6k sqft2705 N Center St APT 36, Hickory, NC 28601For SaleMLS ID #4368634, Tonya Fleming, Berkshire Hathaway HomeServices Blue Ridge REALTORS®. Canopy MLS as distributed by MLS GRID
- $314,5003 bd2 ba1.5k sqft5609 Grace Chapel Rd, Hickory, NC 28601For SaleMLS ID #4302482, Kelly Sims, WEICHERT REALTORS-LKN Partners. Canopy MLS as distributed by MLS GRID
- $270,0003 bd2 ba1.3k sqft2523 Kool Park Rd NE, Hickory, NC 28601For SaleMLS ID #4329141, Jay Brown, Jay Brown, Realtors. Canopy MLS as distributed by MLS GRID
- $350,0002 bd2 ba1.2k sqft477 14th Avenue Dr NE, Hickory, NC 28601For SaleMLS ID #4425041, Jay Brown, Jay Brown, Realtors. Canopy MLS as distributed by MLS GRID
- $259,9003 bd2 ba1.2k sqft620 10th Street Blvd NW, Hickory, NC 28601For SaleMLS ID #4406989, April B Hewitt, Keller Williams Advantage. Canopy MLS as distributed by MLS GRID
- $240,0003 bd2 ba1.2k sqft411 4th St SE, Hickory, NC 28602For SaleMLS ID #4432588, Janee Krauth, Realty Executives of Hickory. Canopy MLS as distributed by MLS GRID
- $230,0003 bd2 ba1.2k sqft316 20th Ave NE, Hickory, NC 28601For SaleMLS ID #4404680, Grant Zaharis, Purpose Realty LLC. Canopy MLS as distributed by MLS GRID
